This is a carousel with tiles that activate property listing cards. Use the previous and next buttons to navigate.
1/50
$639,000 Just Listed
This is a carousel with tiles that activate property listing cards. Use the previous and next buttons to navigate.
1/50
Property Description
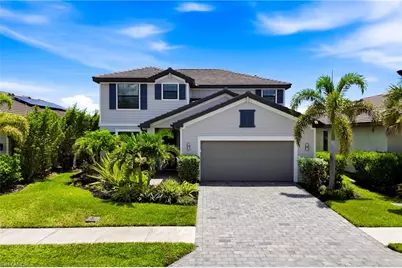
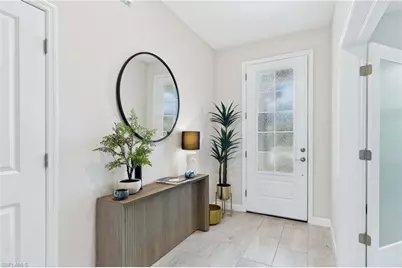
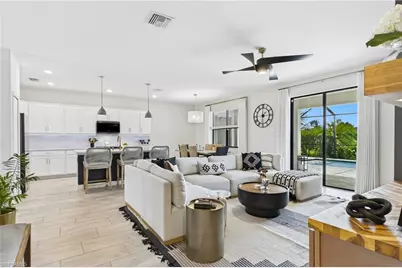
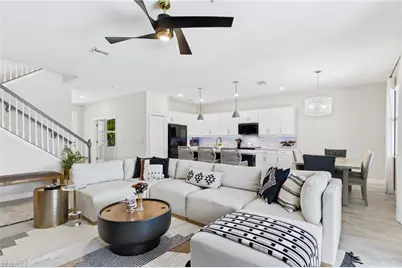
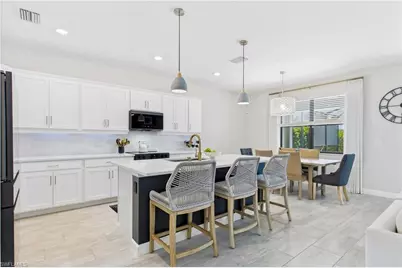
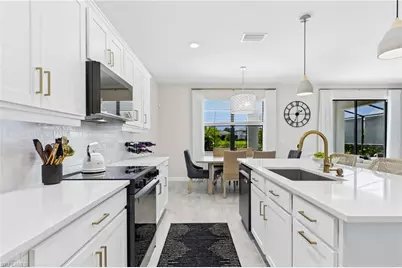
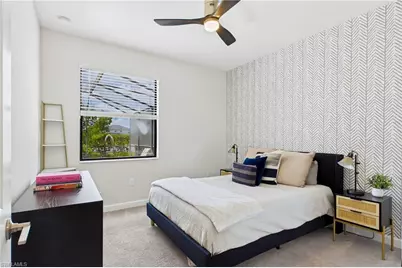
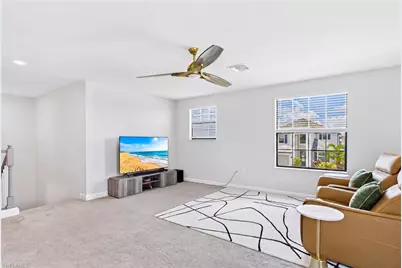
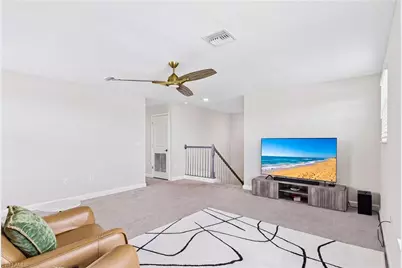
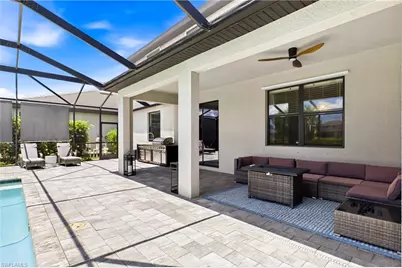
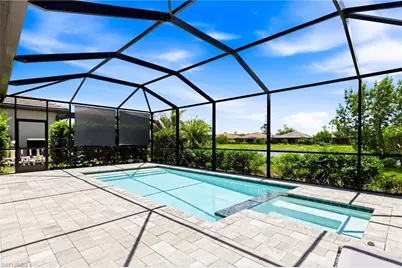
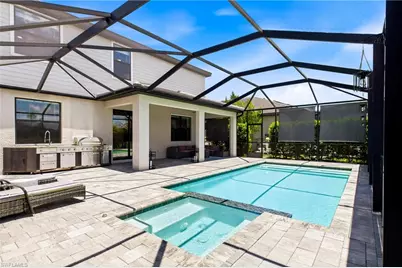
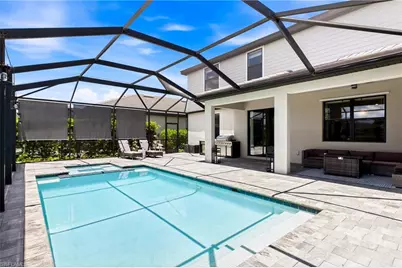
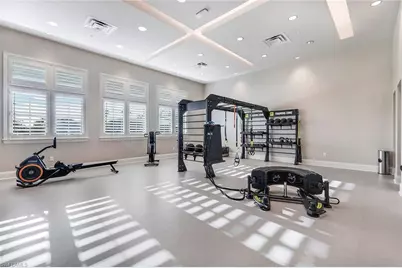
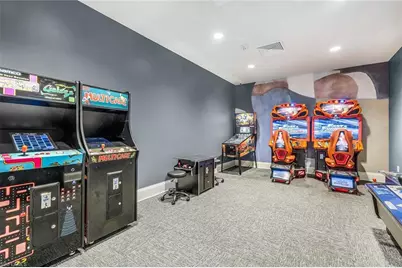
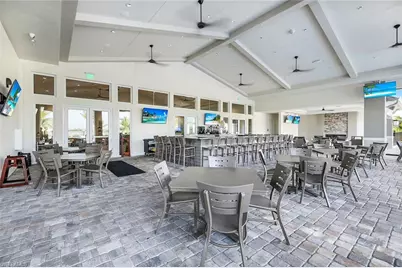
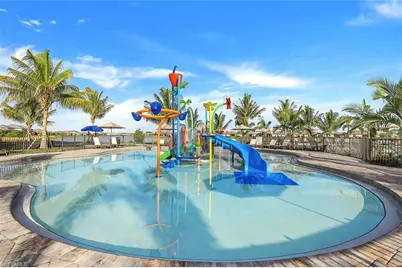
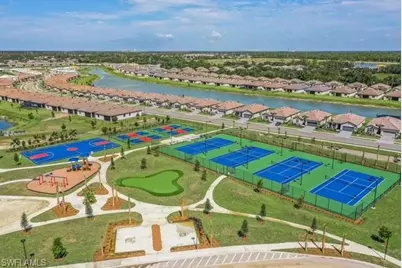
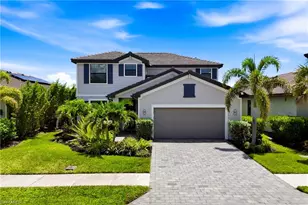
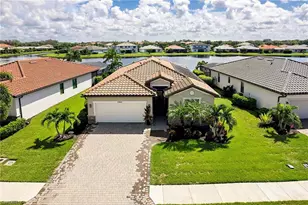
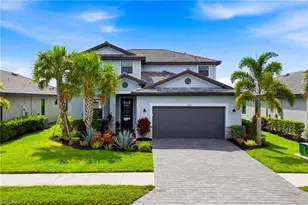
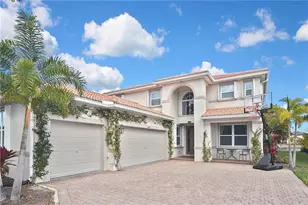
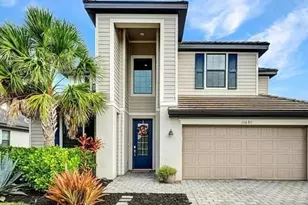
Welcome to this beautifully appointed Amalfi model in the highly sought-after community of Timber Creek. Showcasing designer finishes, an open concept, formal den, and bonus loft, this residence offers the perfect blend of modern design, space, and outdoor lifestyle! From casual entertaining to unforgettable celebrations, the kitchen is designed to be both stunning and functional with a striking, accented island topped with upgraded calcutta quartz countertop, subway tile backsplash, and elegant brushed gold hardware. Black matte Samsung appliances and pendant lighting adds sophistication and warmth whether preparing a quiet morning coffee or serving a house full of guests! A large great room highlighted by a custom entertainment wall with floating wood shelves, built-in cabinetry, and a sleek electric fireplace creates a warm, inviting atmosphere where friends and family naturally gather. The spacious layout offers a first floor guest room, with the primary suite upstairs, and the versatility of a den or formal dining and additional dining space off the kitchen. Outside enjoy your private pool and spa with a gorgeous lake view and a highly desired SW exposure where breathtaking sunsets fill the skies every evening! The covered lanai space has privacy sun shades for maximum enjoyment throughout the day, all located just steps to the clubhouse at the heart of the community. Living in Timber Creek feels like being on vacation every day. The award-winning amenity center features a full-service restaurant, bar & grill, resort-style pools, and a dedicated lifestyle director who keeps the community active with a year-round calendar of social events and activities. Additional amenities include: Two fitness centers, Saunas and locker rooms, Full-size indoor basketball and volleyball court, Pickleball and tennis courts, Arcade, Social hall, Playground, Splash pad, Putting green, Event lawn, Two bocce courts, Sand volleyball court, Fire pit and more! Conveniently located with quick access to I-75, Southwest Florida International Airport, JetBlue Park, Downtown Fort Myers, and the shopping, dining, and everyday conveniences along the Daniels Parkway and Colonial Boulevard corridors, this home offers the perfect combination of luxury, location, and lifestyle.
Full Property Details
Full Property Details for 13883 Pine Lodge Ln
General
- Price: $639,000
- Taxes: (2025)
- Status: Active
- Type: Single Family
- Source: Bonita_Springs
- MLS ID: 2026031670
- Updated: 7/27/2026
- Added to Site: 4 day(s) ago
Rental Information
- Lease/Rent Term: 30
- Min. Lease (Days): 30
Interior
- Interior Features: Split Bedrooms, Den - Study, Family Room, Loft, Pantry
- Appliances: Cooktop, Dishwasher, Disposal, Dryer, Microwave, Range, Refrigerator/Freezer
- Furnishings: Negotiable
- Flooring: Carpet, Tile
Rooms
Bathrooms
- Total Bathrooms: 3
- Full Bathrooms: 3
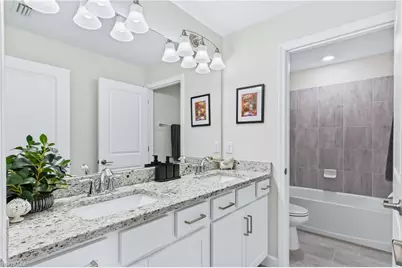
- Primary Bathroom: Dual Sinks
Bedrooms
- Total Bedrooms: 4
- Primary Bedroom: Master BR Upstairs
Other Rooms
- Dining Room: Dining - Living, Formal
- Laundry: Inside
Additional Information
- Shared Amenities: Basketball, Bocce Court, Clubhouse, Park, Pool, Community Room, Tennis Court(s), Volleyball, Private Membership, Putting Green, Restaurant, Sauna, Sidewalks, Street Lights, Fitness Center, Internet Access, Pickleball, Playground, Gated
- Pool: Yes
- Private Pool: Yes
- Pool Description: Community Lap Pool, In Ground, Electric Heat, Screen Enclosure
- Spa: Yes
- Spa Description: In Ground, Heated (Electric)
- Tennis: Yes
- Security/Safety: Smoke Detector(s)
Exterior
- Exterior Features: Automatic Sprinkler
- Porch/Patio/Deck: Screened Lanai/Porch
Parking
- Garage: Yes
- Attached garage: Yes
- Garage Spaces: 2
- Covered Spaces: 2
- Parking Features: Garage Door Opener, Attached
Location
- Area: GA01 - Gateway
- County: Lee
- Subdivision: TIMBER CREEK
- Building Name: TIMBER CREEK
- Direction Faces: Northeast
Community
- Association: Yes
- Assoc. Fees Include: Internet
- Units Assoc/Comm: 1315
- Pets Allowed: Yes
- Management Type: On-Site
Heating & Cooling
- Air Conditioning: Yes
- Cooling Type: Ceiling Fan(s), Central Electric
- Heating Type: Central Electric
- Ceiling Fan(s): 4
Utilities
- Sewer: Central
- Water: Central
- Utility Description: Underground Utilities, Cable Not Available
Structural Information
- Description/Design: Single Family Residence
- Exterior Const.: Concrete Block, Stucco
- Roof: Tile
- Windows: Double Hung, Shutters - Manual, Window Coverings
- Stories/Levels: 2
- Stories in Building: 2
- Square Feet: 2,606
- Sq. Ft. Source: Property Appraiser Office
- Living Area: 2,606 Sq. Ft.
- Year Built: 2021
Lot Features
- Property View: Lake
- Lot Size (Acres): 0.1552
- Lot Size (Sq. Ft.): 6,760
- Lot Size Source: Property Appraiser Office
- Lot Dimensions: 55 x 55 x 132 x 132
- Frontage Feet: 55
- Irrigation System: Reclaimed
- Lot Features: Regular
- Zoning: RPD
- Lot Description: Regular
Water Features
- Water Front: Yes
- Water Front Desc.: Lake Front, Pond
- Lake Front: Yes
Financial Considerations
- Other Assoc Fees: $642
- Mand. Club Fee: $694
- Mand. Club Fee Freq: Quarterly
- Application Fee: $150
- Other Fee Freq.: Quarterly
- Tax Year: 2025
- Terms: Buyer Finance/Cash, FHA
Disclosures and Reports
- Ownership: Single Family
- Legal Description: TIMBER CREEK AS DESC IN INST# 2020000059084 BLOCK 9 LOT 8
- Property ID: 08-45-26-L2-28009.0080
- Section: 8
- Block: 9
- Lot Number: 8
Listed by DomainRealty.com LLC

Get Pre-Approved Today
Schools
Schools serving 13883 Pine Lodge Ln
School District:Lee County School District, Fort Myers, FL
| Name | Grades | Distance |
|---|---|---|
Gateway Elementary School 13280 Griffin Drive, Fort Myers, FL 33913 | K-5 | 0.3 mi |
Treeline Elementary School 10900 Treeline Avenue, Fort Myers, FL 33913 | K-5 | 3.5 mi |
Ray V. Pottorf Elementary School 4600 Challenger Boulevard, Fort Myers, FL 33966 | K-5 | 5.7 mi |
Lehigh Acres Middle School 104 Arthur Avenue, Lehigh Acres, FL 33936 | 6-8 | 6.2 mi |
Lehigh Senior High School 901 Gunnery Road North, Lehigh Acres, FL 33971 | 9-12 | 3.2 mi |
Gateway High School-0842 901 Gunnery Road North, Lehigh Acres, FL 33971 | 9-12 | 3.2 mi |
East Lee County High School 715 Thomas Sherwin Avenue South, Lehigh Acres, FL 33974 | 9-12 | 8 mi |
Veterans Park Academy For The Arts 49 Homestead Road South, Lehigh Acres, FL 33936 | K-5 | 6 mi |
Colonial Elementary School 3800 Schoolhouse Road East, Fort Myers, FL 33916 | K-5 | 7.4 mi |
Disclaimer:
School attendance boundaries provided by ATTOM Data Solutions and are for reference only. Contact the school directly to verify enrollment eligibility.
Price & Sales History for 13883 Pine Lodge Ln
Date
Details
Price
Change
Source
7/27/2026
Listed
$639,000
-0.16%
MLS
3/31/2025
Sold
$640,000
—
Public Record
Disclaimer: Historical sales information is derived from public records provided by the county offices. Information is not guaranteed and should be independently verified.
Tax History
Tax History for 13883 Pine Lodge Ln
Year
Property Taxes
Change
Tax Assessment
Change
2025
$7,042
-14%
$434,554
3%
2024
$8,229
22%
$422,307
3%
2023
$6,728
228%
$410,007
622%
2021
$2,051
-69%
$56,810
-86%
2022
$6,681
226%
$398,065
1995%
2021
$2,051
—
$19,000
—
Disclaimer: Historical tax information is derived from public records provided by the county offices. Information is not guaranteed and should be independently verified.
Estimate the Cost
Estimate the Cost for 13883 Pine Lodge Ln
13883 Pine Lodge Ln, Fort Myers, FL 33913 (MLS# 2026031670) is a Single Family property with 4 bedrooms and 3 full bathrooms. 13883 Pine Lodge Ln is currently listed for $639,000 and was received on July 27, 2026. Want to learn more about 13883 Pine Lodge Ln? Do you have questions about finding other Single Family real estate for sale in Fort Myers? You can browse all Fort Myers real estate or contact a Coldwell Banker agent to request more information.