This is a carousel with tiles that activate property listing cards. Use the previous and next buttons to navigate.
1/46
$675,000
This is a carousel with tiles that activate property listing cards. Use the previous and next buttons to navigate.
1/46
Property Description
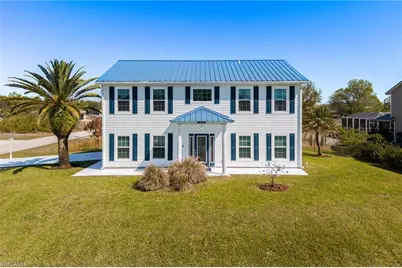
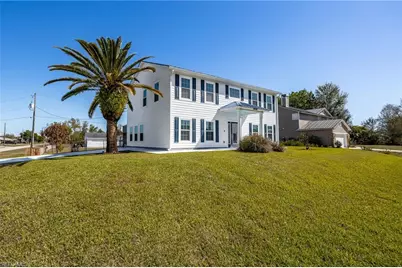
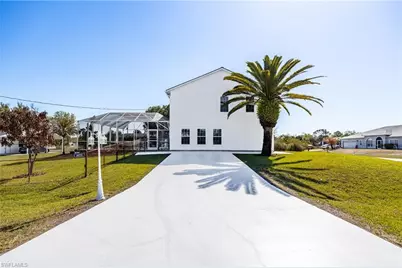
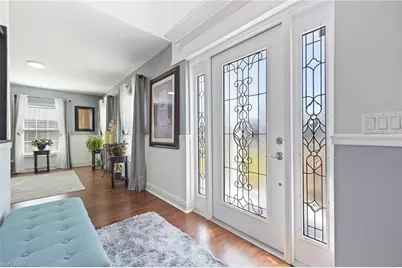

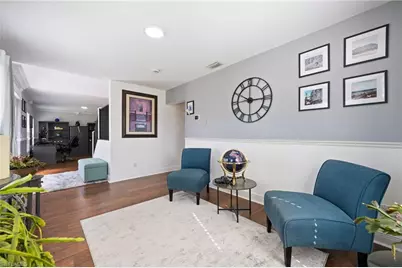
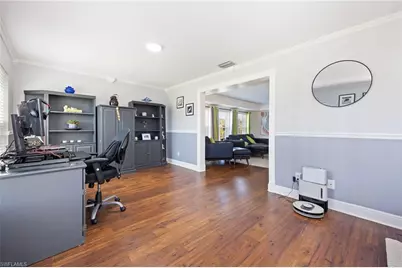
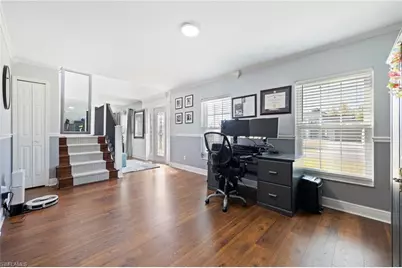
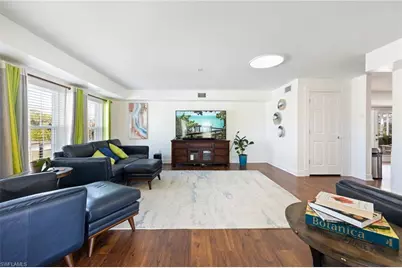
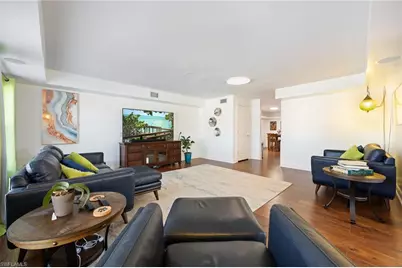

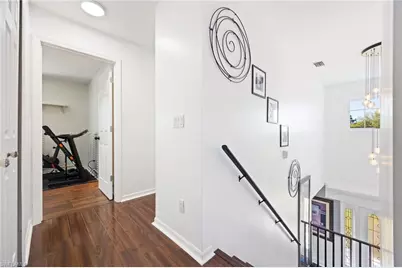
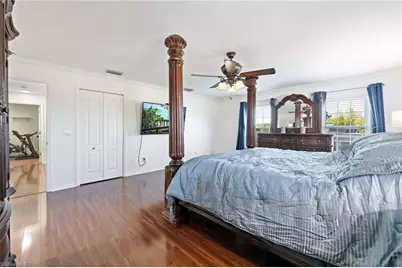
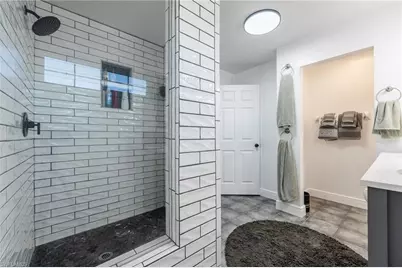

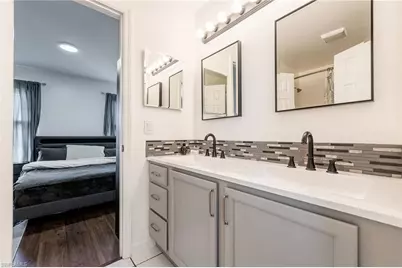
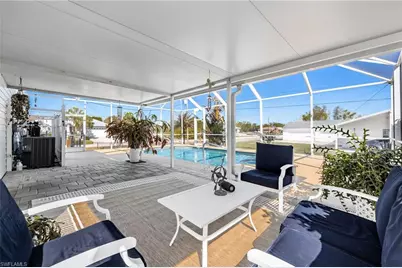
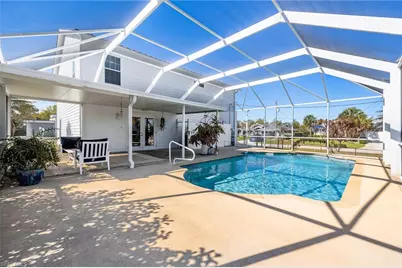
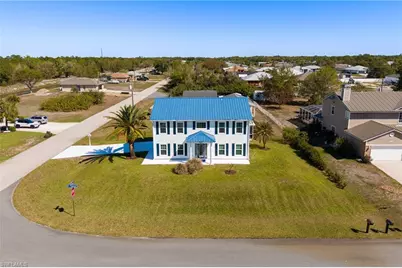
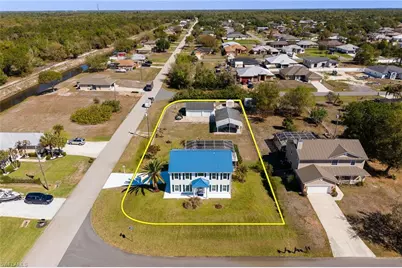
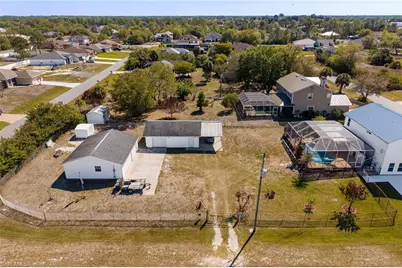
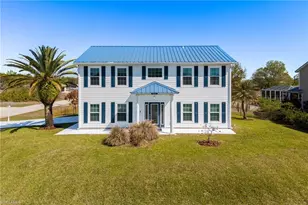
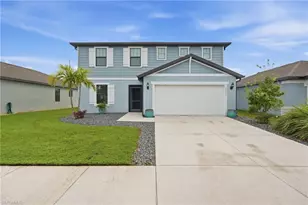
Rare opportunity to own a beautifully updated pool home with exceptional garage, workshop, and storage space - perfect for boats, trailers, recreational vehicles, hobbies, or home-based business needs. This meticulously maintained 2-story colonial offers 3 bedrooms, 2.5 bathrooms, flexible living spaces, and extensive upgrades throughout. The home features crown molding, upgraded LED lighting, hurricane-impact windows and sliders, Pergo LifeProof flooring, and a spacious layout designed for both everyday living and entertaining. The updated kitchen includes granite countertops and backsplash, stainless steel appliances, dual pantries, reverse osmosis system, and an adjoining dining area. Multiple living spaces include a formal living room, oversized family room, and a dedicated office/den with custom built-in cabinetry. Upstairs, the spacious primary suite features a custom walk-in closet and beautifully updated ensuite bath with dual sinks, granite counters, and a large walk-in shower. Two additional bedrooms share a convenient Jack-and-Jill bathroom. Laundry room is located upstairs and includes Speed Queen commercial washer and dryer. Step outside to your private backyard oasis complete with a screened lanai, covered seating area, sun deck, and 14x28 saltwater pool with a 7-foot deep end. The fenced backyard also includes irrigation and additional storage shed. What truly sets this property apart is the incredible garage and workspace setup. Garage 1 is currently configured as a workshop/she shed with stained concrete floors, finished walls and ceiling, attic storage, and its own electric meter. Garage 2 is an oversized 3-car garage (28x32) with finished interior, attic storage, dual roll-up doors, and separate electric meter. Combined with the expansive fenced yard, there is ample room for boats, trailers, equipment, and recreational toys. Major exterior improvements completed in 2021 include metal roof, soffits, fascia, and Hardie board siding. A/C replaced in 2017 and professionally serviced every six months. Concrete driveway and front walkway resurfaced in 2026. Move-in ready with rare flexibility, extensive upgrades, and storage space that is increasingly hard to find.
Full Property Details
Full Property Details for 14051 Campus St
General
- Price: $675,000
- Taxes: (2025)
- Status: Active
- Type: Single Family
- Source: Bonita_Springs
- MLS ID: 2026013760
- Updated: 6/26/2026
- Added to Site: 141 day(s) ago
Interior
- Interior Features: Split Bedrooms, Den - Study, Family Room, Built-In Cabinets, Closet Cabinets, Pantry, Tray Ceiling(s)
- Appliances: Water Softener, Dishwasher, Dryer, Microwave, Range, Refrigerator/Freezer, Tankless Water Heater, Washer, Water Treatment (Owned)
- Furnishings: Negotiable
- Flooring: Laminate, Tile
Rooms
Bathrooms
- Total Bathrooms: 3
- Full Bathrooms: 2
- Half Bathrooms: 1
- Primary Bathroom: Dual Sinks, Shower Only
Bedrooms
- Total Bedrooms: 3
- Primary Bedroom: Master BR Upstairs
Other Rooms
- Kitchen: Pantry
- Dining Room: Breakfast Bar, Eat-in Kitchen
- Laundry: Washer/Dryer Hookup, Inside
Additional Information
- Shared Amenities: None, No Subdivision
- Pool: Yes
- Private Pool: Yes
- Pool Description: In Ground, Screen Enclosure
Exterior
- Exterior Features: Automatic Sprinkler
- Porch/Patio/Deck: Screened Lanai/Porch
Parking
- Garage: Yes
- Garage Spaces: 4
- Carports: Yes
- Carport Spaces: 1
- Covered Spaces: 5
- Parking Features: 2+ Spaces, Driveway Paved, Garage Door Opener, Detached, Detached Carport
Location
- Area: BU01 - Buckingham
- County: Lee
- Subdivision: BUCKINGHAM PARK
- Building Name: BUCKINGHAM PARK
- Driving Directions: BUCKINGHAM ROAD TO ASTORIA, TURN RIGHT ON BARKWOOD STREET, FOLLOW AROUND TO LEFT TURNS INTO ARBOR AVE, HOME IS APPROXIMATLEY 1/2 MILE ON LEFT.
- Direction Faces: South
Community
- Assoc. Fees Include: None
- Units Assoc/Comm: 1
- Pets Allowed: Yes
- Management Type: None
Heating & Cooling
- Air Conditioning: Yes
- Cooling Type: Ceiling Fan(s), Central Electric
- Heating Type: Central Electric
- Ceiling Fan(s): 3
Utilities
- Sewer: Septic Tank
- Water: Reverse Osmosis - Partial House, Well
- Utility Description: Cable Not Available
Structural Information
- Description/Design: Single Family Residence
- Exterior Const.: Wood Frame, Wood Siding
- Roof: Metal, Shingle
- Windows: Double Hung, Impact Resistant, Impact Resistant Windows
- Stories/Levels: 2
- Stories in Building: 2
- Square Feet: 2,310
- Sq. Ft. Source: Property Appraiser Office
- Living Area: 2,310 Sq. Ft.
- Year Built: 2001
Additional Structures
- Other Structures: Guest House, Extra Building
Lot Features
- Property View: None/Other
- Lot Size (Acres): 0.576
- Lot Size (Sq. Ft.): 25,090
- Lot Size Source: Property Appraiser Office
- Lot Dimensions: 100 x 100 x 246 x 249
- Frontage: Public Road
- Frontage Feet: 100
- Street/Road Desc.: Paved
- Road Maintenance: County Maintained
- Fence: Yes
- Irrigation System: Well
- Lot Features: Corner Lot
- Zoning: RS-1
- Lot Description: Corner Lot
- Fencing (Description): Fenced
Water Features
- Water Front Desc.: None
- Canal Width: None
Financial Considerations
- Tax Year: 2025
- Terms: Buyer Finance/Cash
Disclosures and Reports
- Ownership: Single Family
- Legal Description: BUCKINGHAM PK RE BLK B U-4
- Property ID: 16-44-26-L4-04020.0090
- Section: 16
- Block: B
- Lot Number: 8+9
Listed by Treeline Realty Corp

Get Pre-Approved Today
Schools
Schools serving 14051 Campus St
School District:Lee County School District, Fort Myers, FL
| Name | Grades | Distance |
|---|---|---|
River Hall Elementary School 2800 River Hall Parkway, Alva, FL 33920 | K-5 | 4.3 mi |
Manatee Elementary School, Fort Myers, FL 5301 Tice Street, Fort Myers, FL 33905 | K-5 | 4.4 mi |
Orange River Elementary School 4501 Underwood Drive, Fort Myers, FL 33905 | K-5 | 5.3 mi |
Varsity Lakes Middle School 801 Gunnery Road North, Lehigh Acres, FL 33971 | 6-8 | 1.6 mi |
Harns Marsh Middle School 1820 Unice Ave N, Lehigh Acres, FL 33971 | 6-8 | 2 mi |
Oak Hammock Middle School 5321 Tice Street, Fort Myers, FL 33905 | 6-8 | 4.4 mi |
Lehigh Senior High School 901 Gunnery Road North, Lehigh Acres, FL 33971 | 9-12 | 1.6 mi |
Gateway High School-0842 901 Gunnery Road North, Lehigh Acres, FL 33971 | 9-12 | 1.6 mi |
Riverdale High School 2600 Buckingham Road, Fort Myers, FL 33905 | 9-12 | 4.1 mi |
Disclaimer:
School attendance boundaries provided by ATTOM Data Solutions and are for reference only. Contact the school directly to verify enrollment eligibility.
Price & Sales History for 14051 Campus St
Date
Details
Price
Change
Source
6/26/2026
Price Reduced
$675,000
-3.43%
MLS
5/07/2026
Price Reduced
$699,000
-3.32%
MLS
4/16/2026
Price Reduced
$723,000
-3.6%
MLS
3/25/2026
Listed
$750,000
—
MLS
Disclaimer: Historical sales information is derived from public records provided by the county offices. Information is not guaranteed and should be independently verified.
Tax History
Tax History for 14051 Campus St
Year
Property Taxes
Change
Tax Assessment
Change
2025
$2,323
—
$152,931
3%
2025
$2,323
3%
$148,910
3%
2024
$2,259
98%
$144,713
3%
2023
$1,140
-40%
$140,498
-57%
2021
$1,912
14%
$329,130
141%
2022
$1,679
-12%
$136,406
4%
2021
$1,912
13%
$130,605
-34%
2015
$1,686
-2%
$198,802
26%
2014
$1,729
1%
$157,811
7%
2013
$1,720
—
$148,091
—
Disclaimer: Historical tax information is derived from public records provided by the county offices. Information is not guaranteed and should be independently verified.
Estimate the Cost
Estimate the Cost for 14051 Campus St
14051 Campus St, Fort Myers, FL 33905 (MLS# 2026013760) is a Single Family property with 3 bedrooms, 2 full bathrooms and 1 partial bathroom. 14051 Campus St is currently listed for $675,000 and was received on March 25, 2026. Want to learn more about 14051 Campus St? Do you have questions about finding other Single Family real estate for sale in Fort Myers? You can browse all Fort Myers real estate or contact a Coldwell Banker agent to request more information.