This is a carousel with tiles that activate property listing cards. Use the previous and next buttons to navigate.
1/50
$690,000
This is a carousel with tiles that activate property listing cards. Use the previous and next buttons to navigate.
1/50
Property Description
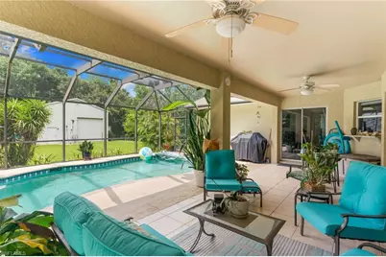
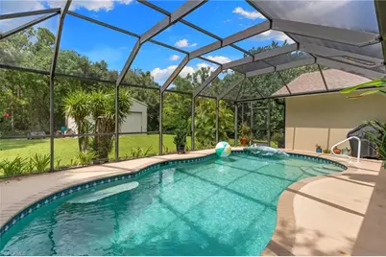
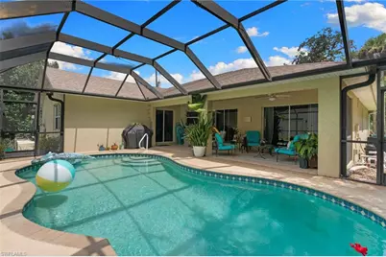
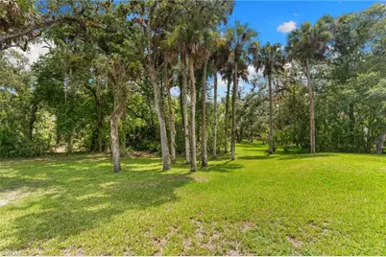
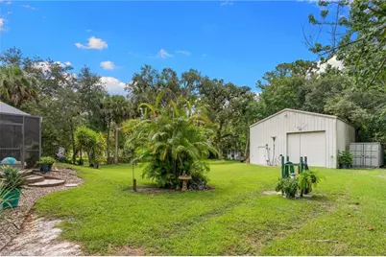
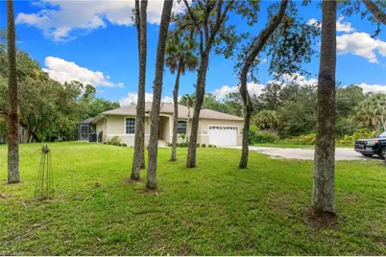
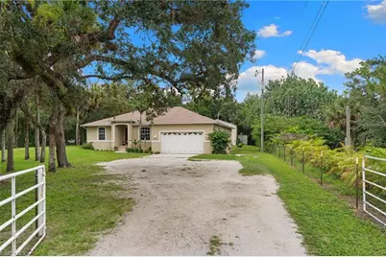
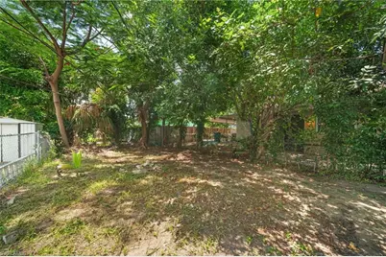
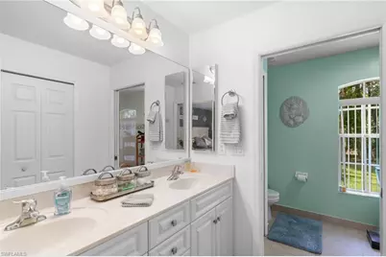
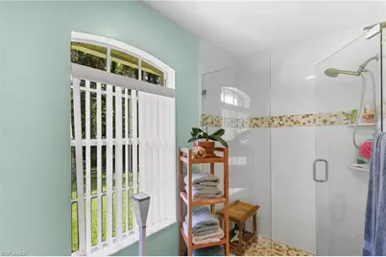
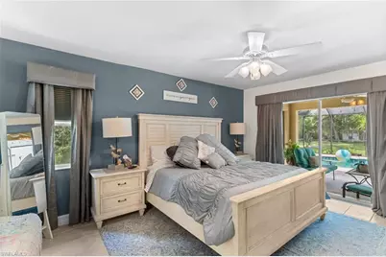
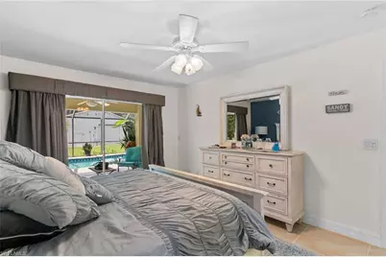
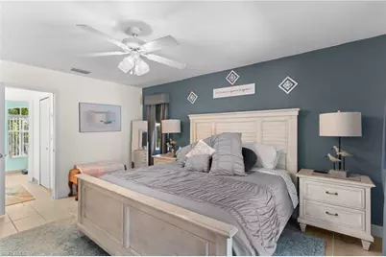
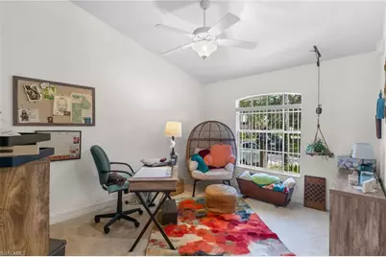
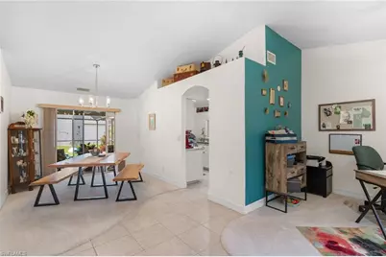
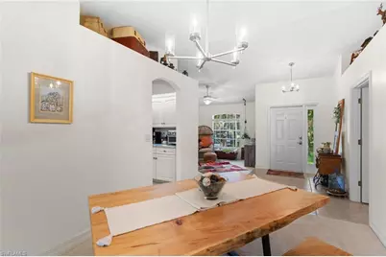
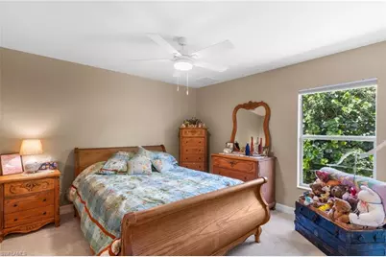
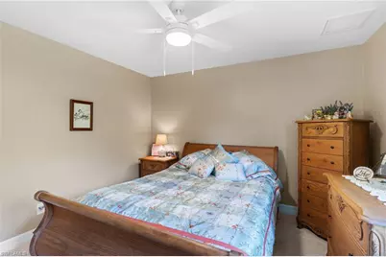
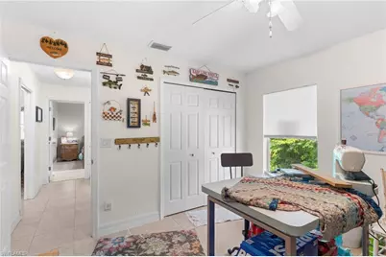
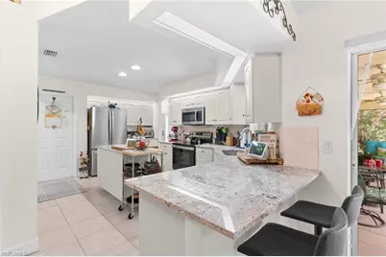
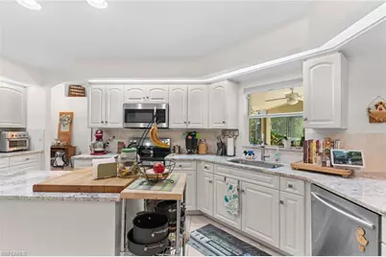
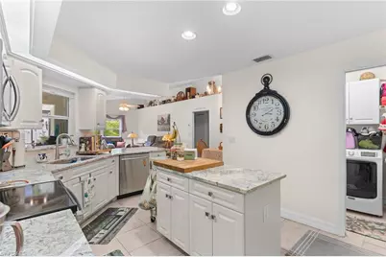
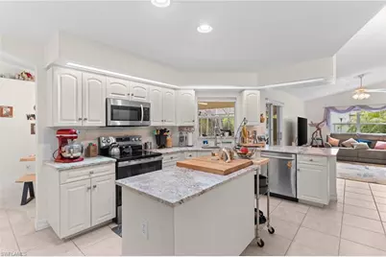
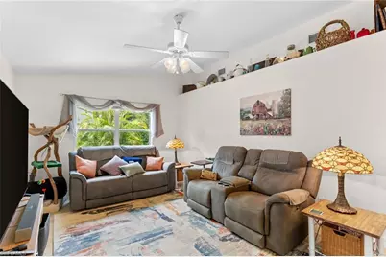
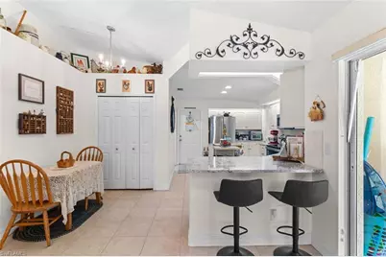
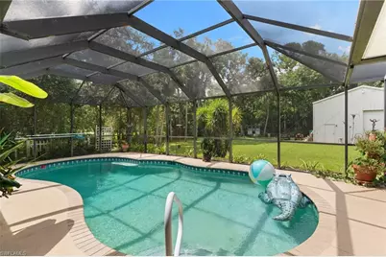
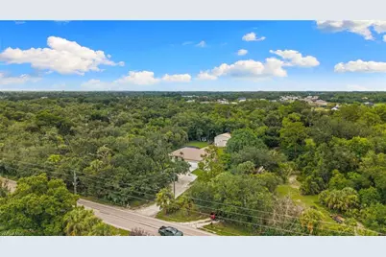
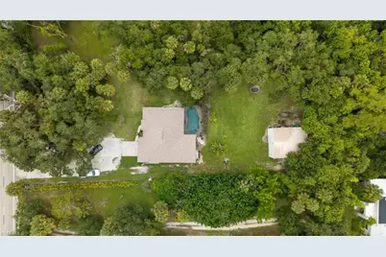
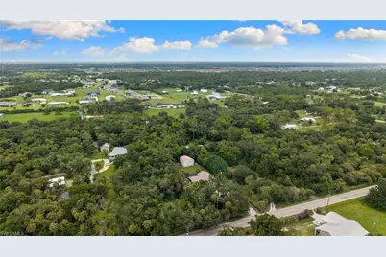
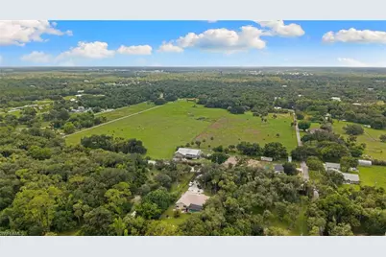
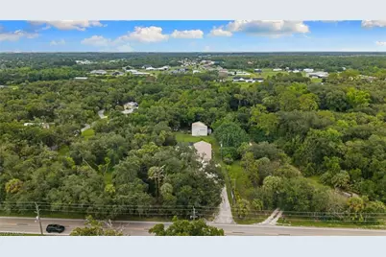
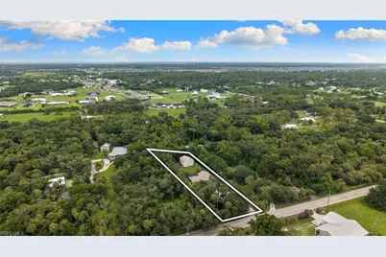
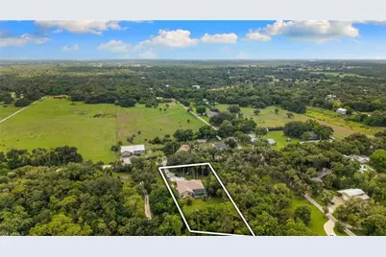
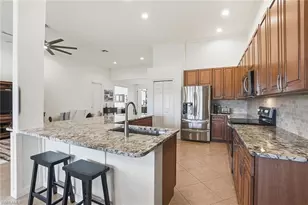
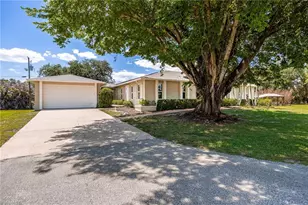
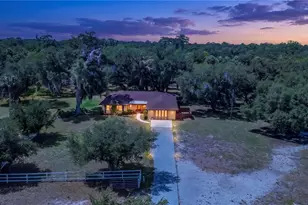
This home is in a BEAUTIFUL SETTING. It's tucked back into a grove of large oak trees, in the very sought after Buckingham area! This gorgeous home offers 3 bedrooms, 2 baths, 2 car garage and a screened swimming pool with a large lanai and screen room. The split floorplan is perfect for families with kids and guests. The large kitchen has an island with breakfast bar and eat in dining area, all covered in beautiful granite. The kitchen opens up to the sizeable family room, with a great view of your pool, lanai,and screen room. The primary bedroom and formal dining room, also open to the pool area! The home sits on an acre of land and features a huge 30 ft X 32 ft work shop, with electric and epoxied floors, with16 ft walls. The mezzanine storage goes full length, it offers HUGE storage. The work bench goes almost full length as well. This shop will handle hobbies, equipment, welders, etc. The HUGE overhead roll door can accept boats, RV's and most other vehicles. Properties such as this rarely come up for sale in Buckingham, so it's a must see and tour!
Full Property Details
Full Property Details for 14151 Cemetery Rd
General
- Price: $690,000
- Taxes: (2025)
- Status: Active
- Type: Single Family
- Source: Bonita_Springs
- MLS ID: 2026027892
- Updated: 7/3/2026
- Added to Site: 53 day(s) ago
Interior
- Interior Features: Split Bedrooms, Den - Study, Family Room, Florida Room, Great Room, Guest Bath, Guest Room, Home Office, Built-In Cabinets, Wired for Data, Entrance Foyer, Pantry, Volume Ceiling
- Fireplace: Yes
- Appliances: Electric Cooktop, Dryer, Microwave, Range, Refrigerator/Freezer, Water Treatment (Owned), Refrigerator with Icemaker, Self-Cleaning Oven, Washer
- Furnishings: Unfurnished
- Flooring: Carpet, Tile
Rooms
Bathrooms
- Total Bathrooms: 2
- Full Bathrooms: 2
- Primary Bathroom: Dual Sinks, Shower Only
Bedrooms
- Total Bedrooms: 3
Other Rooms
- Kitchen: Kitchen Island, Pantry
- Dining Room: Dining - Living
- Laundry: Washer/Dryer Hookup, Inside, Sink
Additional Information
- Shared Amenities: None, No Subdivision
- Pool: Yes
- Private Pool: Yes
- Pool Description: In Ground, Concrete, Equipment Stays, Electric Heat, Screen Enclosure
- Security/Safety: Safe, Smoke Detector(s), Smoke Detectors
Exterior
- Exterior Features: Room for Pool, Storage
- Porch/Patio/Deck: Open Porch/Lanai, Screened Lanai/Porch, Patio
Parking
- Garage: Yes
- Attached garage: Yes
- Garage Spaces: 2
- Covered Spaces: 2
- Parking Features: Garage Door Opener, Attached
Location
- Area: BU01 - Buckingham
- County: Lee
- Subdivision: BUCKINGHAM
- Building Name: BUCKINGHAM
- Driving Directions: BUCKINGHAM TO CEMETERY RD ON LEFT SIDE.
- Direction Faces: Southwest
School Information
- Elementary School: RIVER HALL ELEMENTARY
- Middle School: HARNS MARSH MIDDLE
- High School: RIVERDALE HIGH
Community
- Assoc. Fees Include: None
- Units Assoc/Comm: 1
- Pets Allowed: Yes
- Management Type: None
Heating & Cooling
- Air Conditioning: Yes
- Cooling Type: Ceiling Fan(s), Central Electric, Ridge Vent
- Heating Type: Central Electric, Fireplace(s)
Utilities
- Sewer: Septic Tank
- Water: Well
- Cable Available: Yes
- Utility Description: Cable Available
Structural Information
- Description/Design: Single Family Residence
- Exterior Const.: Concrete Block, Stucco
- Roof: Metal
- Windows: Single Hung, Shutters, Shutters - Manual, Window Coverings
- Stories/Levels: 1
- Stories in Building: 1
- Square Feet: 1,721
- Sq. Ft. Source: Survey
- Living Area: 1,721 Sq. Ft.
- Year Built: 2007
Additional Structures
- Other Structures: Extra Building
Lot Features
- Property View: Trees/Woods
- Lot Size (Acres): 1.001
- Lot Size (Sq. Ft.): 43,603
- Lot Size Source: Property Appraiser Office, Survey
- Lot Dimensions: 163 x 160 x 336 x 419
- Frontage: Public Road
- Frontage Feet: 163
- Road Maintenance: County Maintained
- Fence: Yes
- Irrigation System: None, Well
- Lot Features: Horses Ok, Oversize
- Zoning: AG-2
- Lot Description: Horses OK, Oversize
- Fencing (Description): Fenced
Horse Property
- Horse Property: Yes
Water Features
- Water Front Desc.: None
- Canal Width: None
Financial Considerations
- Tax Year: 2025
- Terms: Agreement For Deed, FHA, VA Loan
Disclosures and Reports
- Ownership: Single Family
- Legal Description: PARL IN S E 1/4 OF S W 1/4 OF S W 1/4 SEC 4 TWP 44 R 26 DESC IN OR 4564/1498
- Property ID: 04-44-26-00-00005.0380
- Section: 4
- Block: 5
- Lot Number: 38
Listed by Starlink Realty, Inc

Get Pre-Approved Today
Schools
Schools serving 14151 Cemetery Rd
School District:Lee County School District, Fort Myers, FL
| Name | Grades | Distance |
|---|---|---|
River Hall Elementary School 2800 River Hall Parkway, Alva, FL 33920 | K-5 | 2.6 mi |
Manatee Elementary School, Fort Myers, FL 5301 Tice Street, Fort Myers, FL 33905 | K-5 | 4.1 mi |
Orange River Elementary School 4501 Underwood Drive, Fort Myers, FL 33905 | K-5 | 5 mi |
Harns Marsh Middle School 1820 Unice Ave N, Lehigh Acres, FL 33971 | 6-8 | 2.9 mi |
Varsity Lakes Middle School 801 Gunnery Road North, Lehigh Acres, FL 33971 | 6-8 | 3.4 mi |
Oak Hammock Middle School 5321 Tice Street, Fort Myers, FL 33905 | 6-8 | 4 mi |
Riverdale High School 2600 Buckingham Road, Fort Myers, FL 33905 | 9-12 | 2.3 mi |
Lehigh Senior High School 901 Gunnery Road North, Lehigh Acres, FL 33971 | 9-12 | 3.4 mi |
Gateway High School-0842 901 Gunnery Road North, Lehigh Acres, FL 33971 | 9-12 | 3.4 mi |
Disclaimer:
School attendance boundaries provided by ATTOM Data Solutions and are for reference only. Contact the school directly to verify enrollment eligibility.
Price & Sales History for 14151 Cemetery Rd
Date
Details
Price
Change
Source
7/02/2026
Listed
$690,000
26.61%
MLS
4/10/2023
Sold
$545,000
—
Public Record
Disclaimer: Historical sales information is derived from public records provided by the county offices. Information is not guaranteed and should be independently verified.
Tax History
Tax History for 14151 Cemetery Rd
Year
Property Taxes
Change
Tax Assessment
Change
2025
$4,508
—
$332,570
3%
2025
$4,508
-8%
$323,827
-8%
2024
$4,890
61%
$352,352
57%
2023
$3,036
-2%
$224,562
-18%
2021
$3,091
-2%
$274,083
26%
2022
$3,154
2%
$218,021
4%
2021
$3,091
3%
$208,749
4%
2018
$3,007
-4%
$200,251
-2%
2017
$3,138
4%
$204,716
—
2019
$3,019
-2%
$204,056
2%
2016
$3,077
2%
$200,505
14%
2015
$3,026
9%
$176,086
9%
2014
$2,780
11%
$160,993
17%
2013
$2,507
—
$137,395
—
Disclaimer: Historical tax information is derived from public records provided by the county offices. Information is not guaranteed and should be independently verified.
Estimate the Cost
Estimate the Cost for 14151 Cemetery Rd
14151 Cemetery Rd, Fort Myers, FL 33905 (MLS# 2026027892) is a Single Family property with 3 bedrooms and 2 full bathrooms. 14151 Cemetery Rd is currently listed for $690,000 and was received on July 02, 2026. Want to learn more about 14151 Cemetery Rd? Do you have questions about finding other Single Family real estate for sale in Fort Myers? You can browse all Fort Myers real estate or contact a Coldwell Banker agent to request more information.