This is a carousel with tiles that activate property listing cards. Use the previous and next buttons to navigate.
1/24
$669,900
This is a carousel with tiles that activate property listing cards. Use the previous and next buttons to navigate.
1/24
Property Description
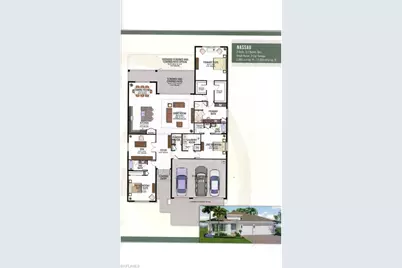
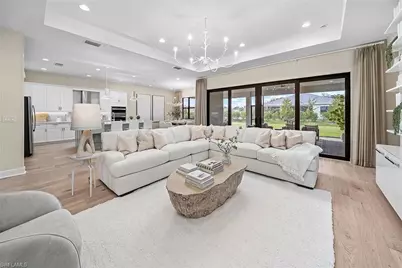
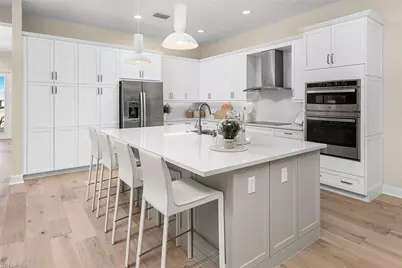
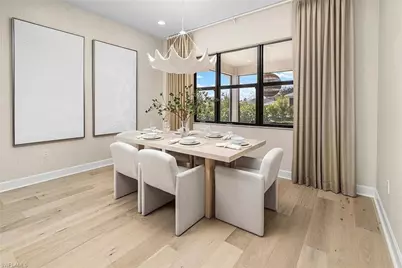
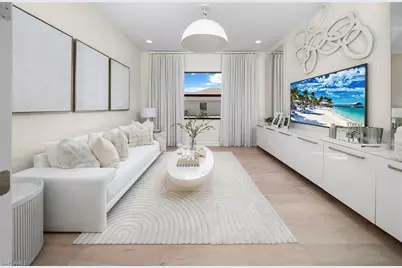
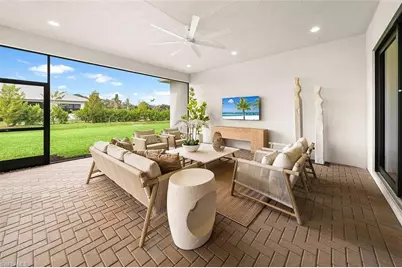
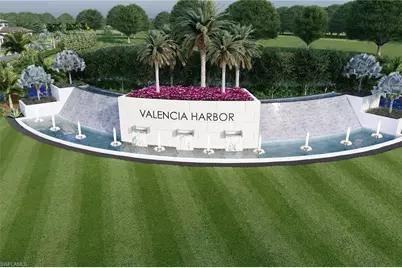
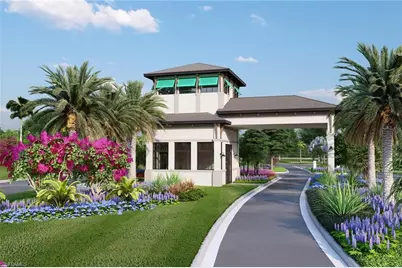
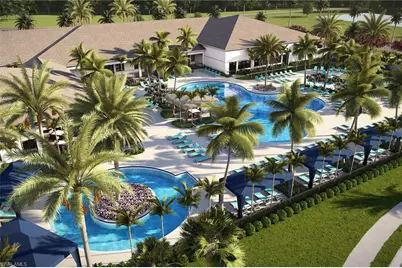
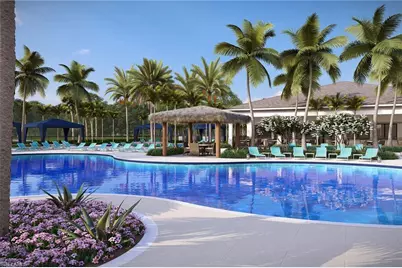
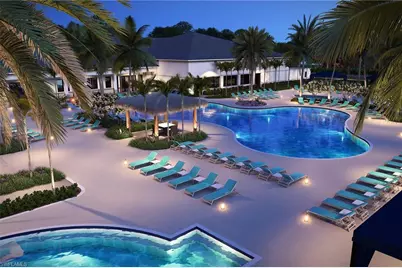
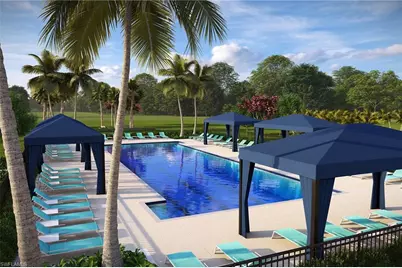
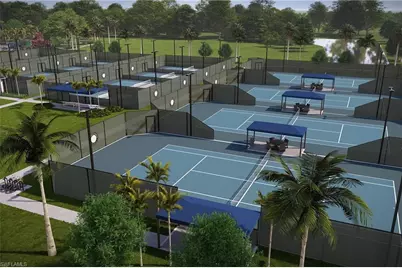
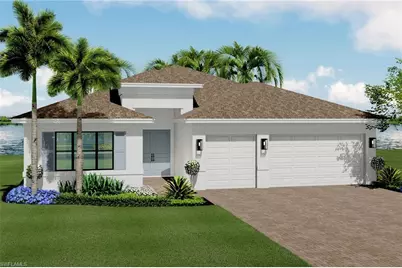
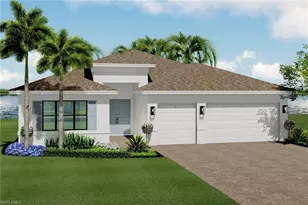
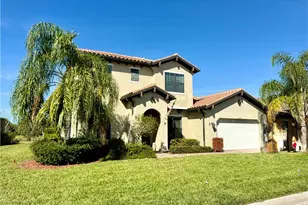
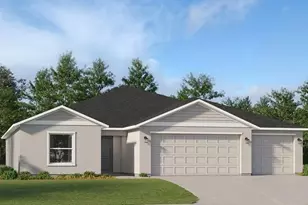
Welcome to Valencia Harbor, a premier 55+ community with no CDD where luxury meets lifestyle in a setting designed for vibrant living! This "Nassau" Floorplan is a truly unique home! COMPLETION DATE OCTOBER/NOVEMBER 2026! This exceptional 3-bedroom, 3 1/2-bath home with Den and great room offers 2,683 sq ft under air, and a 3-car garage. From the moment you enter through the door into a spacious foyer, you'll appreciate the open-concept floorplan, impact windows and doors, and upgraded paint throughout. The chef-inspired kitchen and baths feature elegant quartz countertops. The primary suite is a true retreat with two large walk-in closets and dual vanities. With tons of high-end upgrades already planned, this home is ready for a smooth and effortless transition. Nestled in a resort-style community with sparkling pools, a gourmet restaurant, racquet club with Pro Shop, and a full-time lifestyle director coordinating fitness classes, social events, and more, Valencia Harbor is not just a place to live-it's where the good life truly begins. *Pictures are of the Model and are to be used as Reference Only*
Full Property Details
Full Property Details for 14333 Hogarth Pl
General
- Price: $669,900
- Taxes: (2025)
- Status: Active
- Type: Single Family
- Source: Bonita_Springs
- MLS ID: 226020173
- Updated: 6/28/2026
- Added to Site: 51 day(s) ago
Rental Information
- Lease/Rent Term: 210
- Min. Lease (Days): 210
Interior
- Number of Rooms: 9
- Interior Features: Split Bedrooms, Den - Study, Great Room, Wired for Data, Coffered Ceiling(s), Entrance Foyer, Pantry, Walk-In Closet(s)
- Appliances: Cooktop, Electric Cooktop, Dishwasher, Disposal, Dryer, Microwave, Refrigerator, Washer
- Furnishings: Unfurnished
- Flooring: Carpet, Tile
Rooms
Bathrooms
- Total Bathrooms: 4
- Full Bathrooms: 3
- Half Bathrooms: 1
- Primary Bathroom: Dual Sinks, Shower Only
Bedrooms
- Total Bedrooms: 3
- Primary Bedroom: Master BR Sitting Area
Other Rooms
- Kitchen: Kitchen Island, Pantry
- Dining Room: Breakfast Bar, Breakfast Room, Dining - Living
- Laundry: Inside
Additional Information
- Shared Amenities: Bocce Court, Clubhouse, Pool, Fitness Center, Restaurant, See Remarks, Sidewalks, Street Lights, Tennis Court(s), Gated
- Tennis: Yes
- Security/Safety: Security System, Smoke Detector(s), Smoke Detectors
Exterior
- Exterior Features: Room for Pool, Automatic Sprinkler
- Porch/Patio/Deck: Screened Lanai/Porch, Patio
Parking
- Garage: Yes
- Attached garage: Yes
- Garage Spaces: 3
- Covered Spaces: 3
- Parking Features: 2+ Spaces, Garage Door Opener, Attached
Location
- Area: FE04 - East Fort Myers Area
- County: Lee
- Subdivision: VALENCIA HARBOR
- Building Name: VALENCIA HARBOR
- Driving Directions: From I-75 take exit 141 for SR-80 E / Palm Beach Blvd toward LaBelle. Head east on SR-80 E / Palm Beach Blvd and continue for approximately 2.3 miles. Then, turn right onto Buckingham Rd and drive for about 2.9 miles. Valencia Harbor will be on the left.
- Direction Faces: Southeast
Community
- Association: Yes
- Assoc. Fees Include: Irrigation Water, Maintenance Grounds, Legal/Accounting, Manager, Rec Facilities, Security
- Units Assoc/Comm: 986
- Pets Allowed: Yes
- Management Type: Developer
Heating & Cooling
- Air Conditioning: Yes
- Cooling Type: Central Electric
- Heating Type: Central Electric
Utilities
- Sewer: Central
- Water: Central
- Cable Available: Yes
- Utility Description: Cable Available
Structural Information
- Description/Design: Single Family Residence
- Exterior Const.: Concrete Block, Stucco
- Roof: Shingle
- Windows: Impact Resistant, Impact Resistant Windows, Window Coverings
- Doors: Impact Resistant Doors, French Doors
- Entry Floor Number: 1
- Stories/Levels: 1
- Stories in Building: 1
- Square Feet: 2,683
- Sq. Ft. Source: Developer Brochure
- Living Area: 2,683 Sq. Ft.
- Year Built: 2026
- Property Condition: New Construction
Lot Features
- Property View: Landscaped Area
- Lot Size (Acres): 0.2246
- Lot Size (Sq. Ft.): 9,783
- Lot Size Source: Developer Brochure
- Street/Road Desc.: Paved
- Irrigation System: Lake/Canal
- Lot Features: Regular
- Lot Description: Regular
Water Features
- Water Front Desc.: None
- Canal Width: None
Financial Considerations
- Other Assoc Fees: $399
- Other Fee Freq.: Monthly
- One Time Other Fee: $1,500
- Tax Year: 2025
- Terms: Buyer Finance/Cash
Disclosures and Reports
- Ownership: Single Family
- Legal Description: BUCKINGHAM 345 - PLAT ONE
- Property ID: 33-43-26-L4-02000.2970
- Section: 33
- Lot Number: 297
Listed by Berkshire Hathaway FL Realty

Get Pre-Approved Today
Schools
Schools serving 14333 Hogarth Pl
School District:Lee County School District, Fort Myers, FL
| Name | Grades | Distance |
|---|---|---|
River Hall Elementary School 2800 River Hall Parkway, Alva, FL 33920 | K-5 | 1.8 mi |
Manatee Elementary School, Fort Myers, FL 5301 Tice Street, Fort Myers, FL 33905 | K-5 | 4.2 mi |
Orange River Elementary School 4501 Underwood Drive, Fort Myers, FL 33905 | K-5 | 5 mi |
Riverdale High School 2600 Buckingham Road, Fort Myers, FL 33905 | 9-12 | 1.3 mi |
Lehigh Senior High School 901 Gunnery Road North, Lehigh Acres, FL 33971 | 9-12 | 4.4 mi |
Gateway High School-0842 901 Gunnery Road North, Lehigh Acres, FL 33971 | 9-12 | 4.4 mi |
Tice Elementary School 4524 Tice St, Fort Myers, FL 33905 | K-5 | 6 mi |
James Stephens International Academy 1333 Marsh Avenue, Fort Myers, FL 33905 | K-5 | 6.7 mi |
The Alva School 17500 Church Avenue, Alva, FL 33920 | 6-8 | 7.4 mi |
Disclaimer:
School attendance boundaries provided by ATTOM Data Solutions and are for reference only. Contact the school directly to verify enrollment eligibility.
Price & Sales History for 14333 Hogarth Pl
Date
Details
Price
Change
Source
6/28/2026
Price Increased
$669,900
0.9%
MLS
5/19/2026
Listed
$663,900
—
MLS
Disclaimer: Historical sales information is derived from public records provided by the county offices. Information is not guaranteed and should be independently verified.
Tax History
Tax History for 14333 Hogarth Pl
Year
Property Taxes
Change
Tax Assessment
Change
2025
$203
19%
$14,025
10%
2024
$171
—
$12,750
—
Disclaimer: Historical tax information is derived from public records provided by the county offices. Information is not guaranteed and should be independently verified.
Estimate the Cost
Estimate the Cost for 14333 Hogarth Pl
14333 Hogarth Pl, Fort Myers, FL 33905 (MLS# 226020173) is a Single Family property with 3 bedrooms, 3 full bathrooms and 1 partial bathroom. 14333 Hogarth Pl is currently listed for $669,900 and was received on May 19, 2026. Want to learn more about 14333 Hogarth Pl? Do you have questions about finding other Single Family real estate for sale in Fort Myers? You can browse all Fort Myers real estate or contact a Coldwell Banker agent to request more information.