This is a carousel with tiles that activate property listing cards. Use the previous and next buttons to navigate.
1/1
$480,000
This is a carousel with tiles that activate property listing cards. Use the previous and next buttons to navigate.
1/1
Property Description
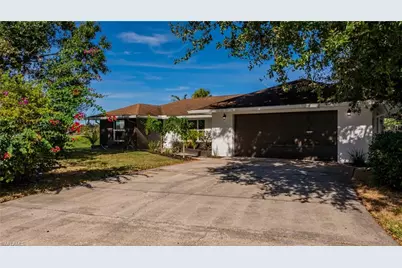
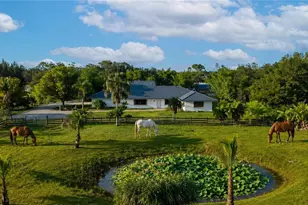
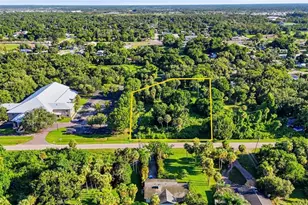
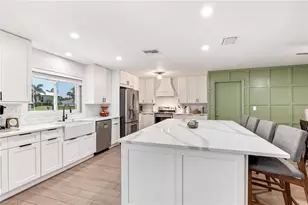
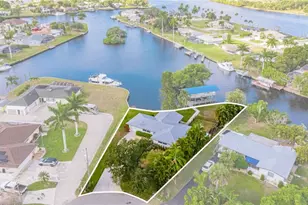
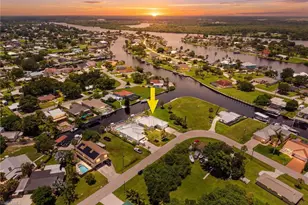
Welcome to your dream riverfront home! This stunning single-family home has been completely upgraded and remodeled to perfection. As you step to the rear of the home, you are greeted by a cozy fireplace and exposed beams in the spacious living room, creating a warm and inviting atmosphere. The impact windows and sliders not only provide breathtaking views of the river but also ensure safety and energy efficiency. With over 100 feet of river frontage, you can enjoy peaceful mornings and serene sunsets right from your backyard. This home has been meticulously renovated with new plumbing and electrical, giving you peace of mind and a worry-free living experience. Whether you are relaxing in the luxurious master suite or entertaining guests in the gourmet kitchen, every detail of this home exudes elegance and sophistication. Imagine waking up to the sound of the river flowing and enjoying your evening walks on the banks of the river. The recently upgraded boat house offers covered boat storage and a great place to fish. This is not just a home, but a lifestyle that offers tranquility and luxury at its finest. Don't miss the opportunity to make this riverfront oasis your own and start living the life you've always dreamed of.
Full Property Details
Full Property Details for 14502 Riverside Dr
General
- Sold For: $480,000
- Taxes: (2024)
- Status: Closed
- Type: Single Family
- Source: Bonita_Springs
- MLS ID: 2025019963
- Added to Site: 235 day(s) ago
Interior
- Interior Features: Split Bedrooms, Family Room
- Fireplace: Yes
- Appliances: Dryer, Washer
- Furnishings: Unfurnished
- Flooring: Tile
Rooms
Bathrooms
- Total Bathrooms: 3
- Full Bathrooms: 2
- Half Bathrooms: 1
- Primary Bathroom: Combo Tub And Shower
Bedrooms
- Total Bedrooms: 3
- Primary Bedroom: Master BR Ground
Other Rooms
- Dining Room: Dining - Living
- Laundry: In Garage
Additional Information
- Shared Amenities: Boat Storage, Fishing, Internet Access, Boating
Exterior
- Exterior Features: Dock, Boat Slip, Room for Pool
Parking
- Garage: Yes
- Attached garage: Yes
- Garage Spaces: 2
- Covered Spaces: 2
- Parking Features: Driveway Paved, Attached
Location
- Area: FE07 - East Fort Myers Area
- County: Lee
- Subdivision: PARADISE SHORES
- Building Name: PARADISE SHORES
- Driving Directions: Bigelow Rd to Marliyn Way take a right onto Riverside Dr the home is on your left.
- Direction Faces: South
Community
- Assoc. Fees Include: None
- Units Assoc/Comm: 1
- Pets Allowed: Yes
- Management Type: None
Heating & Cooling
- Air Conditioning: Yes
- Cooling Type: Central Electric
- Heating Type: Central Electric, Fireplace(s)
Utilities
- Sewer: Central
- Water: Central
- Utility Description: Cable Not Available
Structural Information
- Architectural Style: Traditional
- Description/Design: Single Family Residence
- Exterior Const.: Concrete Block, Stucco
- Roof: Shingle
- Windows: Impact Resistant, Impact Resistant Windows
- Doors: Impact Resistant Doors, French Doors
- Entry Floor Number: 1
- Stories/Levels: 1
- Stories in Building: 1
- Square Feet: 1,801
- Sq. Ft. Source: Property Appraiser Office
- Living Area: 1,801 Sq. Ft.
- Year Built: 1971
Additional Structures
- Other Structures: Boat House
Lot Features
- Property View: River
- Lot Size (Acres): 0.3935
- Lot Size (Sq. Ft.): 17,140
- Lot Size Source: Property Appraiser Office
- Lot Dimensions: 120 x 120 x 160 x 160
- Frontage: Public Road
- Frontage Feet: 120
- Fence: Yes
- Irrigation System: None
- Lot Features: Regular
- Zoning: RS-1
- Lot Description: Regular
- Fencing (Description): Fenced
Water Features
- Water Front: Yes
- Gulf Access: Yes
- Water Front Desc.: No Bridge(s)/Water Direct, River Front
- Boat Dock Slip: Yes
Financial Considerations
- Tax Year: 2024
- Terms: Buyer Finance/Cash, FHA
Disclosures and Reports
- Ownership: Single Family
- Legal Description: PARADISE SHORES BLK F PB 10 PG 44 LOT 2 + W 14 FT OF LOT 3
- Property ID: 21-43-26-02-0000F.0020
- Section: 21
- Block: F
- Lot Number: 2
Listed and Sold by RE/MAX Gulf Coast Living

Get Pre-Approved Today
Schools
Schools serving 14502 Riverside Dr
School District:Lee County School District, Fort Myers, FL
| Name | Grades | Distance |
|---|---|---|
River Hall Elementary School 2800 River Hall Parkway, Alva, FL 33920 | K-5 | 1.4 mi |
Manatee Elementary School, Fort Myers, FL 5301 Tice Street, Fort Myers, FL 33905 | K-5 | 5.5 mi |
Orange River Elementary School 4501 Underwood Drive, Fort Myers, FL 33905 | K-5 | 6.1 mi |
Riverdale High School 2600 Buckingham Road, Fort Myers, FL 33905 | 9-12 | 1.2 mi |
Lehigh Senior High School 901 Gunnery Road North, Lehigh Acres, FL 33971 | 9-12 | 6.8 mi |
Gateway High School-0842 901 Gunnery Road North, Lehigh Acres, FL 33971 | 9-12 | 6.8 mi |
The Alva School 17500 Church Avenue, Alva, FL 33920 | 6-8 | 6.9 mi |
Tice Elementary School 4524 Tice St, Fort Myers, FL 33905 | K-5 | 7.1 mi |
James Stephens International Academy 1333 Marsh Avenue, Fort Myers, FL 33905 | K-5 | 8 mi |
Disclaimer:
School attendance boundaries provided by ATTOM Data Solutions and are for reference only. Contact the school directly to verify enrollment eligibility.
Price & Sales History for 14502 Riverside Dr
Date
Details
Price
Change
Source
7/14/2026
Sold
$480,000
-19.87%
MLS
3/02/2026
Price Reduced
$599,000
-7.7%
MLS
1/15/2026
Price Reduced
$649,000
-7.15%
MLS
12/01/2025
Listed
$699,000
—
MLS
Disclaimer: Historical sales information is derived from public records provided by the county offices. Information is not guaranteed and should be independently verified.
14502 Riverside Dr, Fort Myers, FL 33905 (MLS# 2025019963) is a Single Family property that was sold at $480,000 on July 14, 2026. Want to learn more about 14502 Riverside Dr? Do you have questions about finding other Single Family real estate for sale in Fort Myers? You can browse all Fort Myers real estate or contact a Coldwell Banker agent to request more information.