This is a carousel with tiles that activate property listing cards. Use the previous and next buttons to navigate.
1/50
$1,197,500 Just Listed
This is a carousel with tiles that activate property listing cards. Use the previous and next buttons to navigate.
1/50
Property Description
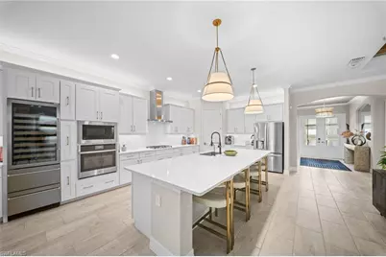
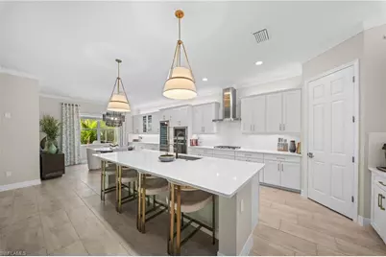
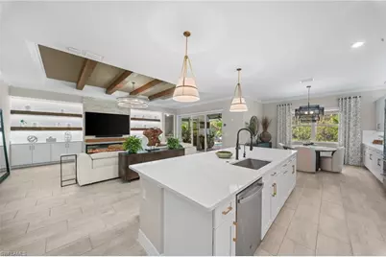
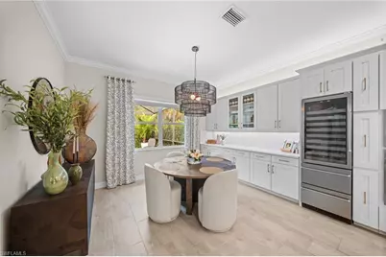
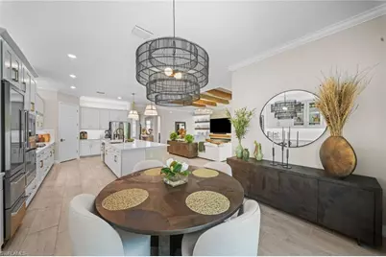
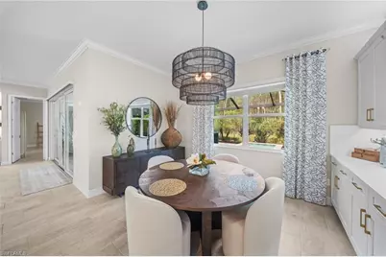
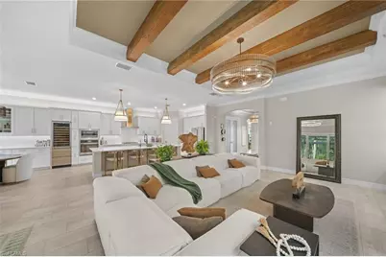
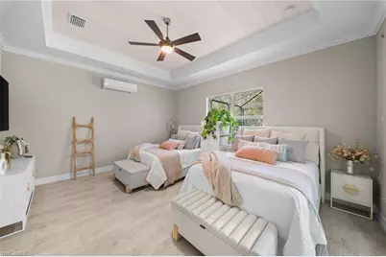
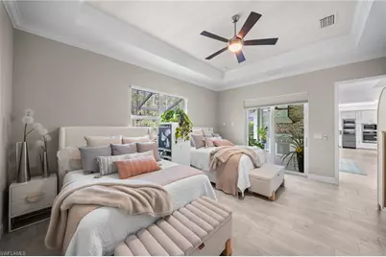
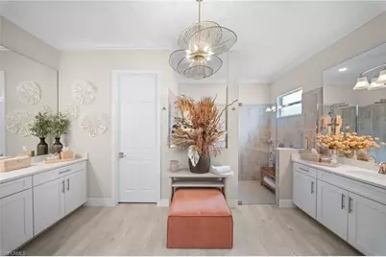
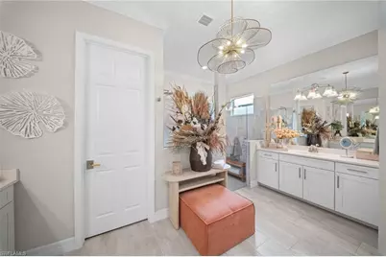
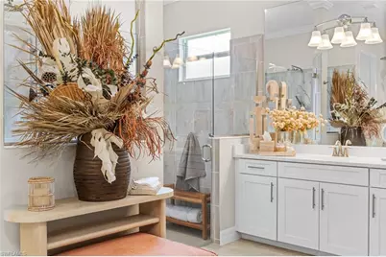
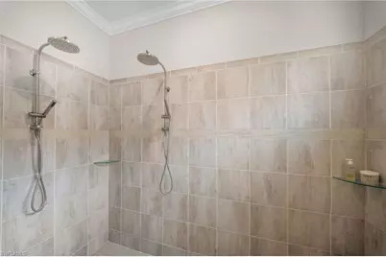
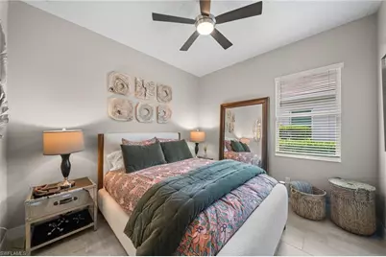
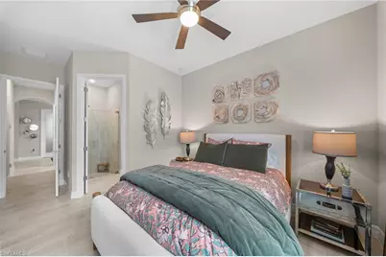
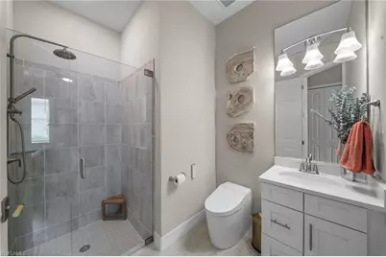
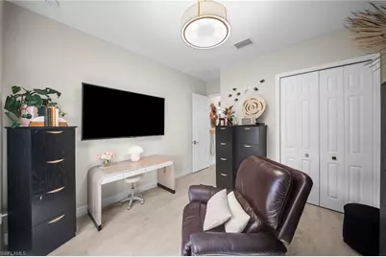
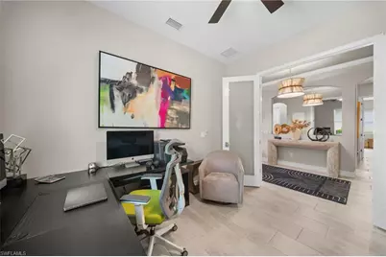
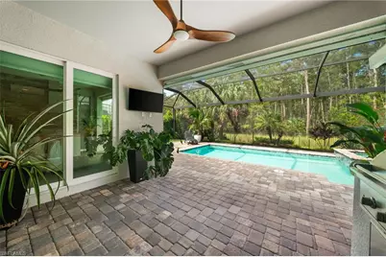
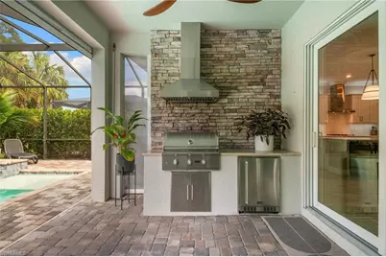
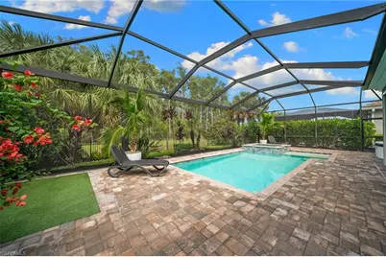
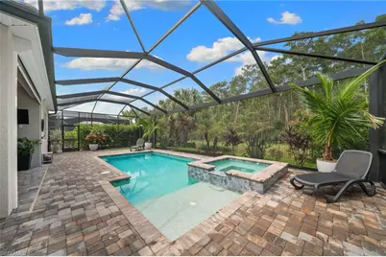
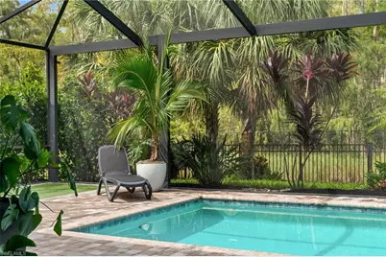
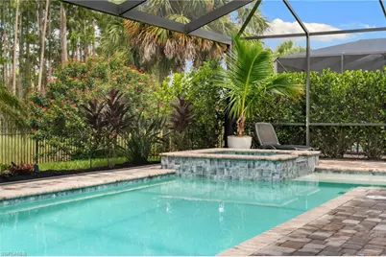
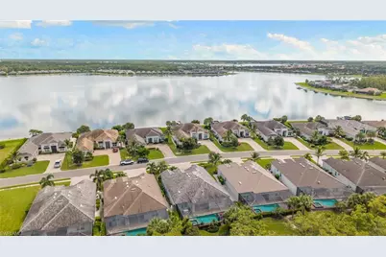
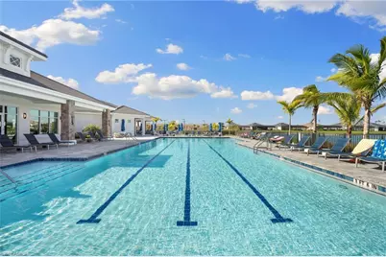
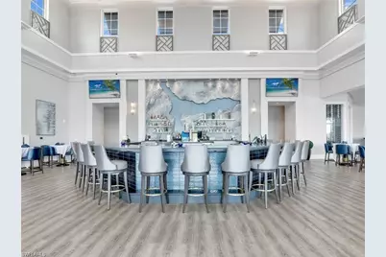
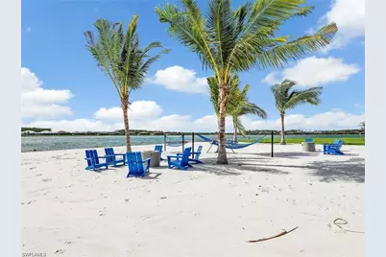
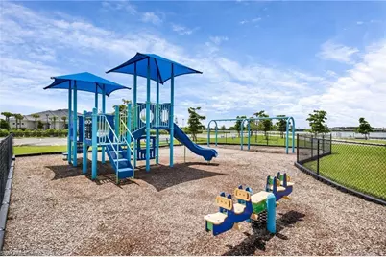
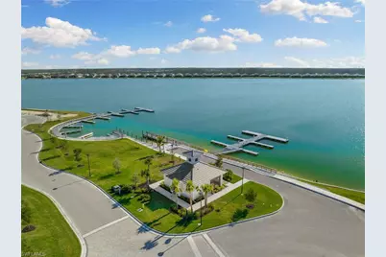
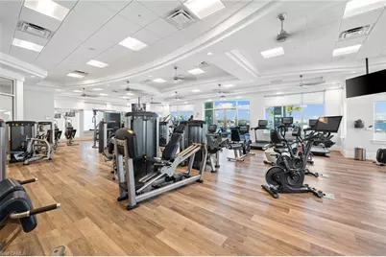
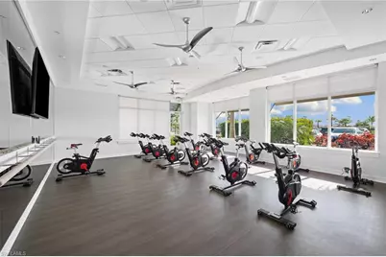
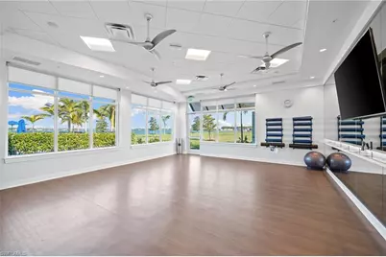
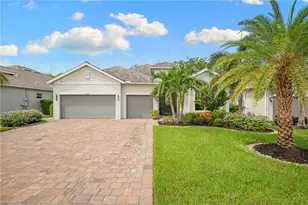
Reimagined by the owners of a custom homebuilding company, this Summerville floorplan in Vista WildBlue has been thoughtfully transformed well beyond its original builder specifications. Every improvement was approached with the eye of a custom builder, resulting in a home where the cabinetry, finishes, lighting, technology, mechanical systems and outdoor living spaces feel intentional and cohesive. The kitchen and main living areas feature extensive custom cabinetry matched to the home's coastal finishes, white quartz surfaces and a full-height quartz backsplash, integrated wine cooler and refrigerator drawers, designer lighting and a custom entertainment wall with floor-to-ceiling stone, under-lit wood shelving and a Napoleon fireplace. Architectural details include timber box beams, shiplap accents, reclaimed barn wood in the primary suite and frosted-glass French doors at the den. Custom closet systems are found throughout, while the primary suite adds its own dedicated Mitsubishi mini-split HVAC system and Hunter Douglas treatments. The attention to detail extends well beyond what you see. The home includes a comprehensive whole-house water treatment and reverse-osmosis system, Rinnai tankless water heater, 22 kW Generac natural-gas generator, whole-house surge protection, upgraded Lutron-style electrical components throughout and an integrated central vacuum system. Other features include TOTO smart toilets in all three baths, plus impact windows and sliders for peace of mind. Outdoor living was given the same level of consideration, with a custom pool and integrated spa, panoramic clear-view screen enclosure, stone summer kitchen with Coyote grill, refrigerator and ventilation hood, motorized hurricane screens, extensive landscape and architectural lighting, and a fully fenced backyard overlooking a natural preserve buffer for exceptional privacy. The climate-controlled three-car garage is equally well equipped with a dedicated mini-split, insulated garage doors, upgraded attic insulation, epoxy flooring, extensive overhead storage and a hardwired Level 2 EV charger. This is not a home defined by a handful of aftermarket upgrades. It is a comprehensively customized residence created by owners who build homes professionally and applied that experience and attention to detail to their own home. A complete list of improvements is available upon request. WildBlue offers one of Southwest Florida's most extensive amenity packages, centered around a resort-style clubhouse with indoor and outdoor dining, resort and lap pools, fitness center, full-service spa and sauna. Residents also enjoy tennis, pickleball, bocce and basketball, along with a lakefront beach and an incredible array of water-oriented recreation including kayaking, paddleboarding, boating and fishing. All of this is set among WildBlue's expansive lakes and natural surroundings, creating a community built as much around the lifestyle as the homes themselves.
Full Property Details
Full Property Details for 14853 Blue Bay Cir
General
- Price: $1,197,500
- HOA FEE: $421/month
- HOA FEE FREQ.: Quarterly
- Taxes: (2025)
- Status: Active
- Type: Single Family
- Source: Bonita_Springs
- MLS ID: 226035512
- Updated: 10/2/2026
- Added to Site: 3 day(s) ago
Rental Information
- Lease/Rent Term: 30
- Min. Lease (Days): 30
Interior
- Interior Features: Central Vacuum, Split Bedrooms, Den - Study, Guest Bath, Guest Room, Coffered Ceiling(s), Pantry, Walk-In Closet(s)
- Appliances: Gas Cooktop, Dishwasher, Disposal, Dryer, Microwave, Range, Refrigerator/Freezer, Self-Cleaning Oven, Tankless Water Heater, Washer, Water Treatment (Owned)
- Furnishings: Negotiable
- Flooring: Tile
Rooms
Bathrooms
- Total Bathrooms: 3
- Full Bathrooms: 3
- Primary Bathroom: Dual Sinks, Multiple Shower Heads, Shower Only
Bedrooms
- Total Bedrooms: 3
Other Rooms
- Kitchen: Kitchen Island, Pantry
- Dining Room: Dining - Family
- Laundry: Washer/Dryer Hookup, Inside
Additional Information
- Shared Amenities: Basketball, Private Beach, Beach Access, Bike And Jog Path, Boat Storage, Bocce Court, Cabana, Community Boat Dock, Community Boat Ramp, Community Boat Slip, Pool, Community Room, Fitness Center, Fishing, Fitness Center Attended, Full Service Spa, Internet Access, Lakefront Beach, Marina, Pickleball, Playground, Restaurant, Sauna, Sidewalks, Street Lights, Tennis Court(s), Water Skiing, Boating, Gated, Tennis
- Pool: Yes
- Private Pool: Yes
- Pool Description: Community Lap Pool, In Ground, Concrete, Gas Heat, Salt Water
- Spa: Yes
- Spa Description: In Ground, Concrete, Heated (Gas)
- Tennis: Yes
- Security/Safety: Smoke Detector(s), Smoke Detectors
- Equipment: Generator, Home Automation
Exterior
- Exterior Features: Outdoor Kitchen, Automatic Sprinkler
- Porch/Patio/Deck: Screened Lanai/Porch
Parking
- Garage: Yes
- Attached garage: Yes
- Garage Spaces: 3
- Covered Spaces: 3
- Parking Features: Garage Door Opener, Attached
Location
- Area: FM21 - Fort Myers Area
- County: Lee
- Subdivision: VISTA WILDBLUE
- Building Name: WILDBLUE
- Direction Faces: Southeast
Community
- Association: Yes
- Assoc. Fees Include: Irrigation Water, Maintenance Grounds, Legal/Accounting, Manager, Master Assn. Fee Included, Pest Control Exterior, Rec Facilities, Reserve, Security, Street Lights, Street Maintenance
- Units Assoc/Comm: 1100
- Pets Allowed: Yes
- Number of Pets: 3
- Management Type: Professional
Heating & Cooling
- Air Conditioning: Yes
- Cooling Type: Ceiling Fan(s), Central Electric
- Heating Type: Central Electric
Utilities
- Gas: Natural
- Sewer: Central
- Water: Central, Reverse Osmosis - Entire House
- Cable Available: Yes
- Utility Description: Underground Utilities, Natural Gas Connected, Cable Available
Structural Information
- Description/Design: Single Family Residence
- Exterior Const.: Concrete Block, Stucco
- Roof: Tile
- Windows: Impact Resistant, Impact Resistant Windows, Shutters Electric
- Doors: Impact Resistant Doors
- Entry Floor Number: 1
- Stories/Levels: 1
- Stories in Building: 1
- Square Feet: 2,445
- Sq. Ft. Source: Property Appraiser Office
- Living Area: 2,445 Sq. Ft.
- Year Built: 2020
Lot Features
- Property View: Landscaped Area, Preserve, Trees/Woods
- Lot Size (Acres): 0.2
- Lot Size (Sq. Ft.): 8,712
- Lot Size Source: Property Appraiser Office
- Lot Dimensions: 66 x 60 x 140 x 141
- Frontage Feet: 66
- Irrigation System: Central
- Lot Features: Regular
- Zoning: MPD
- Lot Description: Regular
Water Features
- Water Front Desc.: None
- Canal Width: None
- Boat Dock Slip: Yes
Financial Considerations
- Association Fee: $1,263
- Assoc Fee Freq.: Quarterly
- Other Assoc Fees: $660
- One Time Club Fee: $4,500
- Application Fee: $100
- Other Fee Freq.: Quarterly
- Tax Year: 2025
- Terms: Buyer Finance/Cash
Disclosures and Reports
- Ownership: Single Family
- Legal Description: VISTABLUE PHASE 2 LOT 128 AS DESC IN INST 2019000027087
- Property ID: 20-46-26-L1-08000.1280
- Section: 20
Listed by Compass Florida, LLC

Get Pre-Approved Today
Schools
Schools serving 14853 Blue Bay Cir
School District:Lee County School District, Fort Myers, FL
| Name | Grades | Distance |
|---|---|---|
Pinewoods Elementary School 11900 Stoneybrook Golf Drive, Estero, FL 33928 | K-5 | 2.2 mi |
Three Oaks Elementary School 19600 Cypress View Drive, Fort Myers, FL 33967 | K-5 | 3.9 mi |
San Carlos Park Elementary School 17282 Lee Road, Fort Myers, FL 33967 | K-5 | 5.4 mi |
Three Oaks Middle School 18500 Three Oaks Parkway, Fort Myers, FL 33967 | 6-8 | 4 mi |
Bonita Springs Middle Center For The Arts 10141 West Terry Street, Bonita Springs, FL 34135 | 6-8 | 8.4 mi |
Estero High School 21900 River Ranch Road, Estero, FL 33928 | 9-12 | 4.6 mi |
Bonita Springs High School 25592 Imperial Parkway, Bonita Springs, FL 34135 | 9-12 | 6.8 mi |
South Fort Myers High School 14020 Plantation Road, Fort Myers, FL 33912 | 9-12 | 9 mi |
Spring Creek Elementary School 25571 Elementary Way, Bonita Springs, FL 34135 | K-5 | 7.6 mi |
Disclaimer:
School attendance boundaries provided by ATTOM Data Solutions and are for reference only. Contact the school directly to verify enrollment eligibility.
Price & Sales History for 14853 Blue Bay Cir
Date
Details
Price
Change
Source
10/02/2026
Listed
$1,197,500
6.21%
MLS
5/16/2024
Sold
$1,127,500
—
Public Record
Disclaimer: Historical sales information is derived from public records provided by the county offices. Information is not guaranteed and should be independently verified.
Tax History
Tax History for 14853 Blue Bay Cir
Year
Property Taxes
Change
Tax Assessment
Change
2025
$14,913
—
$711,429
-10%
2025
$14,913
4%
$791,583
-4%
2024
$14,373
32%
$827,638
35%
2023
$10,871
18%
$611,364
18%
2021
$9,244
-11%
$519,206
-13%
2022
$10,382
12%
$593,557
412%
2021
$9,244
1020%
$115,840
111%
2019
$825
—
$55,000
—
Disclaimer: Historical tax information is derived from public records provided by the county offices. Information is not guaranteed and should be independently verified.
Estimate the Cost
Estimate the Cost for 14853 Blue Bay Cir
14853 Blue Bay Cir, Fort Myers, FL 33913 (MLS# 226035512) is a Single Family property with 3 bedrooms and 3 full bathrooms. 14853 Blue Bay Cir is currently listed for $1,197,500 and was received on October 02, 2026. Want to learn more about 14853 Blue Bay Cir? Do you have questions about finding other Single Family real estate for sale in Fort Myers? You can browse all Fort Myers real estate or contact a Coldwell Banker agent to request more information.