This is a carousel with tiles that activate property listing cards. Use the previous and next buttons to navigate.
1/1
$175,000
This is a carousel with tiles that activate property listing cards. Use the previous and next buttons to navigate.
1/1
Property Description
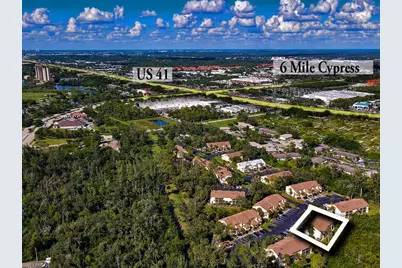
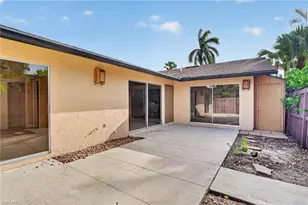
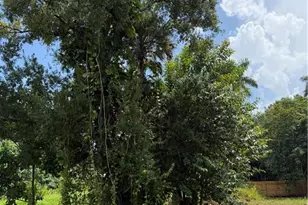
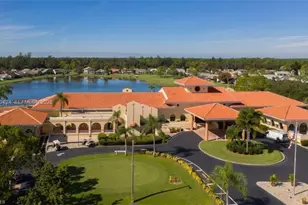
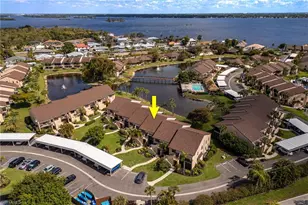
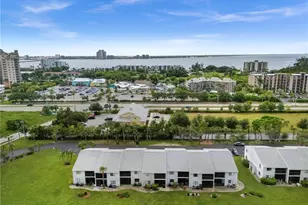
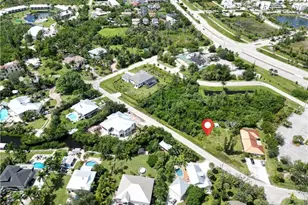
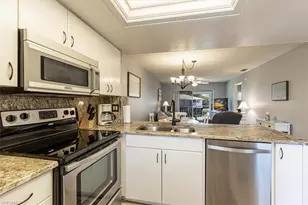
BE THE FIRST to live in this UPGRADED condo since being RECENTLY RENOVATED. This 2 BR/2 BA in 1215 sq ft (INCLUDES THE PRIVATE INTERIOR STAIRS) has BRAND NEW, NEVER BEFORE USED, UPGRADES THROUGHOUT. The KIT features white wood cabinets w/Shaker style doors & black handles, durable grey Wilsonart laminate counters w/matching backsplash & brand new Whirlpool SS appliances including 5-burner electric 30" glass-top range, Eco Series 24" built-in DW w/top controls, 1.7 cu ft over the range microwave & top freezer refrigerator w/ice maker, Kohler SS sink & faucet. Upgraded electrical components include recessed lights & new outlets w/3 gfi's. Being on the 2nd floor, eliminates noise from above & allows for a vaulted ceiling, adding volume to the Great RM. Both skylights were recently replaced at the same time a new roof was installed. ALL popcorn ceiling texture has been removed & replaced w/fresh coat of paint. Walls throughout are newly painted in a SW grey - 2 coats! Carpet was replaced w/new polyester, 29 oz. carpet - Poetic Point Texture in 'Serenity' - a color mixture of white, grey & black that blends beautifully w/grey walls & freshly painted white baseboards. New white 2" blinds hang at the windows while new white ceiling fans hang in the BRs. Even door hinges & locks have been replaced; new freshly painted bi-fold doors installed & new lighting fixtures in the dining area & entry. White tile in KIT, both BAs, in front of sliders & entry blends nicely w/new carpet color. No worries about summer rain, stairs are within the condo. The KIT is open to a Great RM & has a window at one end allowing plenty of natural light in. A W/D hook-up is tucked away in a corner closet. At the other end, the KIT sink is situated so you can prep meals, interact w/guests as well as see across the Great RM through sliding glass doors framing a peaceful & private wooded area. The sliders open to a screened lanai - perfect for relaxing & watching nature in action. The floor plan is open & spacious w/2 generous BRs. At the back is a Primary BR w/WIC, attached BA w/WIS, tile floor & new commode. At the front of the condo there is a generous Guest BR w/large window. Steps away is a Guest BA w/white tile floor, pedestal sink, new commode & linen closet conveniently located just outside the Guest BA. BONUS - a/c was replaced approx. 5 years ago & recently serviced. The water heater was also replaced approx. 5 years ago. Not only is this an affordable condo to purchase but it will be easy on the wallet due to low HOA fees. Parkside is neighborhood tucked away yet situated in a prime location walkable to beautiful Lakes Park, Lowes, Wal-Mart, restaurants, shopping & a short drive to the airport & beaches. The property features mature, tropical vegetation, loads of green space & even a waterway that feeds into Hendry Creek - great for canoeing & kayaking. Community pool/spa, tennis/Pickleball, BBQ/picnic area are avail.
Full Property Details
Full Property Details for 15206 Parkside Dr #201
General
- Sold For: $175,000
- Taxes: $1,733 (2025)
- Status: Closed
- Type: Single Family
- Source: Bonita_Springs
- MLS ID: 2026000296
- Added to Site: 223 day(s) ago
Rental Information
- Lease/Rent Term: 30
- Min. Lease (Days): 30
Interior
- Interior Features: Split Bedrooms, Great Room, Guest Bath, Guest Room, Wired for Data, Entrance Foyer, Vaulted Ceiling(s), Walk-In Closet(s)
- Appliances: Dishwasher, Disposal, Range, Refrigerator/Freezer
- Furnishings: Unfurnished
- Flooring: Concrete, Tile
Rooms
Bathrooms
- Total Bathrooms: 2
- Full Bathrooms: 2
- Primary Bathroom: Shower Only
Bedrooms
- Total Bedrooms: 2
Other Rooms
- Dining Room: Dining - Living
- Laundry: Washer/Dryer Hookup, Inside
Additional Information
- Shared Amenities: Barbecue (Picnic), Bike Storage, Boat Storage, Community Boat Dock, Pool, Extra Storage, Internet Access, Pickleball, Street Lights, Tennis Court(s), Vehicle Wash Area, Non-Gated
- Tennis: Yes
Exterior
- Exterior Features: Boat Ramp, Automatic Sprinkler, Storage, Tennis Court(s)
- Porch/Patio/Deck: Screened Lanai/Porch
Parking
- Parking Features: 1 Assigned, Guest, Paved
Location
- Area: FM18 - Fort Myers Area
- County: Lee
- Subdivision: PARKSIDE CONDO
- Building Name: PARKSIDE CONDO
- Direction Faces: North
School Information
- Elementary School: SCHOOL CHOICE
- Middle School: SCHOOL CHOICE
- High School: SCHOOL CHOICE
Community
- Association: Yes
- Assoc. Fees Include: Maintenance Grounds, Legal/Accounting, Manager, Pest Control Exterior, Rec Facilities, Reserve, Street Lights, Street Maintenance, Trash
- Units Assoc/Comm: 120
- Pets Allowed: Yes
- Number of Pets: 2
- Management Type: Professional
Heating & Cooling
- Air Conditioning: Yes
- Cooling Type: Ceiling Fan(s), Central Electric
- Heating Type: Central Electric
- Ceiling Fan(s): 2
Utilities
- Sewer: Central
- Water: Central
- Cable Available: Yes
- Utility Description: Cable Available
Structural Information
- Description/Design: Low Rise (1-3)
- Exterior Const.: Concrete Block, Wood Frame, Stucco
- Roof: Shingle
- Windows: Single Hung, Skylight(s), Window Coverings
- Entry Floor Number: 2
- Stories/Levels: 2
- Stories in Building: 1
- Square Feet: 1,215
- Sq. Ft. Source: Field Measurements
- Living Area: 1,215 Sq. Ft.
- Year Built: 1987
Lot Features
- Property View: Trees/Woods
- Lot Size (Acres): 0.1155
- Lot Size (Sq. Ft.): 5,031
- Lot Size Source: Property Appraiser Office
- Frontage: Private Road
- Street/Road Desc.: Paved
- Irrigation System: Well
- Lot Features: Regular
- Lot Description: Regular
Water Features
- Water Front Desc.: None
- Canal Width: None
- Boat Dock Slip: Yes
Financial Considerations
- Other Assoc Fees: $445
- Application Fee: $100
- Other Fee Freq.: Monthly
- Tax Amount: $1,733
- Tax Year: 2025
- Terms: Buyer Finance/Cash
Disclosures and Reports
- Ownership: Condo
- Legal Description: PARKSIDE CONDO OR 1777 PG 1220 BLDG 14 UNIT 2010
- Property ID: 35-45-24-06-00014.2010
- Section: 35
- Block: 14
- Lot Number: 201
Listed by Royal Shell Real Estate, Inc.
Sold by John R Wood Properties

Get Pre-Approved Today
Schools
Schools serving 15206 Parkside Dr #201
School District:Lee County School District, Fort Myers, FL
| Name | Grades | Distance |
|---|---|---|
Rayma C. Page Elementary School 17000 South Tamiami Trail, Fort Myers, FL 33908 | K-5 | 2.7 mi |
Heights Elementary School 15200 Alexandria Court, Fort Myers, FL 33908 | K-5 | 3.1 mi |
Villas Elementary School 8385 Beacon Boulevard, Fort Myers, FL 33907 | K-5 | 3.3 mi |
Cypress Lake Middle School 8901 Cypress Lake Drive, Fort Myers, FL 33919 | 6-8 | 2.3 mi |
Lexington Middle School 16351 Summerlin Road, Fort Myers, FL 33908 | 6-8 | 2.9 mi |
South Fort Myers High School 14020 Plantation Road, Fort Myers, FL 33912 | 9-12 | 2 mi |
Cypress Lake High School 6750 Panther Lane, Fort Myers, FL 33919 | 9-12 | 2.1 mi |
Fort Myers High School 2635 Cortez Boulevard, Fort Myers, FL 33901 | 9-12 | 7.3 mi |
Tanglewood Elementary School 1620 Manchester Boulevard, Fort Myers, FL 33919 | K-5 | 4.1 mi |
Disclaimer:
School attendance boundaries provided by ATTOM Data Solutions and are for reference only. Contact the school directly to verify enrollment eligibility.
Price & Sales History for 15206 Parkside Dr #201
Date
Details
Price
Change
Source
8/04/2026
Sold
$175,000
-5.35%
MLS
5/21/2026
Price Reduced
$184,900
-7.09%
MLS
2/18/2026
Price Reduced
$199,000
-9.13%
MLS
1/04/2026
Listed
$219,000
—
MLS
Disclaimer: Historical sales information is derived from public records provided by the county offices. Information is not guaranteed and should be independently verified.
15206 Parkside Dr #201, Fort Myers, FL 33908 (MLS# 2026000296) is a Single Family property that was sold at $175,000 on August 04, 2026. Want to learn more about 15206 Parkside Dr #201? Do you have questions about finding other Single Family real estate for sale in Fort Myers? You can browse all Fort Myers real estate or contact a Coldwell Banker agent to request more information.