This is a carousel with tiles that activate property listing cards. Use the previous and next buttons to navigate.
1/1
$280,000
This is a carousel with tiles that activate property listing cards. Use the previous and next buttons to navigate.
1/1
Property Description
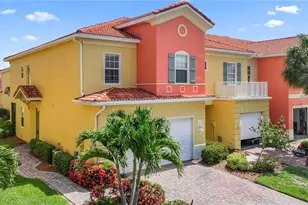
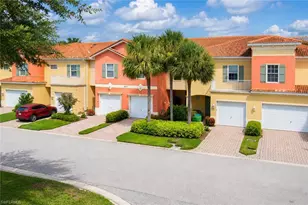
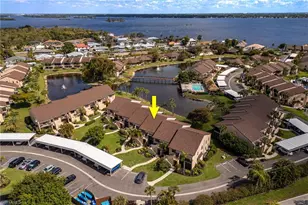
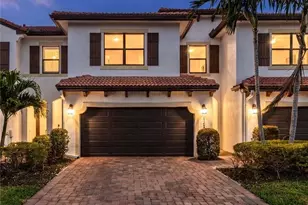
Discover comfort, style, and security in this beautiful three-bedroom, two-story town home, situated on a picturesque, tree-lined street within a gated community, Corner unit with a two-car garage overlooking a lake with a fountain. New roof, new windows, stainless steel appliances. Community located next to the Health Park Complex. Close to Sanibel and Fort Myers Beach, high end stores and restaurants. Publix around the corner. Upstairs master bedroom offers a sitting area and large walk-in closet. En-suite bath has a soaking tub, walk in shower and double sinks. Two additional bedrooms offer flexible space for guests, family, or a home office. And for added convenience, this home includes its own private elevator, a rare and desirable feature that truly sets it apart. The location within the complex is pristine being a corner unit, close to entry gate and beautiful views of the lake day and night. This is a smart buy and great value for a 3 bedroom, 3 bath furnished home, double car garage in a gated community. Sail Harbour has it all and you can too.
Full Property Details
Full Property Details for 16034 Via Solera Cir #106
General
- Sold For: $280,000
- HOA FEE: $408/month
- HOA FEE FREQ.: Quarterly
- Taxes: (2025)
- Status: Closed
- Type: Townhouse
- Source: Bonita_Springs
- MLS ID: 2026004314
- Added to Site: 120 day(s) ago
Rental Information
- Lease/Rent Term: 28
- Min. Lease (Days): 28
Interior
- Interior Features: Elevator, Split Bedrooms, Guest Bath, Wired for Data, Volume Ceiling, Walk-In Closet(s)
- Appliances: Dishwasher, Dryer, Microwave, Range, Refrigerator with Icemaker, Washer
- Furnished: Yes
- Furnishings: Furnished
- Flooring: Carpet, Laminate
Rooms
Bathrooms
- Total Bathrooms: 3
- Full Bathrooms: 2
- Half Bathrooms: 1
- Primary Bathroom: Separate Tub And Shower
Bedrooms
- Total Bedrooms: 3
- Primary Bedroom: Master BR Upstairs
Other Rooms
- Dining Room: Breakfast Bar, Dining - Living
- Laundry: Inside
Additional Information
- Shared Amenities: Barbecue (Picnic), Clubhouse, Park, Pool, Fitness Center Attended, Playground, Sidewalks, Gated
Exterior
- Exterior Features: Water Display
- Porch/Patio/Deck: Patio
Parking
- Garage: Yes
- Attached garage: Yes
- Garage Spaces: 2
- Covered Spaces: 2
- Parking Features: 2+ Spaces, Driveway Paved, Attached
Location
- Area: FM13 - Fort Myers Area
- County: Lee
- Subdivision: SAIL HARBOUR
- Building Name: SAIL HARBOUR
- Direction Faces: Southwest
Community
- Association: Yes
- Assoc. Fees Include: Cable TV, Internet, Maintenance Grounds, Manager, Pest Control Exterior, Rec Facilities, Security, Trash
- Units Assoc/Comm: 473
- Pets Allowed: Yes
- Management Type: Professional
Heating & Cooling
- Air Conditioning: Yes
- Cooling Type: Central Electric
- Heating Type: Central Electric
Utilities
- Sewer: Central
- Water: Central
- Cable Available: Yes
- Utility Description: Underground Utilities, Cable Available
Structural Information
- Architectural Style: Florida
- Description/Design: Townhouse
- Exterior Const.: Concrete Block, Stucco
- Roof: Tile
- Common Walls: Corner, End Unit
- Windows: Single Hung, Sliding, Shutters - Manual
- Entry Floor Number: 1
- Stories/Levels: 2
- Stories in Building: 2
- Square Feet: 1,928
- Sq. Ft. Source: Property Appraiser Office
- Living Area: 1,928 Sq. Ft.
- Year Built: 2006
Lot Features
- Property View: Lake, Landscaped Area, Water, Water Feature
- Lot Size (Acres): 0.053
- Lot Size (Sq. Ft.): 2,308
- Lot Size Source: Property Appraiser Office
- Street/Road Desc.: Paved
- Irrigation System: Central
- Zoning: CPD
Water Features
- Water Front: Yes
- Water Front Desc.: Lake Front
- Lake Front: Yes
Financial Considerations
- Association Fee: $1,224
- Assoc Fee Freq.: Quarterly
- Tax Year: 2025
- Terms: Buyer Finance/Cash
Disclosures and Reports
- Ownership: Condo
- Legal Description: SAIL HARBOUR AT HEALTHPARK DESC IN INST#2005-68039 BLK 5 LOT 6
- Property ID: 33-45-24-17-00005.0060
- Section: 33
- Block: 5
- Lot Number: 6
Listed by Century 21 Tri Power Realty
Sold by RE/MAX Nautical Realty

Get Pre-Approved Today
Schools
Schools serving 16034 Via Solera Cir #106
School District:Lee County School District, Fort Myers, FL
| Name | Grades | Distance |
|---|---|---|
Heights Elementary School 15200 Alexandria Court, Fort Myers, FL 33908 | K-5 | 0.8 mi |
Rayma C. Page Elementary School 17000 South Tamiami Trail, Fort Myers, FL 33908 | K-5 | 4.6 mi |
Villas Elementary School 8385 Beacon Boulevard, Fort Myers, FL 33907 | K-5 | 4.9 mi |
Lexington Middle School 16351 Summerlin Road, Fort Myers, FL 33908 | 6-8 | 1 mi |
Cypress Lake Middle School 8901 Cypress Lake Drive, Fort Myers, FL 33919 | 6-8 | 2.5 mi |
Cypress Lake High School 6750 Panther Lane, Fort Myers, FL 33919 | 9-12 | 2.2 mi |
South Fort Myers High School 14020 Plantation Road, Fort Myers, FL 33912 | 9-12 | 4.6 mi |
Fort Myers High School 2635 Cortez Boulevard, Fort Myers, FL 33901 | 9-12 | 8.3 mi |
Tanglewood Elementary School 1620 Manchester Boulevard, Fort Myers, FL 33919 | K-5 | 5.2 mi |
Disclaimer:
School attendance boundaries provided by ATTOM Data Solutions and are for reference only. Contact the school directly to verify enrollment eligibility.
Price & Sales History for 16034 Via Solera Cir #106
Date
Details
Price
Change
Source
5/06/2026
Sold
$280,000
-6.35%
MLS
3/31/2026
Price Reduced
$299,000
-3.55%
MLS
1/25/2026
Listed
$310,000
—
MLS
Disclaimer: Historical sales information is derived from public records provided by the county offices. Information is not guaranteed and should be independently verified.
16034 Via Solera Cir #106, Fort Myers, FL 33908 (MLS# 2026004314) is a Townhouse property that was sold at $280,000 on May 06, 2026. Want to learn more about 16034 Via Solera Cir #106? Do you have questions about finding other Townhouse real estate for sale in Fort Myers? You can browse all Fort Myers real estate or contact a Coldwell Banker agent to request more information.