This is a carousel with tiles that activate property listing cards. Use the previous and next buttons to navigate.
1/49
$1,799,000
This is a carousel with tiles that activate property listing cards. Use the previous and next buttons to navigate.
1/49
Property Description
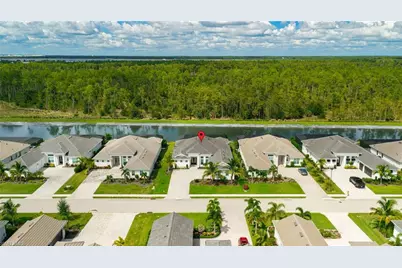
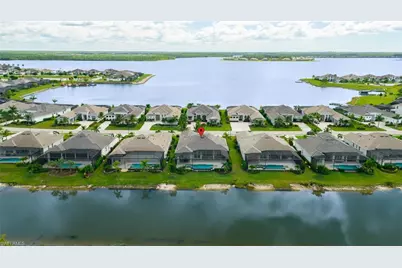
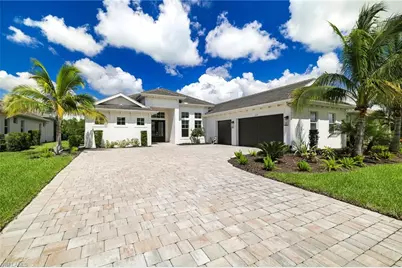
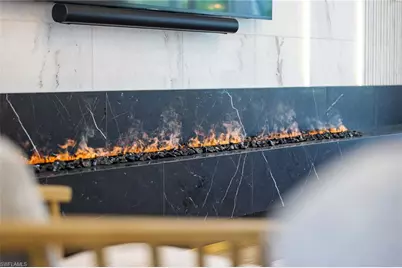
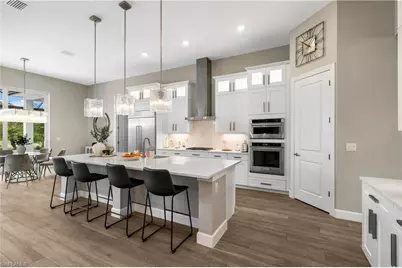
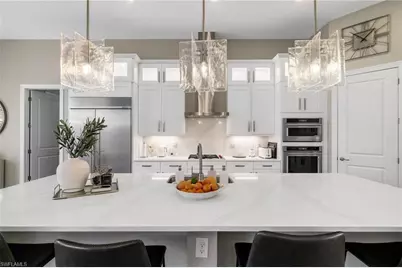
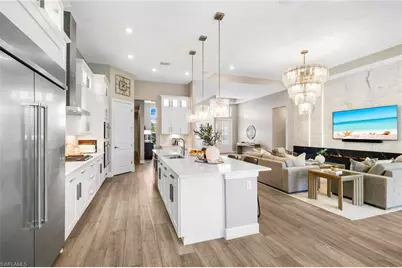
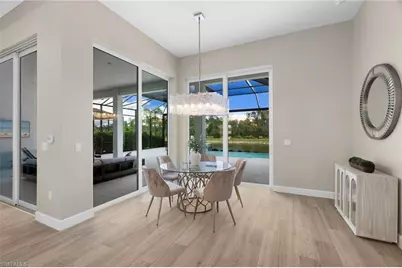
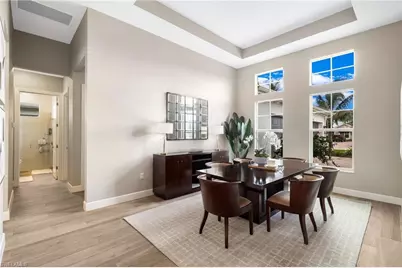
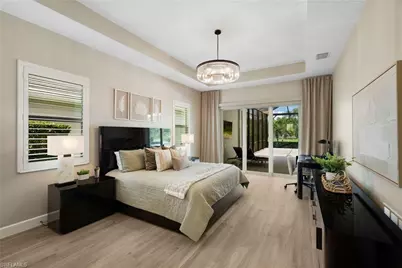
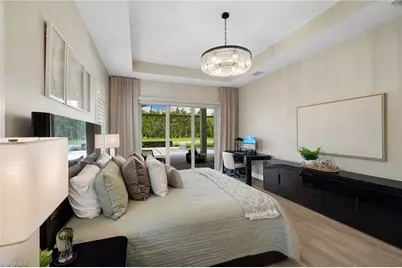
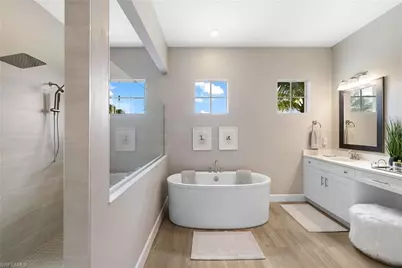
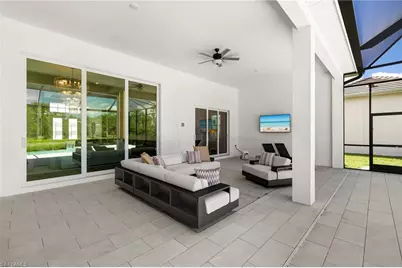
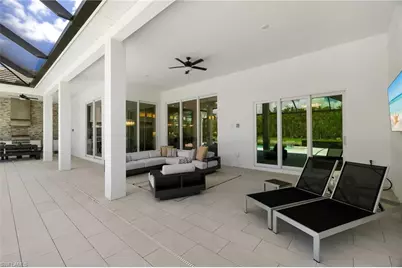
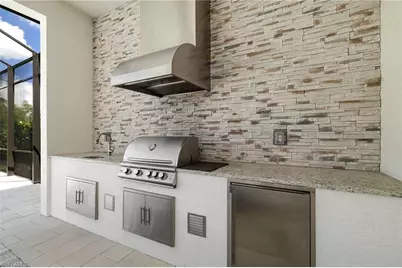
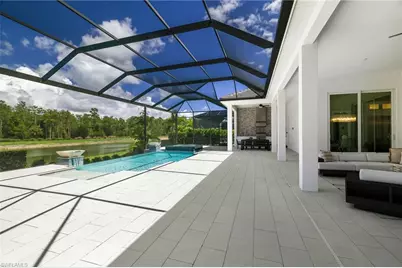
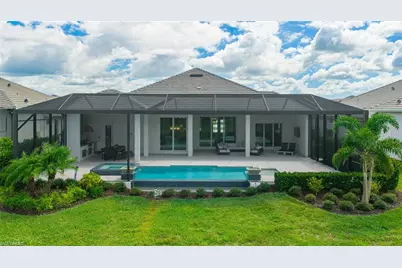
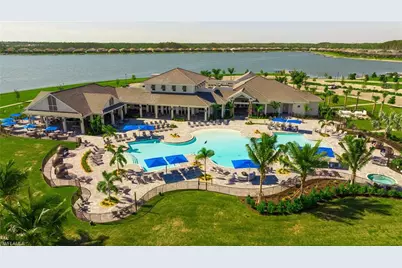
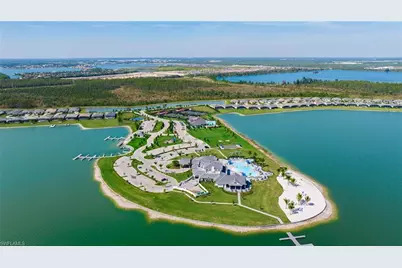
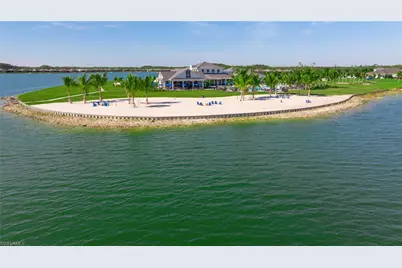
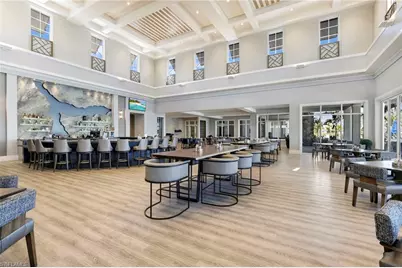
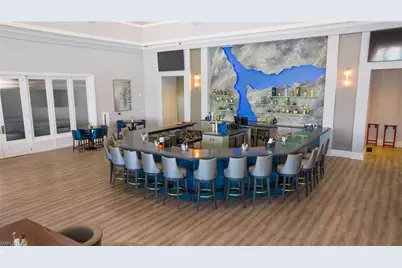
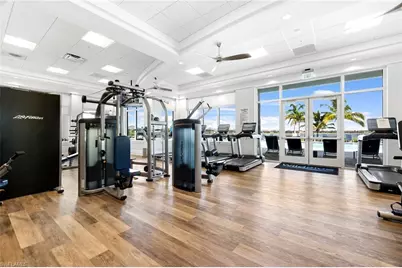
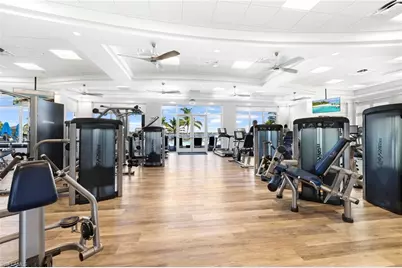
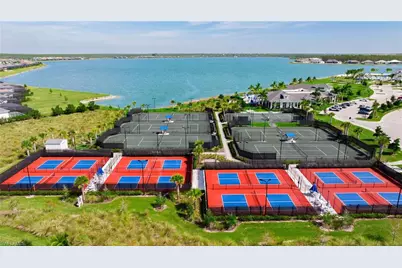
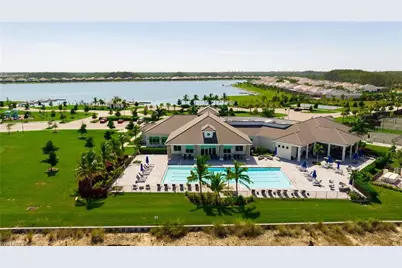
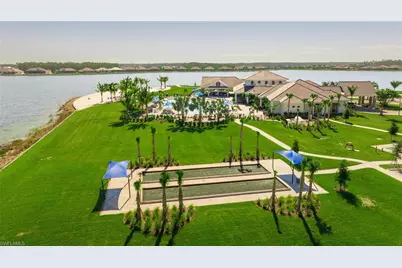
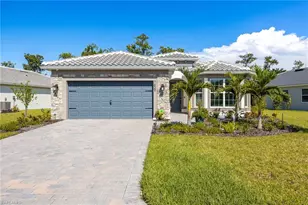
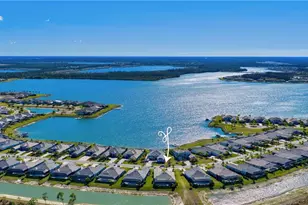
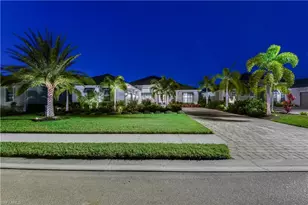
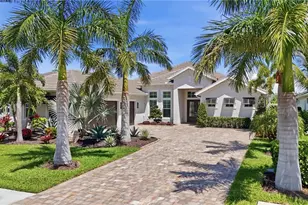
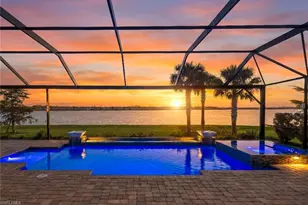
SHOWS LIKE A MODEL! Incredible custom upgrades! Experience the pinnacle of waterfront resort-style living in this meticulously upgraded Iris model by WCI, perfectly positioned within the prestigious WildBlue community. Spanning nearly 3,000 square feet of sophisticated living space, this four-bedroom, three-bathroom residence offers an atmosphere of refined luxury that must be seen to be truly appreciated. From the moment you pass through the double glass panel entry doors, you're greeted by sweeping lake and natural preserve views, with soaring ceilings and expansive porcelain plank tile flooring setting a coastal modern aesthetic. The heart of the home is the stunning open-concept great room, anchored by a spectacular glass chandelier and a floor-to-ceiling feature wall made from European imported marble. This architectural masterpiece is complete with integrated accent lighting, a sleek TV mount, and a contemporary vapor fireplace that adds a soft, ambient glow to the space. The gourmet kitchen blends high-end functionality with designer aesthetics. Solid wood shaker cabinetry is elevated by additional lighted uppers and custom hardware, all complemented by crisp quartz countertops and beautiful glass light fixtures to match the living and dining spaces. A premium suite of brand-new KitchenAid built-in appliances and a professional-grade Wolf gas cooktop ensure every meal is an event. Retreat to the primary suite designed for ultimate relaxation, featuring elegant tray ceilings and tall sliding glass doors that frame the water views. The spa-like primary bath offers a true sanctuary with separate vanities, a deep soaking tub, and a massive glass-enclosed walk-in shower. The transition to outdoor living is seamless, leading to a 60-foot wide covered lanai with a fully-equipped outdoor kitchen and an expanded porcelain tile pool deck. The infinity-edge pool serves as a breathtaking focal point, featuring rhythmic waterfall accents and a 360-degree spillover spa that is bathed in the sun all day, every day, year round. An enclosed side wall ensures privacy while you enjoy the nearly 900sqft covered lanai, which provides plenty of space for lounging, dining, and entertaining. Wrapped in a picture-window screen cage, the backyard offers unobstructed, serene views of the lake and the protected preserve beyond. WildBlue's amenity peninsula provides panoramic views of the nearly 600-acre WildBlue Lake, featuring a resort-style pool, separate lap pool, sandy lakeside beach, fitness center with studios, locker rooms with saunas, spa, a full-service restaurant and bar, poolside bar and grill, tennis and pickleball courts, a pro shop, basketball, boat ramps to over 800 acres of freshwater lakes, boat slip rentals, and more. With custom upgrades at every turn, 17279 Blue Sapphire Dr represents a unique opportunity to own a statement property in the prestigious community of WildBlue. Schedule your private showing today!
Full Property Details
Full Property Details for 17279 Blue Sapphire Dr
General
- Price: $1,799,000
- Taxes: (2025)
- Status: Active
- Type: Single Family
- Source: Bonita_Springs
- MLS ID: 2026041113
- Updated: 9/30/2026
- Added to Site: 10 day(s) ago
Rental Information
- Lease/Rent Term: 30
- Min. Lease (Days): 30
Interior
- Interior Features: Split Bedrooms, Great Room, Family Room, Guest Bath, Guest Room, Built-In Cabinets, Wired for Data, Custom Mirrors, Entrance Foyer, Walk-In Closet(s), Pantry, Tray Ceiling(s), Vaulted Ceiling(s)
- Fireplace: Yes
- Appliances: Cooktop, Gas Cooktop, Dishwasher, Disposal, Dryer, Self-Cleaning Oven, Tankless Water Heater, Wall Oven, Washer, Freezer, Microwave, Refrigerator, Refrigerator/Freezer, Refrigerator with Icemaker
- Furnishings: Unfurnished
- Flooring: Tile
Rooms
Bathrooms
- Total Bathrooms: 3
- Full Bathrooms: 3
- Primary Bathroom: Dual Sinks, Multiple Shower Heads, Separate Tub And Shower
Bedrooms
- Total Bedrooms: 4
- Primary Bedroom: Master BR Ground
Other Rooms
- Kitchen: Kitchen Island, Pantry, Walk-In Pantry
- Dining Room: Breakfast Bar, Dining - Family
- Laundry: Inside, Sink
Additional Information
- Shared Amenities: Basketball, Private Beach, Beach Access, Beach Club Included, Bike And Jog Path, Bocce Court, Street Lights, Tennis Court(s), Water Skiing, Marina, Pickleball, Playground, Restaurant, Sauna, Sidewalks, Full Service Spa, Hobby Room, Internet Access, Lakefront Beach, Library, Pool, Community Room, Fitness Center, Fishing, Fitness Center Attended, Cabana, Clubhouse, Community Boat Dock, Community Boat Ramp, Community Boat Slip, Park, Boating, Gated, Tennis
- Pool: Yes
- Private Pool: Yes
- Pool Description: Community Lap Pool, In Ground, Concrete, Custom Upgrades, Equipment Stays, Gas Heat, Infinity, Screen Enclosure
- Spa: Yes
- Spa Description: In Ground, Concrete, Equipment Stays, Heated (Gas), Integrated with Pool, Screened
- Tennis: Yes
- Security/Safety: Smoke Detector(s), Smoke Detectors
Exterior
- Exterior Features: Gas Grill, Boat Ramp, Outdoor Grill, Outdoor Kitchen, Automatic Sprinkler
- Porch/Patio/Deck: Screened Lanai/Porch, Patio
Parking
- Garage: Yes
- Attached garage: Yes
- Garage Spaces: 3
- Covered Spaces: 3
- Parking Features: 2+ Spaces, Deeded, Driveway Paved, Golf Cart Garage, Guest, Paved, Under Bldg Closed, Garage Door Opener, Attached
Location
- Area: ES05 - Estero
- County: Lee
- Subdivision: WILDBLUE
- Building Name: WILDBLUE
- Driving Directions: From I-75, take exit 123 east, turn left into WildBlue, turn left at the roundabout, go straight through the next roundabout, property will be on your left.
- Direction Faces: South
Community
- Association: Yes
- Assoc. Fees Include: Irrigation Water, Maintenance Grounds, Legal/Accounting, Manager, Master Assn. Fee Included, Rec Facilities, Reserve, Security, Street Lights, Street Maintenance
- Units Assoc/Comm: 1100
- Pets Allowed: Yes
- Management Type: On-Site
Heating & Cooling
- Air Conditioning: Yes
- Cooling Type: Central Electric
- Heating Type: Central Electric, Fireplace(s)
Utilities
- Gas: Natural
- Sewer: Central
- Water: Central
- Cable Available: Yes
- Utility Description: Underground Utilities, Natural Gas Connected, Cable Available, Natural Gas Available
Structural Information
- Architectural Style: Traditional
- Description/Design: Single Family Residence
- Exterior Const.: Concrete Block, Stucco
- Roof: Tile
- Windows: Single Hung, Sliding, Impact Resistant Windows, Window Coverings
- Doors: Impact Resistant Doors, French Doors
- Entry Floor Number: 1
- Stories/Levels: 1
- Stories in Building: 1
- Square Feet: 2,966
- Sq. Ft. Source: Developer Brochure
- Living Area: 2,966 Sq. Ft.
- Year Built: 2024
Lot Features
- Property View: Lake, Preserve
- Lot Size (Acres): 0.283
- Lot Size (Sq. Ft.): 12,327
- Lot Size Source: Property Appraiser Office
- Lot Dimensions: 78 x 78 x 158 x 158
- Frontage: Cul-De-Sac, Dead End, Private Road
- Frontage Feet: 78
- Street/Road Desc.: Paved
- Irrigation System: Central
- Lot Features: Across From Waterfront, Dead End, Regular
- Zoning: MPD
- Lot Description: Across From Waterfront, Dead End, Regular
Water Features
- Water Front: Yes
- Water Front Desc.: Lake Front
- Lake Front: Yes
- Canal Width: None
- Boat Dock Slip: Yes
Financial Considerations
- Other Assoc Fees: $1,276
- Mand. Club Fee: $660
- Mand. Club Fee Freq: Quarterly
- One Time Club Fee: $4,500
- Application Fee: $200
- Other Fee Freq.: Quarterly
- Tax Year: 2025
- Terms: Buyer Finance/Cash
Disclosures and Reports
- Ownership: Single Family
- Legal Description: WILDBLUE PHASE 2A AS DESC IN INST 2020000219605 LOT 397
- Property ID: 08-46-26-L1-13000.3970
- Section: 8
- Lot Number: 397
Listed by Compass Florida, LLC

Get Pre-Approved Today
Schools
Schools serving 17279 Blue Sapphire Dr
School District:Lee County School District, Fort Myers, FL
| Name | Grades | Distance |
|---|---|---|
Pinewoods Elementary School 11900 Stoneybrook Golf Drive, Estero, FL 33928 | K-5 | 3.6 mi |
Three Oaks Elementary School 19600 Cypress View Drive, Fort Myers, FL 33967 | K-5 | 4.3 mi |
San Carlos Park Elementary School 17282 Lee Road, Fort Myers, FL 33967 | K-5 | 5 mi |
Three Oaks Middle School 18500 Three Oaks Parkway, Fort Myers, FL 33967 | 6-8 | 3.9 mi |
Bonita Springs Middle Center For The Arts 10141 West Terry Street, Bonita Springs, FL 34135 | 6-8 | 10 mi |
Estero High School 21900 River Ranch Road, Estero, FL 33928 | 9-12 | 5.7 mi |
South Fort Myers High School 14020 Plantation Road, Fort Myers, FL 33912 | 9-12 | 8 mi |
Bonita Springs High School 25592 Imperial Parkway, Bonita Springs, FL 34135 | 9-12 | 8.5 mi |
Spring Creek Elementary School 25571 Elementary Way, Bonita Springs, FL 34135 | K-5 | 9.1 mi |
Disclaimer:
School attendance boundaries provided by ATTOM Data Solutions and are for reference only. Contact the school directly to verify enrollment eligibility.
Price & Sales History for 17279 Blue Sapphire Dr
Date
Details
Price
Change
Source
9/30/2026
Listed
$1,799,000
29.89%
MLS
2/28/2024
Sold
$1,385,000
—
Public Record
Disclaimer: Historical sales information is derived from public records provided by the county offices. Information is not guaranteed and should be independently verified.
Tax History
Tax History for 17279 Blue Sapphire Dr
Year
Property Taxes
Change
Tax Assessment
Change
2025
$19,790
—
$1,140,080
-6%
2025
$19,790
165%
$1,208,007
304%
2024
$7,482
157%
$299,054
28%
2023
$2,916
-42%
$234,228
80%
2021
$5,031
-11%
$130,263
-27%
2022
$5,656
12%
$179,400
48%
2021
$5,031
—
$121,220
—
Disclaimer: Historical tax information is derived from public records provided by the county offices. Information is not guaranteed and should be independently verified.
Estimate the Cost
Estimate the Cost for 17279 Blue Sapphire Dr
17279 Blue Sapphire Dr, Fort Myers, FL 33913 (MLS# 2026041113) is a Single Family property with 4 bedrooms and 3 full bathrooms. 17279 Blue Sapphire Dr is currently listed for $1,799,000 and was received on September 30, 2026. Want to learn more about 17279 Blue Sapphire Dr? Do you have questions about finding other Single Family real estate for sale in Fort Myers? You can browse all Fort Myers real estate or contact a Coldwell Banker agent to request more information.