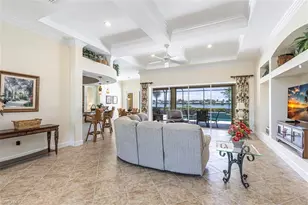
Full Property Details for 18131 Parkside Greens Dr
General
- Sold For: $729,000
- HOA FEE: $283/month
- HOA FEE FREQ.: Quarterly
- Taxes: (2025)
- Status: Closed
- Type: Single Family
- Source: Bonita_Springs
- MLS ID: 226017949
- Added to Site: 163 day(s) ago
Rental Information
- Lease/Rent Term: 30
- Min. Lease (Days): 30
Interior
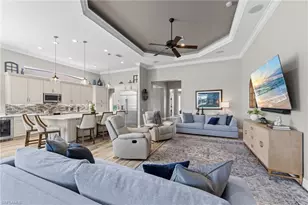
- Interior Features: Split Bedrooms, Den - Study, Wired for Data, Cathedral Ceiling(s), Pantry, Vaulted Ceiling(s), Volume Ceiling, Walk-In Closet(s), Wet Bar
- Appliances: Dishwasher, Disposal, Microwave, Range
- Furnished: Yes
- Furnishings: Furnished
- Flooring: Tile
Rooms
- Total Bathrooms: 2
- Full Bathrooms: 2
- Primary Bathroom: Dual Sinks, Separate Tub And Shower
- Total Bedrooms: 3
- Primary Bedroom: Master BR Ground
- Kitchen: Kitchen Island
- Dining Room: Breakfast Bar, Breakfast Room, Dining - Family, Formal
Additional Information
- Shared Amenities: Golf Equity, Barbecue (Picnic), Beach Club Available, Bike And Jog Path, Bocce Court, Clubhouse, Park, Community Room, Fishing, Internet Access, Pickleball, Playground, Sidewalks, Street Lights, Tennis Court(s), Gated, Golf Course
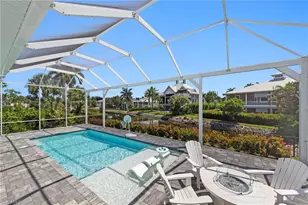
- Pool: Yes
- Private Pool: Yes
- Pool Description: In Ground, Concrete, Custom Upgrades, Equipment Stays, Electric Heat, Screen Enclosure
- Tennis: Yes
- Security/Safety: Smoke Detector(s), Smoke Detectors
- Equipment: Generator
Exterior
- Exterior Features: Gas Grill, Composite Dock, Automatic Sprinkler
- Porch/Patio/Deck: Screened Lanai/Porch
Parking
- Garage: Yes
- Attached garage: Yes
- Garage Spaces: 2
- Covered Spaces: 2
- Parking Features: Driveway Paved, Garage Door Opener, Attached
Location
- Area: FM18 - Fort Myers Area
- County: Lee
- Subdivision: PARKSIDE
- Building Name: SHADOW WOOD PRESERVE
- Driving Directions: The above information, which listing agent considers reliable, was sourced from third parties, and listing agent cannot represent that any such information is accurate and/or complete, and it should not be replied on as such. The listing may be subject to errors, omissions, changes, and withdrawal without notice. Any info regarding this property should be independently verified by any potential buyer/lessee before entering into any sale/lease transactions based on such information.
- Direction Faces: Southwest
School Information
- Elementary School: SCHOOL OF CHOICE
- Middle School: SCHOOL OF CHOICE
- High School: SCHOOL OF CHOICE
Community
- Association: Yes
- Assoc. Fees Include: Manager, Pest Control Exterior, Rec Facilities, Reserve, Security, Sewer, Street Lights, Street Maintenance, Trash
- Units Assoc/Comm: 27
- Pets Allowed: Yes
- Management Type: Professional
Heating & Cooling
- Air Conditioning: Yes
- Cooling Type: Central Electric
- Heating Type: Central Electric
- Ceiling Fan(s): 4
Utilities
- Sewer: Assessment Paid
- Water: Central
- Cable Available: Yes
- Utility Description: Underground Utilities, Cable Available
Structural Information
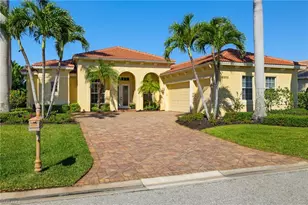
- Description/Design: Single Family Residence
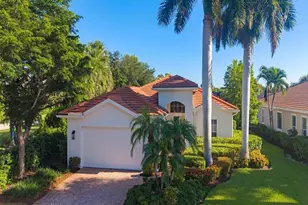
- Exterior Const.: Concrete Block, Stucco
- Roof: Tile
- Windows: Double Hung, Shutters - Screens/Fabric
- Doors: French Doors
- Entry Floor Number: 1
- Stories/Levels: 1
- Stories in Building: 1
- Square Feet: 2,538
- Sq. Ft. Source: Property Appraiser Office
- Living Area: 2,538 Sq. Ft.
- Year Built: 2006
Lot Features
- Property View: Golf Course, Lake, Preserve, Water, Trees/Woods
- Lot Size (Acres): 0.2287
- Lot Size (Sq. Ft.): 9,962
- Lot Size Source: Property Appraiser Office
- Frontage: Cul-De-Sac
- Irrigation System: Assessment Paid, Lake/Canal
- Lot Features: Cul-De-Sac
- Zoning: RPD
- Lot Description: Cul-De-Sac
Water Features
- Water Front: Yes
- Water Front Desc.: Freshwater, Lake Front
- Lake Front: Yes
Financial Considerations
- Association Fee: $848
- Assoc Fee Freq.: Quarterly
- Other Assoc Fees: $983
- Application Fee: $200
- Other Fee Freq.: Quarterly
- Tax Year: 2025
- Terms: Buyer Finance/Cash
Disclosures and Reports
- Ownership: Single Family
- Legal Description: SHADOW WOOD PRESERVE U-4 PB 71 PG 53-54 LOT 15
- Property ID: 18-46-25-18-00000.0150
- Section: 18
- Lot Number: 15
Listed by Douglas Elliman Florida,LLC
Sold by Palm Paradise Realty Group