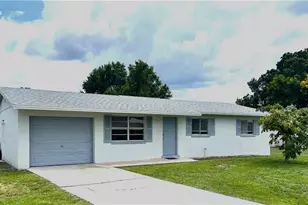
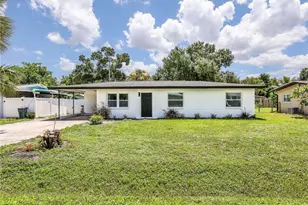
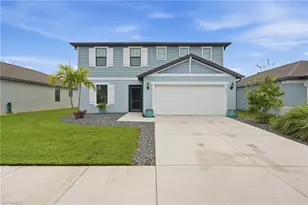
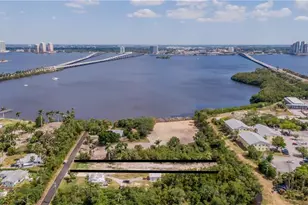
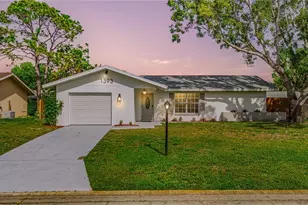
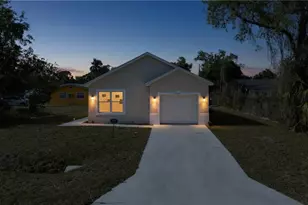
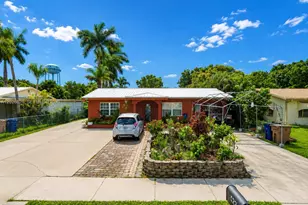
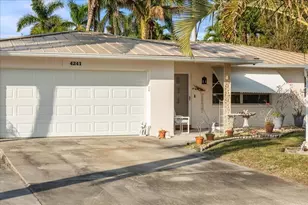
Full Property Details for 4616 Eugene St
General
- Price: $258,000
- Taxes: (2025)
- Status: Active
- Type: Single Family
- Source: Bonita_Springs
- MLS ID: 2026034159
- Updated: 10/5/2026
- Added to Site: 51 day(s) ago
Interior
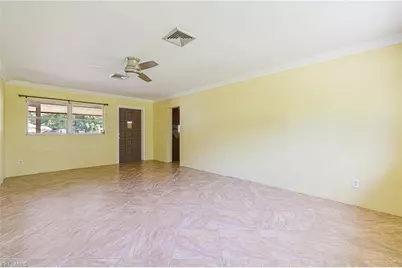
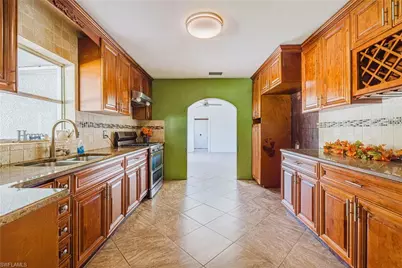
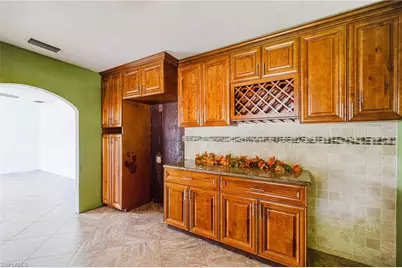
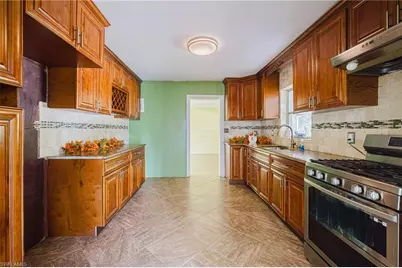
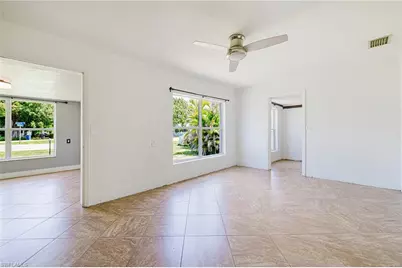
- Interior Features: Den - Study, Family Room, Pantry
- Appliances: Range
- Furnishings: Unfurnished
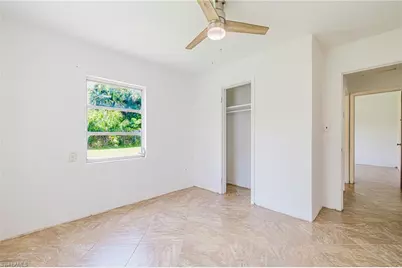
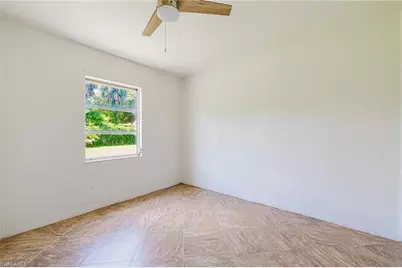
- Flooring: Tile
Rooms
- Total Bathrooms: 1
- Full Bathrooms: 1
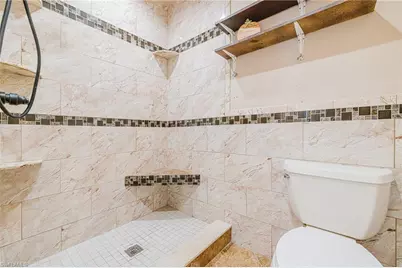
- Primary Bathroom: Shower Only
- Dining Room: Dining - Living
- Laundry: Inside
Additional Information
- Shared Amenities: Barbecue (Picnic), Internet Access, Non-Gated
Exterior
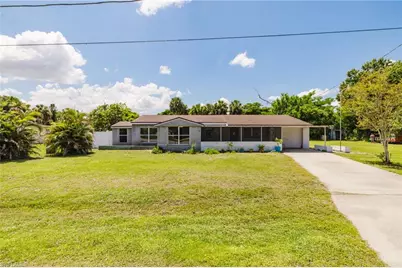
- Exterior Features: Room for Pool
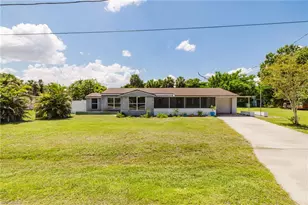
- Porch/Patio/Deck: Screened Lanai/Porch
Parking
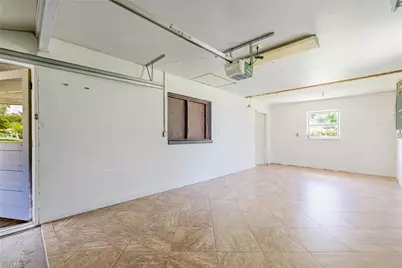
- Carports: Yes
- Carport Spaces: 1
- Covered Spaces: 1
- Parking Features: Attached Carport
Location
- Area: FE01 - East Fort Myers Area
- County: Lee
- Subdivision: FORT MYERS
- Building Name: FORT MYERS
- Driving Directions: From Palm Beach blvd turn North onto Royal Palm take your first left onto Eugene St. The home is at the end of the road.
- Direction Faces: North
Community
- Assoc. Fees Include: None
- Units Assoc/Comm: 1
- Pets Allowed: Yes
- Management Type: None
Heating & Cooling
- Air Conditioning: Yes
- Cooling Type: Central Electric
- Heating Type: Central Electric
Utilities
- Gas: Propane
- Sewer: Central
- Water: Central
- Utility Description: Propane, Cable Not Available
Structural Information
- Architectural Style: Traditional
- Description/Design: Single Family Residence
- Exterior Const.: Concrete Block, Wood Frame, Stucco
- Roof: Shingle
- Windows: Single Hung
- Stories/Levels: 1
- Stories in Building: 1
- Square Feet: 1,328
- Sq. Ft. Source: Property Appraiser Office
- Living Area: 1,328 Sq. Ft.
- Year Built: 1953
Lot Features
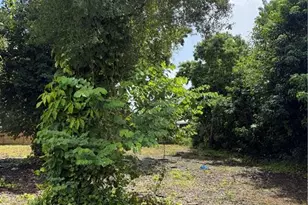
- Property View: Partial Buildings
- Lot Size (Acres): 0.416
- Lot Size (Sq. Ft.): 18,120
- Lot Size Source: Property Appraiser Office
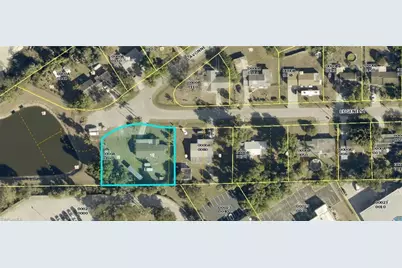
- Lot Dimensions: 155 x 152 x 96 x 118
- Frontage Feet: 155
- Irrigation System: None
- Lot Features: 3 Lots
- Zoning: RS-1
- Lot Description: 3 Lots
Water Features
- Water Front Desc.: None
- Canal Width: None
Financial Considerations
- Tax Year: 2025
- Terms: Buyer Finance/Cash, FHA, VA Loan
Disclosures and Reports
- Ownership: Single Family
- Multiple Parcels: Yes
- Legal Description: PIGOTTS ADD ROYAL PALM PK BLK A PB 9 PG 35 LOTS 10 + 11 + W 10 FT LOT 9
- Property ID: 04-44-25-11-0000A.0100
- Section: 4
- Block: A
- Lot Number: 9
Listed by RE/MAX Gulf Coast Living