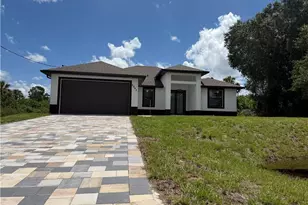
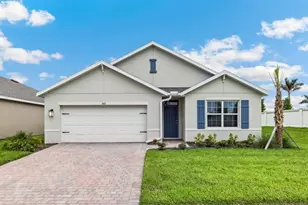
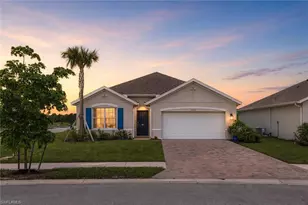
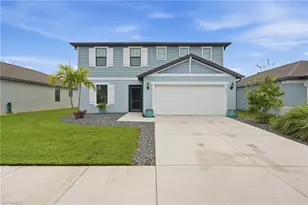
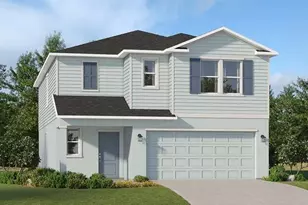
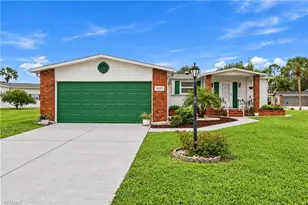
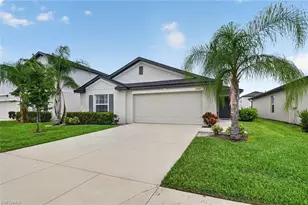
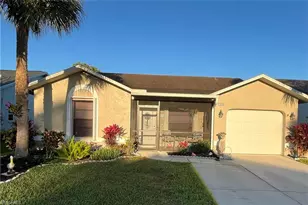
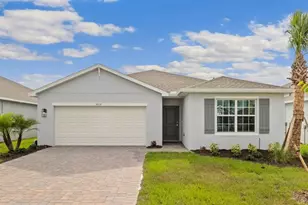
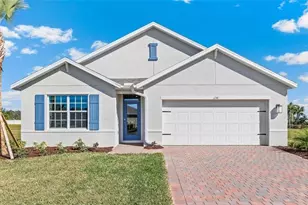
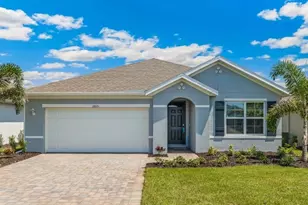
Full Property Details for 5109 Mulsanne Wy
General
- Sold For: $340,000
- HOA FEE: $227/month
- Taxes: (2025)
- Status: Closed
- Type: Single Family
- Source: Bonita_Springs
- MLS ID: 226008560
- Added to Site: 227 day(s) ago
Rental Information
- Lease/Rent Term: 30
- Min. Lease (Days): 30
Interior
- Number of Rooms: 9
- Interior Features: Great Room, Guest Bath, Guest Room, Built-In Cabinets, Wired for Data, Entrance Foyer, Multiple Phone Lines, Other, Pantry, Walk-In Closet(s)
- Appliances: Electric Cooktop, Dishwasher, Freezer, Microwave, Refrigerator/Freezer, Refrigerator with Icemaker, Self-Cleaning Oven
- Furnishings: Unfurnished
- Flooring: Carpet, Tile, Vinyl
Rooms
- Total Bathrooms: 2
- Full Bathrooms: 2
- Primary Bathroom: Dual Sinks, Shower Only
- Total Bedrooms: 4
- Primary Bedroom: Master BR Ground
- Kitchen: Kitchen Island, Pantry, Walk-In Pantry
- Dining Room: Breakfast Bar, Dining - Family, Dining - Living
- Laundry: Washer/Dryer Hookup, Inside
Additional Information
- Shared Amenities: Cabana, Park, Pool, Sidewalks, Street Lights, Non-Gated
- Security/Safety: Smoke Detector(s), Smoke Detectors
Exterior
- Exterior Features: Room for Pool
- Porch/Patio/Deck: Open Porch/Lanai, Patio
Parking
- Garage: Yes
- Attached garage: Yes
- Garage Spaces: 2
- Covered Spaces: 2
- Parking Features: Driveway Paved, Garage Door Opener, Attached
Location
- Area: BU01 - Buckingham
- County: Lee
- Subdivision: BRIGHTON POINTE
- Building Name: BRIGHTON POINTE
- Driving Directions: From I-75. Exit 138 going East on SR-82, turn left on Buckingham rd, then left into Bentley Crossing Community
- Direction Faces: Northeast
School Information
- Elementary School: SUNSHINE ELEMENTARY SCHOOL
- Middle School: VARSITY LAKES MIDDLE SCHOOL
- High School: LEHIGH SENIOR HIGH SCHOOL
Community
- Association: Yes
- Assoc. Fees Include: Irrigation Water, Maintenance Grounds, Street Lights
- Pets Allowed: Yes
- Number of Pets: 3
- Management Type: Professional
Heating & Cooling
- Air Conditioning: Yes
- Cooling Type: Central Electric, Exhaust Fan, Heat Pump
- Heating Type: Heat Pump
Utilities
- Sewer: Central
- Water: Central
- Cable Available: Yes
- Utility Description: Underground Utilities, Cable Available
Structural Information
- Description/Design: Single Family Residence
- Exterior Const.: Concrete Block, Concrete, Stucco
- Roof: Shingle
- Windows: Single Hung, Shutters, Window Coverings
- Stories/Levels: 1
- Stories in Building: 1
- Square Feet: 1,828
- Sq. Ft. Source: Architectural Plans
- Living Area: 1,828 Sq. Ft.
- Year Built: 2026
- Property Condition: New Construction, Under Construction
Lot Features
- Property View: Landscaped Area
- Lot Size (Acres): 0.14
- Lot Size (Sq. Ft.): 6,098
- Lot Size Source: Survey
- Lot Dimensions: 50 x 50 x 125 x 125
- Frontage: Private Road
- Frontage Feet: 50
- Street/Road Desc.: Paved
- Irrigation System: Lake/Canal, Reclaimed
- Lot Features: Regular
- Lot Description: Regular
Water Features
- Water Front Desc.: None
- Canal Width: None
Financial Considerations
- Association Fee: $227
- Assoc Fee Freq.: Monthly
- One Time Other Fee: $1,950
- Tax Year: 2025
- Terms: Buyer Finance/Cash, FHA, Seller Pay Closing Costs, VA Loan
Disclosures and Reports
- Ownership: Single Family
- Legal Description: BENTLEY CROSSING LOT 210 AS DESC IN INSTRUMENT 10629098
- Property ID: 21-44-26-L1-10000.2100
Listed and Sold by DR Horton Realty SW FL LLC