This is a carousel with tiles that activate property listing cards. Use the previous and next buttons to navigate.
1/38
$2,000
This is a carousel with tiles that activate property listing cards. Use the previous and next buttons to navigate.
1/38
Property Description
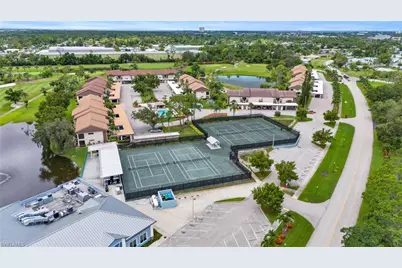
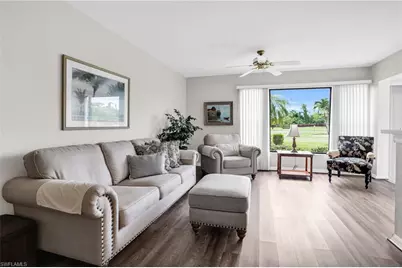
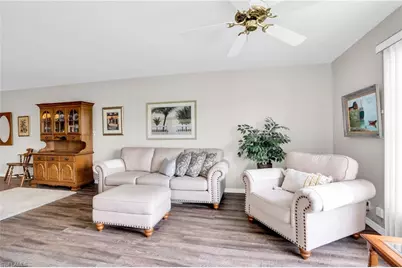
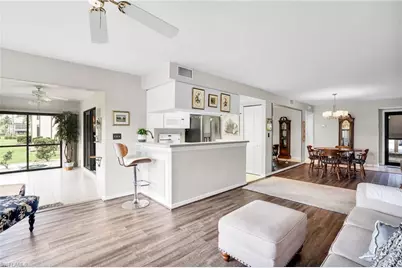
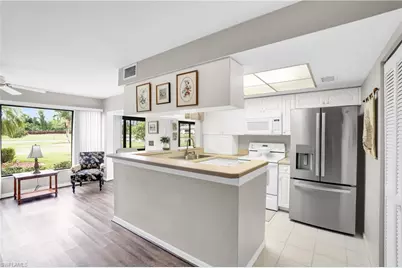
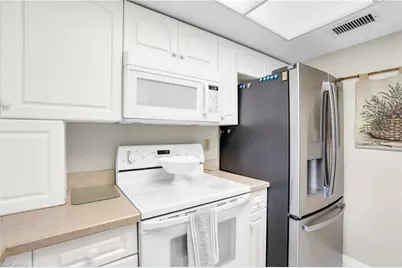
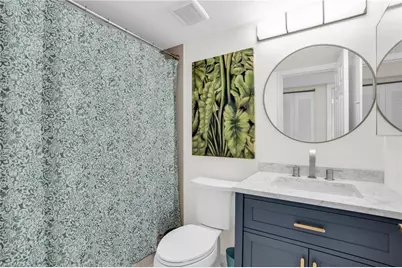
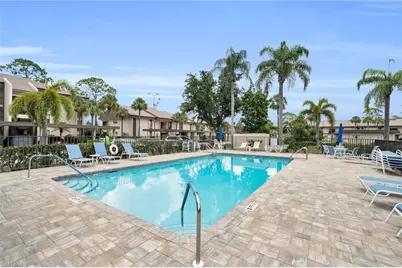
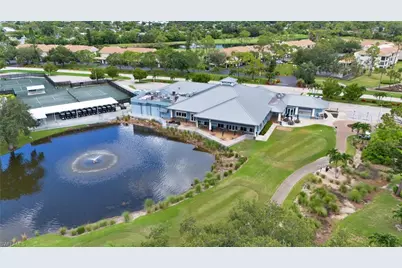
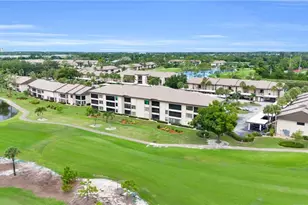
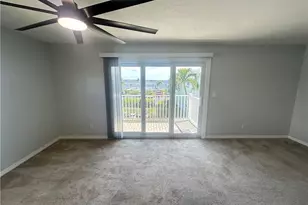
Experience the best of Southwest Florida living in this beautifully maintained first-floor end unit located in Oakmont Village at The Hideaway Country Club. Offered mostly furnished, this spacious 3-bedroom, 2-bath condo features brand new Luxury Vinyl Plank flooring in the main living areas and kitchen, installed in January 2026, creating a fresh and modern coastal feel throughout. Enjoy peaceful lake and golf course views from the bright living spaces and the air-conditioned Florida Room, perfect for relaxing year-round. The updated guest bathroom, open living and dining areas, and abundant natural light make this home both comfortable and inviting. This desirable end-unit location offers added privacy and convenient access to the nearby village pool and patio area. Additional features include one covered parking space, a designated golf cart parking spot, private exterior storage closet, and access to a shared workshop and garden room for residents. Utilities are included with a monthly cap for all lease options. Please note: bedding shown in photos is staging only and will not remain in the property. Rental options available: 12-month lease: $2,000/month 6-month lease: $3,000/month 3-month lease: $3,200/month The Hideaway Country Club offers optional golf and tennis memberships, clubhouse dining, and a prime Fort Myers location close to shopping, restaurants, beaches, and RSW Airport. Don't miss this opportunity to enjoy resort-style living in one of Fort Myers' most centrally located communities.
Full Property Details
Full Property Details for 5905 Trailwinds Dr #816
General
- Rent: $2,000
- Status: Active
- Type: Single Family
- Source: Bonita_Springs
- MLS ID: 2026006932
- Updated: 8/14/2026
- Added to Site: 205 day(s) ago
Rental Information
- Lease/Rent Term: 90
- Min. Lease (Days): 90
Interior
- Interior Features: Common Elevator, Florida Room, Guest Bath, Guest Room, Built-In Cabinets, Exclusions, Pantry, Walk-In Closet(s)
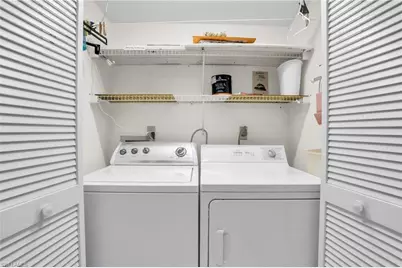
- Appliances: Dishwasher, Disposal, Dryer, Microwave, Range, Refrigerator/Freezer, Washer
- Furnishings: Turnkey
- Flooring: Laminate, Tile
Rooms
Bathrooms
- Total Bathrooms: 2
- Full Bathrooms: 2
Bedrooms
- Total Bedrooms: 3
Other Rooms
- Laundry: Washer/Dryer Hookup, Inside
Additional Information
- Shared Amenities: Barbecue (Picnic), Clubhouse, Pool, Community Room, Fitness Center, Extra Storage, Tennis Court(s), Vehicle Wash Area, Golf, Pickleball, Putting Green, Restaurant, Sidewalks, Street Lights, Gated, Golf Course, Tennis
- Tennis: Yes
- Security/Safety: Smoke Detector(s), Smoke Detectors
Exterior
- Exterior Features: None
Parking
- Carports: Yes
- Carport Spaces: 1
- Covered Spaces: 1
- Parking Features: 1 Assigned, Covered, Golf Cart Garage, Detached Carport
Location
- Area: FM07 - Fort Myers Area
- County: Lee
- Subdivision: OAKMONT VILLAGE
- Building Name: THE HIDEAWAY COUNTRY CLUB
- Direction Faces: West
School Information
- Elementary School: PROXIMITY
- Middle School: PROXIITY
- High School: PROXIMITY
Community
- Units Assoc/Comm: 152
Heating & Cooling
- Air Conditioning: Yes
- Cooling Type: Central Electric
- Heating Type: Central Electric
Utilities
- Cable Available: Yes
- Utility Description: Cable Available
Structural Information
- Description/Design: Low Rise (1-3)
- Exterior Const.: Concrete Block
- Common Walls: End Unit
- Windows: Window Coverings
- Entry Floor Number: 1
- Stories/Levels: 1
- Stories in Building: 1
- Square Feet: 1,330
- Living Area: 1,330 Sq. Ft.
- Year Built: 1990
- Other Struct. Feat.: Elevator
Lot Features
- Property View: Golf Course, Lake, Landscaped Area
Water Features
- Water Front: Yes
- Water Front Desc.: Lake
- Lake Front: Yes
Financial Considerations
- For Sale: Yes
- Application Fee: $50
- Security Deposit: $2,000
- Owner Pays: Electricity, Internet Access, Management, Water
- Tenant Pays: Application Fee, Credit Application, Telephone
Disclosures and Reports
- Legal Description: OAKMONT VILLAGE CONDO NO.8 OR 2190 PG 4277 UNIT 816
- Property ID: 12-45-24-28-00000.8160
- Section: 12
- Lot Number: 816
Listed by KW Florida Living

Schools
Schools serving 5905 Trailwinds Dr #816
School District:Lee County School District, Fort Myers, FL
| Name | Grades | Distance |
|---|---|---|
Villas Elementary School 8385 Beacon Boulevard, Fort Myers, FL 33907 | K-5 | 0.7 mi |
Tanglewood Elementary School 1620 Manchester Boulevard, Fort Myers, FL 33919 | K-5 | 1.6 mi |
Heights Elementary School 15200 Alexandria Court, Fort Myers, FL 33908 | K-5 | 5.6 mi |
Cypress Lake Middle School 8901 Cypress Lake Drive, Fort Myers, FL 33919 | 6-8 | 3.4 mi |
Lexington Middle School 16351 Summerlin Road, Fort Myers, FL 33908 | 6-8 | 6.3 mi |
South Fort Myers High School 14020 Plantation Road, Fort Myers, FL 33912 | 9-12 | 2.5 mi |
Cypress Lake High School 6750 Panther Lane, Fort Myers, FL 33919 | 9-12 | 3.6 mi |
Fort Myers High School 2635 Cortez Boulevard, Fort Myers, FL 33901 | 9-12 | 3.9 mi |
Rayma C. Page Elementary School 17000 South Tamiami Trail, Fort Myers, FL 33908 | K-5 | 5.7 mi |
Disclaimer:
School attendance boundaries provided by ATTOM Data Solutions and are for reference only. Contact the school directly to verify enrollment eligibility.
Price History for 5905 Trailwinds Dr #816
Date
Details
Price
Change
Source
2/08/2026
Listed
$2,000
—
MLS
Disclaimer: Historical sales information is derived from public records provided by the county offices. Information is not guaranteed and should be independently verified.
5905 Trailwinds Dr #816, Fort Myers, FL 33907 (MLS# 2026006932) is a Single Family property with 3 bedrooms and 2 full bathrooms. 5905 Trailwinds Dr #816 is currently listed for rent at $2,000 and was received on February 08, 2026. Want to learn more about 5905 Trailwinds Dr #816? Do you have questions about finding other real estate for sale or rent in Fort Myers? You can browse all Fort Myers rentals or contact a Coldwell Banker agent to request more information.