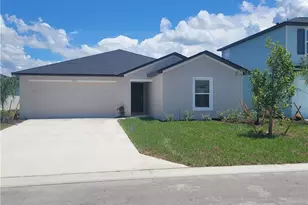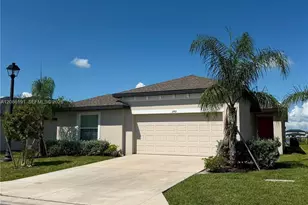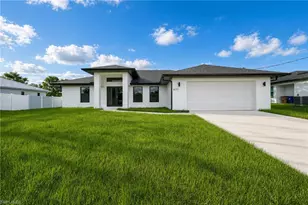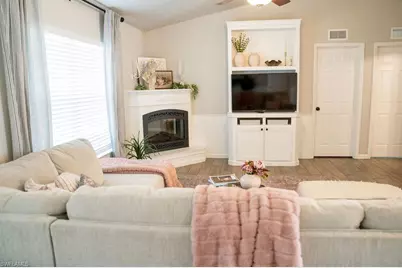

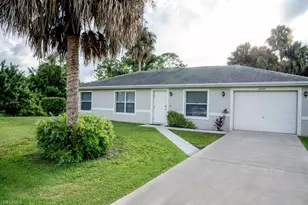
This is a carousel with tiles that activate property listing cards. Use the previous and next buttons to navigate.
1/26
$1,800 Just Listed
This is a carousel with tiles that activate property listing cards. Use the previous and next buttons to navigate.
1/26
Property Description
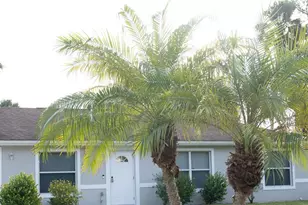
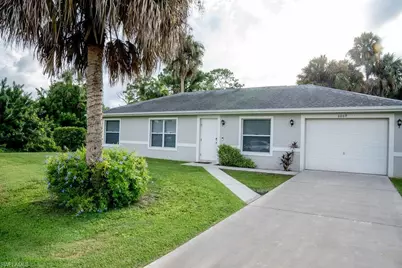
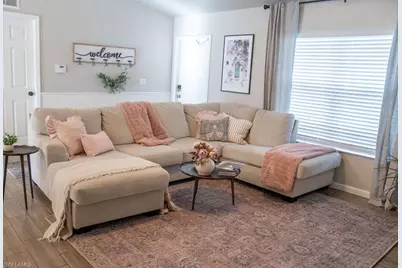
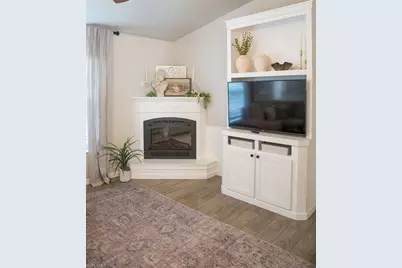
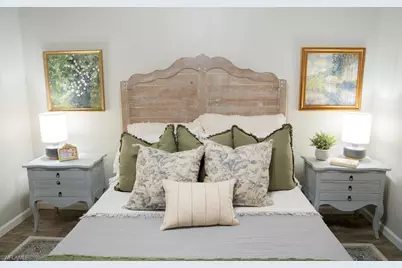
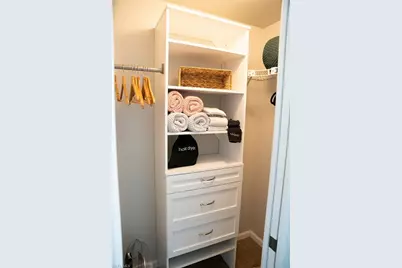
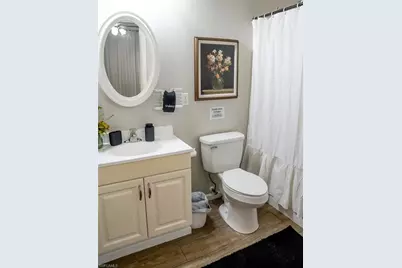
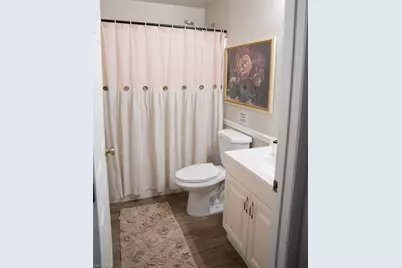
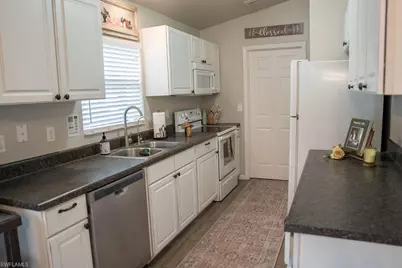
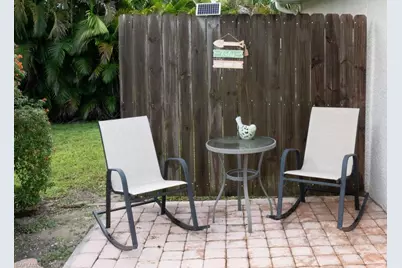
EXPERIENCE THE REFINED ELEGANCE IN THIS DESIGNER 3 BEDROOM 2 BATH HOME! This exceptional home offers open-concept living spaces, with a blend of custom furnishings, modern fixtures, offering a seamless flow for daily comfort & elegant style. A welcoming foyer leads to a spacious living area with an electric fireplace, newer ceramic tile, high ceilings, & a customized built in media center. The spacious kitchen has an abundance of wood cabinetry, a generous workspace, & is perfect for family cooking together. A large pantry provides great storage capacity designed to house small appliances & bulk groceries. A formal dining area with custom lighting is conveniently located next to the kitchen. The kitchen also serves as a hub for a large outdoor dining area. The serene primary suite includes a custom walk-in closet, a fully equipped bedroom, & a spa-like bath with a tub/shower plus linen storage. Your guest will enjoy their privacy in the guest wing where there is 2 well-appointed bedrooms & a spacious bathroom nearby. Unwind on the private lanai and take in the expansive views of the backyard with tranquil surroundings, where you will find a custom-built Pergola, well-manicured landscape, mature trees, & so much privacy. SCHEDULE YOUR SHOWING TODAY!! There is newer ceramic tile throughout this home, plus newer furnishings, & a newer water filtration system. The landlord pays for all lawn care, pest control indoor & outdoor. THIS HOME IS AVAILABLE FURINSHED OR UNFURNISHED! NO PETS ALLOWED. First month, last month, & a refundable security deposit is required to move in.
Full Property Details
Full Property Details for 6069 Lacota Ave
General
- Rent: $1,800
- Status: Active
- Type: Single Family
- Source: Bonita_Springs
- MLS ID: 2026035452
- Updated: 8/22/2026
- Added to Site: 1 day(s) ago
Rental Information
- Lease/Rent Term: 365
- Min. Lease (Days): 365
Interior
- Interior Features: Split Bedrooms, Entrance Foyer, Pantry, Vaulted Ceiling(s), Walk-In Closet(s)
- Fireplace: Yes
- Appliances: Dishwasher, Microwave, Range, Refrigerator, Water Treatment (Owned)
- Furnishings: Furnished, Unfurnished
- Flooring: See Remarks, Tile
Rooms
Bathrooms
- Total Bathrooms: 2
- Full Bathrooms: 2
Bedrooms
- Total Bedrooms: 3
Other Rooms
- Laundry: Washer/Dryer Hookup
Additional Information
- Shared Amenities: See Remarks, Street Lights, Non-Gated, No Subdivision
- Security/Safety: Smoke Detector(s), Smoke Detectors
Exterior
- Porch/Patio/Deck: Open Porch/Lanai, Patio
Parking
- Garage: Yes
- Attached garage: Yes
- Garage Spaces: 1
- Covered Spaces: 1
- Parking Features: 2+ Spaces, Attached
Location
- Area: BU01 - Buckingham
- County: Lee
- Subdivision: BUCKINGHAM
- Building Name: BUCKINGHAM
- Driving Directions: Turn right onto Buckingham Rd then left onto Cemetery Rd, left on Higgins Ave, Right on Kitty Hawk, then right on Lacota, home is on the left.
Community
- Units Assoc/Comm: 1
Heating & Cooling
- Air Conditioning: Yes
- Cooling Type: Ceiling Fan(s), Central Electric, Exhaust Fan
- Heating Type: Central Electric, Fireplace(s)
Utilities
- Cable Available: Yes
- Utility Description: Cable Available
Structural Information
- Architectural Style: See Remarks
- Description/Design: Single Family Residence
- Exterior Const.: Concrete Block, Elevated
- Windows: Window Coverings
- Stories/Levels: 1
- Stories in Building: 1
- Square Feet: 1,224
- Living Area: 1,224 Sq. Ft.
- Year Built: 2006
Lot Features
- Property View: Landscaped Area
- Lot Size (Acres): 0.2456
- Lot Size (Sq. Ft.): 10,698
- Trees/Vegetation: Fruit Trees
Water Features
- Water Front Desc.: None
- Canal Width: None
Financial Considerations
- Security Deposit: $1,800
- Owner Pays: Grounds Care, Lawn Service, Pest Control Exterior, Pest Control Interior, Trash Collection, Water System Maint
- Tenant Pays: Application Fee, Cable TV, Credit Application, Electricity, Internet Access
Disclosures and Reports
- Legal Description: LEHIGH ACRES UNIT 10 BLK 48 PB 26 PG 12 LOT 20
- Property ID: 03-44-26-10-00048.0200
- Section: 3
- Block: 48
- Lot Number: 20
Listed by Florida First Realty Associate
Schools
Schools serving 6069 Lacota Ave
School District:Lee County School District, Fort Myers, FL
| Name | Grades | Distance |
|---|---|---|
River Hall Elementary School 2800 River Hall Parkway, Alva, FL 33920 | K-5 | 1.9 mi |
Manatee Elementary School, Fort Myers, FL 5301 Tice Street, Fort Myers, FL 33905 | K-5 | 5.3 mi |
Orange River Elementary School 4501 Underwood Drive, Fort Myers, FL 33905 | K-5 | 6.2 mi |
Harns Marsh Middle School 1820 Unice Ave N, Lehigh Acres, FL 33971 | 6-8 | 2.7 mi |
Varsity Lakes Middle School 801 Gunnery Road North, Lehigh Acres, FL 33971 | 6-8 | 4 mi |
Oak Hammock Middle School 5321 Tice Street, Fort Myers, FL 33905 | 6-8 | 5.3 mi |
Riverdale High School 2600 Buckingham Road, Fort Myers, FL 33905 | 9-12 | 2.3 mi |
Lehigh Senior High School 901 Gunnery Road North, Lehigh Acres, FL 33971 | 9-12 | 3.9 mi |
Gateway High School-0842 901 Gunnery Road North, Lehigh Acres, FL 33971 | 9-12 | 3.9 mi |
Disclaimer:
School attendance boundaries provided by ATTOM Data Solutions and are for reference only. Contact the school directly to verify enrollment eligibility.
Price History for 6069 Lacota Ave
Date
Details
Price
Change
Source
8/22/2026
Listed
$1,800
—
MLS
Disclaimer: Historical sales information is derived from public records provided by the county offices. Information is not guaranteed and should be independently verified.

6069 Lacota Ave, Fort Myers, FL 33905 (MLS# 2026035452) is a Single Family property with 3 bedrooms and 2 full bathrooms. 6069 Lacota Ave is currently listed for rent at $1,800 and was received on August 22, 2026. Want to learn more about 6069 Lacota Ave? Do you have questions about finding other real estate for sale or rent in Fort Myers? You can browse all Fort Myers rentals or contact a Coldwell Banker agent to request more information.