This is a carousel with tiles that activate property listing cards. Use the previous and next buttons to navigate.
1/1
$540,000
This is a carousel with tiles that activate property listing cards. Use the previous and next buttons to navigate.
1/1
Property Description
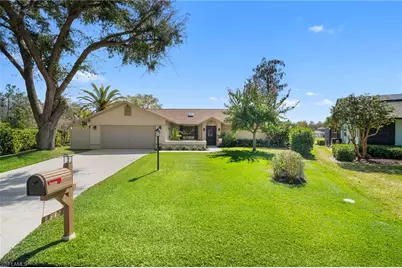
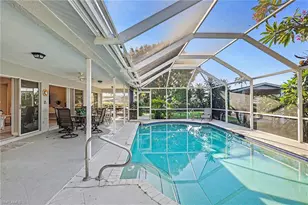
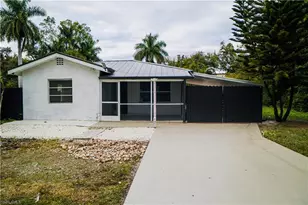
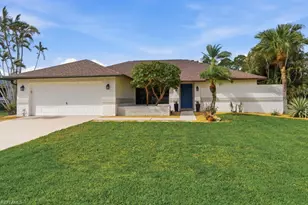
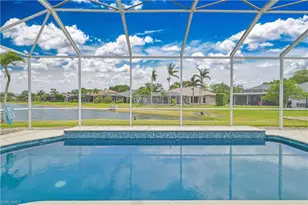
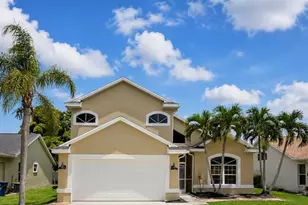
ONE-OF-A-KIND FULLY RENOVATED HOME in the highly sought-after Cypress Chase community, offering true LUXURY FINISHES, major system upgrades, and peaceful preserve views with highly desirable southern rear exposure. This home has been thoughtfully remodeled from top to bottom. Big-ticket updates include a new roof with skylights, 16 Seer 3-ton multi-stage Trane A/C, whole-home re-pipe, new 50-gallon water heater (Feb 2026), and added soundproofing for enhanced insulation and comfort. The heart of the home is a beautifully designed chef's kitchen that's both functional and impressive. It features EXOTIC GRANITE countertops, a bold ITALIAN TRAVERTINE BACKSPLASH, pot filler with filtration system, premium Samsung appliances, and custom white cabinetry with soft-close drawers and pull-outs. It's a space that truly brings everything together. Both bathrooms feel like private retreats, finished in custom Italian Blanca travertine recessed mosaics with travertine pencil accents and seamless glass enclosures for a clean, spa-like look. Throughout the home you'll find 5¼" solid wood trim, remote-controlled ceiling fans, CUSTOM BLINDS, and upgraded finishes that add warmth and character. Crazy Horse flagstone imported from Arizona creates a striking custom feature that extends from the backyard all the way to the lake. Step outside to a beautifully updated pool area featuring a solar-heated pool with a Hayward multi-stage pump, a fully repainted pool cage, new pool super gutter installed during the remodel, and complete re-screening just two years ago. The yard has been professionally redesigned with tropical landscaping, privacy hedges, a new Rain Bird irrigation system, and recessed lighting with dimmers to create the perfect evening setting. The southern rear exposure overlooks a protected 30-acre preserve with fountain views, offering privacy and a peaceful backdrop every day. Residents also enjoy access to the community clubhouse, heated pool, and viewing pier overlooking the fountain and preserve. Additional features include a fully enclosed, rainproof storage space with a solid concrete floor - ideal for yard equipment, tools, or extra storage needs. The clubhouse offers a full kitchen, restrooms, and a covered gaming and party area with multiple poolside lounge chairs and umbrellas, creating a perfect setting for gatherings and relaxation. A truly move-in-ready home where the hard work has already been done - just move in and enjoy.
Full Property Details
Full Property Details for 9540 Cypress Chase Ct
General
- Sold For: $540,000
- HOA FEE: $117/month
- HOA FEE FREQ.: Quarterly
- Taxes: (2025)
- Status: Closed
- Type: Single Family
- Source: Bonita_Springs
- MLS ID: 226007105
- Added to Site: 105 day(s) ago
Rental Information
- Lease/Rent Term: 30
- Min. Lease (Days): 30
Interior
- Interior Features: Great Room, Split Bedrooms, Den - Study, Exercise Room, Family Room, Florida Room, Guest Bath, Guest Room, Home Office, Media Room, Cathedral Ceiling(s), Entrance Foyer, Vaulted Ceiling(s), Volume Ceiling, Walk-In Closet(s)
- Fireplace: Yes
- Fireplace(s): Outside
- Appliances: Electric Cooktop, Dishwasher, Disposal, Dryer, Freezer, Microwave, Pot Filler, Refrigerator/Freezer, Washer
- Furnishings: Unfurnished
- Flooring: Carpet, Tile
Rooms
Bathrooms
- Total Bathrooms: 2
- Full Bathrooms: 2
- Primary Bathroom: 2 Masters, Dual Sinks, Shower Only
Bedrooms
- Total Bedrooms: 3
Other Rooms
- Dining Room: Breakfast Bar, Breakfast Room, Dining - Family, Dining - Living, Eat-in Kitchen
- Laundry: Inside
Additional Information
- Shared Amenities: Clubhouse, Pool, Community Room, Internet Access, Non-Gated
- Pool: Yes
- Private Pool: Yes
- Pool Description: Above Ground, Concrete, Custom Upgrades, Solar Heat, Screen Enclosure
- Security/Safety: Security System
- Equipment: Generator
Exterior
- Exterior Features: Wooden Dock, Privacy Wall, Automatic Sprinkler, Storage, Water Display
- Porch/Patio/Deck: Open Porch/Lanai, Screened Lanai/Porch, Patio
Parking
- Garage: Yes
- Attached garage: Yes
- Garage Spaces: 2
- Covered Spaces: 2
- Parking Features: Garage Door Opener, Attached
Location
- Area: FM14 - Fort Myers Area
- County: Lee
- Subdivision: CYPRESS CHASE
- Building Name: THREE OAKS
- Driving Directions: GPS
- Direction Faces: West
Community
- Association: Yes
- Assoc. Fees Include: None
- Units Assoc/Comm: 1
- Pets Allowed: Yes
- Management Type: Professional
Heating & Cooling
- Air Conditioning: Yes
- Cooling Type: Ceiling Fan(s), Central Electric
- Heating Type: Central Electric
Utilities
- Sewer: Assessment Paid, Central
- Water: Assessment Paid, Well
- Cable Available: Yes
- Utility Description: Cable Available
Structural Information
- Architectural Style: Traditional
- Description/Design: Single Family Residence
- Exterior Const.: Concrete Block, Stucco
- Roof: Shingle
- Windows: Single Hung, Shutters - Manual
- Stories/Levels: 1
- Stories in Building: 1
- Square Feet: 1,441
- Sq. Ft. Source: Property Appraiser Office
- Living Area: 1,441 Sq. Ft.
- Year Built: 1989
Lot Features
- Property View: Canal, Lagoon, Lake, Landscaped Area, Preserve, Privacy Wall, Trees/Woods
- Lot Size (Acres): 0.217
- Lot Size (Sq. Ft.): 9,452
- Lot Size Source: Property Appraiser Office
- Lot Dimensions: 75 x 75 x 125 x 125
- Frontage Feet: 75
- Fence: Yes
- Irrigation System: Assessment Paid
- Lot Features: Cul-De-Sac, Oversize
- Trees/Vegetation: Fruit Trees
- Zoning: RPD
- Lot Description: Cul-De-Sac, Oversize
- Fencing (Description): Fenced
Water Features
- Water Front: Yes
- Water Front Desc.: Freshwater, Lake Front, Pond
- Lake Front: Yes
Financial Considerations
- Association Fee: $350
- Assoc Fee Freq.: Quarterly
- Tax Year: 2025
- Terms: Buyer Finance/Cash
Disclosures and Reports
- Ownership: Single Family
- Legal Description: CYPRESS CHASE AT 3 OAKS U-2 BLK 8 PB 43 PG 50 LOT 28
- Property ID: 22-46-25-07-00008.0280
- Section: 22
- Block: 8
- Lot Number: 28
Listed by Knowledge Base Real Estate
Sold by Keller Williams Elite Realty

Get Pre-Approved Today
Schools
Schools serving 9540 Cypress Chase Ct
School District:Lee County School District, Fort Myers, FL
| Name | Grades | Distance |
|---|---|---|
Three Oaks Elementary School 19600 Cypress View Drive, Fort Myers, FL 33967 | K-5 | 0.5 mi |
San Carlos Park Elementary School 17282 Lee Road, Fort Myers, FL 33967 | K-5 | 2.1 mi |
Pinewoods Elementary School 11900 Stoneybrook Golf Drive, Estero, FL 33928 | K-5 | 2.8 mi |
Three Oaks Middle School 18500 Three Oaks Parkway, Fort Myers, FL 33967 | 6-8 | 0.7 mi |
Bonita Springs Middle Center For The Arts 10141 West Terry Street, Bonita Springs, FL 34135 | 6-8 | 8 mi |
Estero High School 21900 River Ranch Road, Estero, FL 33928 | 9-12 | 2.8 mi |
South Fort Myers High School 14020 Plantation Road, Fort Myers, FL 33912 | 9-12 | 6.2 mi |
Bonita Springs High School 25592 Imperial Parkway, Bonita Springs, FL 34135 | 9-12 | 6.9 mi |
Spring Creek Elementary School 25571 Elementary Way, Bonita Springs, FL 34135 | K-5 | 6.5 mi |
Disclaimer:
School attendance boundaries provided by ATTOM Data Solutions and are for reference only. Contact the school directly to verify enrollment eligibility.
Price & Sales History for 9540 Cypress Chase Ct
Date
Details
Price
Change
Source
4/16/2026
Sold
$540,000
-1.8%
MLS
3/03/2026
Price Reduced
$549,900
-4.86%
MLS
2/14/2026
Listed
$578,000
—
MLS
Disclaimer: Historical sales information is derived from public records provided by the county offices. Information is not guaranteed and should be independently verified.
9540 Cypress Chase Ct, Fort Myers, FL 33967 (MLS# 226007105) is a Single Family property that was sold at $540,000 on April 16, 2026. Want to learn more about 9540 Cypress Chase Ct? Do you have questions about finding other Single Family real estate for sale in Fort Myers? You can browse all Fort Myers real estate or contact a Coldwell Banker agent to request more information.