![[Address not provided], Fort Myers, FL 33916 - Photo 2](https://m1.cbhomes.com/p/327/226029230/7a43353EEe384Ea/pds23tp.webp)
![[Address not provided], Fort Myers, FL 33916 - Photo 3](https://m.cbhomes.com/p/327/226029230/493457D96380492/pds23tp.webp)
![[Address not provided], Fort Myers, FL 33916 - Photo 4](https://m1.cbhomes.com/p/327/226029230/14CF3E06E35A40e/pds23tp.webp)
![[Address not provided], Fort Myers, FL 33916 - Photo 5](https://m.cbhomes.com/p/327/226029230/F7ECB56136464d0/pds23tp.webp)
![[Address not provided], Fort Myers, FL 33916 - Photo 6](https://m1.cbhomes.com/p/327/226029230/fcFaF706cAa64cE/pds23tp.webp)
![[Address not provided], Fort Myers, FL 33916 - Photo 7](https://m.cbhomes.com/p/327/226029230/dD16012e267041D/pds23tp.webp)
![[Address not provided], Fort Myers, FL 33916 - Photo 8](https://m1.cbhomes.com/p/327/226029230/3fC500388efF4a2/pds23tp.webp)
![[Address not provided], Fort Myers, FL 33916 - Photo 9](https://m.cbhomes.com/p/327/226029230/aC0f75b452324a2/pds23tp.webp)
![[Address not provided], Fort Myers, FL 33916 - Photo 10](https://m1.cbhomes.com/p/327/226029230/D7b29BBCF8a341a/pds23tp.webp)
![[Address not provided], Fort Myers, FL 33916 - Photo 11](https://m.cbhomes.com/p/327/226029230/3D7dad6ebc5b487/pds23tp.webp)
![[Address not provided], Fort Myers, FL 33916 - Photo 12](https://m1.cbhomes.com/p/327/226029230/97c7483DDF1842A/pds23tp.webp)
![[Address not provided], Fort Myers, FL 33916 - Photo 13](https://m.cbhomes.com/p/327/226029230/4F7BDA346ca948C/pds23tp.webp)
![[Address not provided], Fort Myers, FL 33916 - Photo 14](https://m1.cbhomes.com/p/327/226029230/B6a13d48B8b7469/pds23tp.webp)


Date
Details
Price
Change
Source
8/25/2026
Listed
$1,750
—
MLS
Disclaimer: Historical sales information is derived from public records provided by the county offices. Information is not guaranteed and should be independently verified.

This is a carousel with tiles that activate property listing cards. Use the previous and next buttons to navigate.
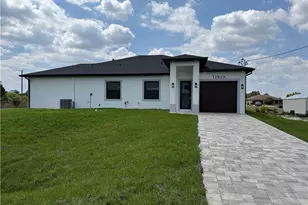
![[Address not provided], Fort Myers, FL 33916 - Photo 1](https://m.cbhomes.com/p/327/226029230/DD45BB4e7a1E4aE/pds23tp.webp)
$1,750
This is a carousel with tiles that activate property listing cards. Use the previous and next buttons to navigate.
Listed by Reed Property Mgt. & Sales
This is a carousel with tiles that activate property listing cards. Use the previous and next buttons to navigate.


This is a carousel with tiles that activate property listing cards. Use the previous and next buttons to navigate.
This is a carousel with tiles that activate property listing cards. Use the previous and next buttons to navigate.
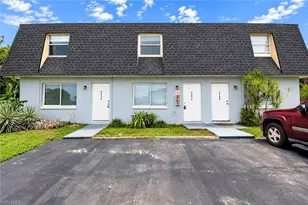
MLS# 226029230, Fort Myers, FL 33916 (MLS# 226029230) is a Townhouse property with 2 bedrooms, 2 full bathrooms and 1 partial bathroom. MLS# 226029230 is currently listed for rent at $1,750 and was received on August 25, 2026. Want to learn more about MLS# 226029230? Do you have questions about finding other real estate for sale or rent in Fort Myers? You can browse all Fort Myers rentals or contact a Coldwell Banker agent to request more information.