No photo available
$1,000,095
Property Description
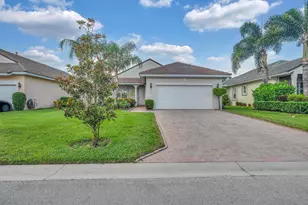
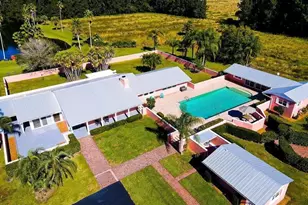
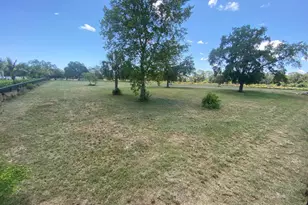
The ten acres and house are listed separately. Buyer is responsible for separating the parcels. Seller does not want any trespassing. Seller needs confirmed showing request prior to driving by. Please schedule on showing time. Send offer with POF or pre approval from local bank along with sellers disclosures under documents tab. SEE LISTING FOR TEN ACRES: Seller will consider all offers. Your Own PRIVATE Oasis! Mediterranean Style Built by Owner in 2007, CBS Construction, 3 Bedrooms, 2 Full Bathrooms, 1 Half Bathroom, Family Room, Balcony Facing Pool, 3 Car Garage, Private Pool with Waterfall that Overlooks the 10 Mile Creek. Brand New Tiki Hut, Impact Hurricane Windows. High Ceilings with Real Wood-burning fireplace with 200 Galloon underground propane tank~Last all year! Granite Tops in Kitchen, Bathrooms, and Stairs. Can't Compare This Custom Built Home With Any Other! Thick Rounded Drywall throughout The House. A Central Vacuum System Surround Sound System. Kitchen has Dual Sinks, 2 Ovens ( 1 Gas & 1 Electric ), 6 Gas Burner Stove. Master Suite Up Stairs W/its Own Balcony that Overlooks Pool. NO WATER OR SEWER BILL! Property Comes W/ Water Softner for the Well. Lot Has Enough Space For Your Horses/ House-Friendly acreage/River Access Via Creek or Stream/ Oversized round pool with waterfall feature and catch pool.
Full Property Details
Full Property Details for 3646 S Jenkins Rd
General
- Price: $1,000,095
- Taxes: $12,115 (2025)
- Status: Active
- Type: Single Family
- Source: Martin_County
- MLS ID: B26019949
- Updated: 9/3/2026
- Added to Site: 134 day(s) ago
Interior
- Number of Rooms: 3
- Interior Features: Breakfast Bar, Bidet, Breakfast Area, Bathtub, Closet Cabinetry, Cathedral Ceiling(s), Separate/Formal Dining Room, Dual Sinks, Eat-in Kitchen, Family/Dining Room, Garden Tub/Roman Tub, Jetted Tub, Kitchen Island, Kitchen/Dining Combo, Living/Dining Room, Pantry, Sitting Area in Primary, Separate Shower, Tub Shower, Upper Level Primary, Central Vacuum
- Fireplace: Yes
- Fireplace(s): Gas, Wood Burning
- Appliances: Some Electric Appliances, Built-In Oven, Cooktop, Dryer, Dishwasher, Freezer, Disposal, Gas Range, Microwave, Refrigerator, Water Softener, Trash Compactor, Water Heater, Water Purifier, Wine Refrigerator, Washer
- Flooring: Ceramic Tile, Marble, Tile, Wood
Rooms
Bathrooms
- Total Bathrooms: 3
- Full Bathrooms: 2
- Half Bathrooms: 1
Bedrooms
- Total Bedrooms: 3
Additional Information
- Pool: Yes
- Private Pool: Yes
- Pool Description: Concrete, Heated, In Ground
- Security/Safety: Smoke Detector(s)
Exterior
- Exterior Features: Balcony, Deck, Sprinkler/Irrigation, Outdoor Shower
- Porch/Patio/Deck: Balcony, Covered, Deck, Open, Wrap Around
Parking
- Garage: Yes
- Attached garage: Yes
- Covered Spaces: 3
- Total Spaces: 3
- Parking Features: Attached, Boat, Circular Driveway, Driveway, Garage, Open, RV Access/Parking, See Remarks, Garage Door Opener
Location
- Area: 7130 - West White City
- County: St Lucie
- Subdivision: METES AND BOUNDS
- Driving Directions: WEST ON EDWARDS, S ON JENKINS, SIGN ON PROPERTY
- Direction Faces: South
School Information
- Middle School: Forest Grove
- High School: Fort Pierce Central
Community
- Community Name: 7130 - West White City
- Pets Allowed: Yes
Heating & Cooling
- Central air: Yes
- Air Conditioning: Yes
- Cooling Type: Central Air, Ceiling Fan(s), Electric
- Heating Type: Electric
Utilities
- Water: Well
- Well: Yes
- Cable Available: Yes
- Utility Description: Cable Available, Electricity Available, Water Available, Water Connected
Structural Information
- Property Detached: Yes
- Architectural Style: Mediterranean
- Construction: Block, Concrete, Stucco
- Roof: Concrete, Tile
- Windows: Impact Glass
- Stories/Levels: 2
- Square Feet: 3,220
- Living Area: 3,220 Sq. Ft.
- Year Built: 2007
- Property Condition: Resale
Lot Features
- Property View: Garden, Other, Pool, Preserve
- Frontage: County Road, Private Road, Dirt
- Lot Features: Cul-De-Sac
- Zoning: SF Low Den
Financial Considerations
- Tax Amount: $12,115.47
- Tax Year: 2025
- Terms: Cash, Conventional, FHA, VA Loan
Disclosures and Reports
- Special Conditions: Listed As-Is
- Legal Description: 30 35 40 S 1/2 OF NW 1/4 OF SW 1/4 LYG N AND W OF TEN MILE CREEK-LESS FROM NE COR OF NW 1/4 OF SW 1/4 RUN S 0 DEG 30 MIN
- Property ID: 243032300010006
Listed by LPT Realty, LLC

Get Pre-Approved Today
Schools
Schools serving 3646 S Jenkins Rd
School District:St. Lucie County School District
| Name | Grades | Distance |
|---|---|---|
Lawnwood Elementary School 1900 South 23rd Street, Fort Pierce, FL 34950 | PK-5 | 2.9 mi |
St. Lucie Elementary School 2020 South 13th Street, Fort Pierce, FL 34950 | PK-5 | 3.3 mi |
White City Elementary School 905 West 2nd Street, Fort Pierce, FL 34982 | PK-5 | 3.5 mi |
Forest Grove Middle School 3201 South 25th Street, Fort Pierce, FL 34981 | 6-8 | 1.8 mi |
Fort Pierce Central High School 4101 South 25th Street, Fort Pierce, FL 34981 | 9-12 | 1.9 mi |
Dan Mccarty School 1201 Mississippi Avenue, Fort Pierce, FL 34950 | 6-8 | 3.6 mi |
Chester A. Moore Elementary School 827 North 29th Street, Fort Pierce, FL 34947 | PK-5 | 4.2 mi |
Weatherbee Elementary School 800 East Weatherbee Road, Fort Pierce, FL 34982 | PK-5 | 4.2 mi |
Allapattah Flats K-8 12051 Nw Copper Creek Dr, Port St. Lucie, FL 34987 | PK-8 | 6.4 mi |
Disclaimer:
School attendance boundaries provided by ATTOM Data Solutions and are for reference only. Contact the school directly to verify enrollment eligibility.
Price & Sales History for 3646 S Jenkins Rd
Date
Details
Price
Change
Source
4/24/2026
Listed
$1,000,095
233.36%
MLS
10/19/2012
Sold
$300,000
—
Public Record
Disclaimer: Historical sales information is derived from public records provided by the county offices. Information is not guaranteed and should be independently verified.
Tax History
Tax History for 3646 S Jenkins Rd
Year
Property Taxes
Change
Tax Assessment
Change
2025
$12,115
3%
$536,673
3%
2024
$11,736
2%
$521,549
-47%
2023
$11,464
3%
$985,800
101%
2022
$11,149
—
$491,611
3%
2021
$11,119
—
$477,293
1%
2021
$11,119
7%
$470,704
4%
2018
$10,345
-5%
$451,543
-2%
2019
$10,925
7%
$460,122
4%
2017
$10,193
25%
$442,256
26%
2016
$8,149
—
$352,239
1%
2015
$8,178
4%
$348,076
1%
2014
$7,866
-1%
$344,100
—
2013
$7,916
—
$345,100
—
Disclaimer: Historical tax information is derived from public records provided by the county offices. Information is not guaranteed and should be independently verified.
Estimate the Cost
Estimate the Cost for 3646 S Jenkins Rd
3646 S Jenkins Road, Fort Pierce, FL 34981 (MLS# B26019949) is a Single Family property with 3 bedrooms, 2 full bathrooms and 1 partial bathroom. 3646 S Jenkins Road is currently listed for $1,000,095 and was received on April 24, 2026. Want to learn more about 3646 S Jenkins Road? Do you have questions about finding other Single Family real estate for sale in Fort Pierce? You can browse all Fort Pierce real estate or contact a Coldwell Banker agent to request more information.