This is a carousel with tiles that activate property listing cards. Use the previous and next buttons to navigate.
1/1
$2,550,100
This is a carousel with tiles that activate property listing cards. Use the previous and next buttons to navigate.
1/1
Property Description
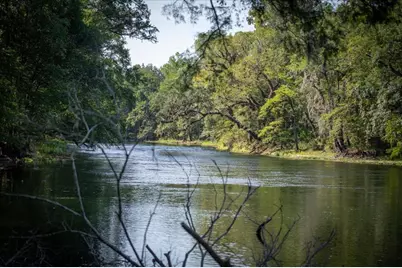
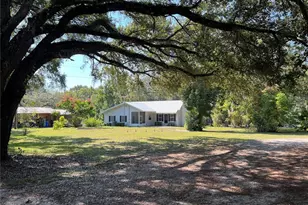
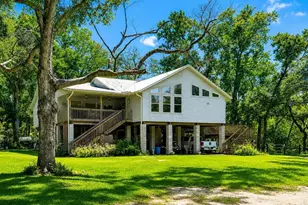
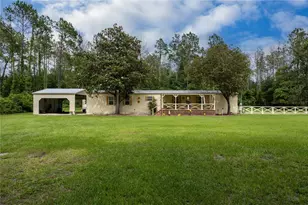
Rare opportunity to own 140(-) acres of beautifully balanced riverfront estate in Columbia County. Half a mile river frontage, spring-fed sink, three homes, 4-car garage, equipment barn, expansive pole barn. This private, gated property blends natural beauty, functionality, and multi-residence living in a truly exceptional setting. A welcoming grand custom wrought iron entrance gate with a wooden archway equipped w/digital keypad system adds security & convenience. Once inside, a 1/3 mile paved drive winds through a picturesque mix of mature hardwoods, rolling pastureland, forming a large circular loop that provides access to all 3 residences, the pole barn, and supporting structures. Primary residence is a spacious split-level home w/ 4 bedrooms & 4 bathrooms. The main level offers an updated kitchen, dining, primary suite and a striking great room highlighted by a vaulted ceiling w/exposed wood beams & large stone fireplace. The lower level includes 3 additional bedrooms and 2 bathrooms, a kitchenette, a secondary living area, & an additional stone fireplace. Both levels open onto expansive porches and multi-tiered decking that extend into a beautifully maintained backyard, where a hot tub overlooks the property's abundant wildlife, including deer & turkeys. A separate stilt home offers 3 br & 3 baths. Pecky cypress walls, vaulted ceilings, & a wood-burning stove, creates a warm rustic atmosphere. Beneath the structure is a 2-car carport, screened room w/private sauna. The cottage provides a private 1 br/ 1 bath, situated near main residence for use as a guest house or in-law suite. Both the primary residence and the cottage are equipped with whole-home backup generators, ensuring peace of mind & uninterrupted living. Supporting improvements include a detached 4-car garage serving the primary residence, a 25' x 50'± equipment barn furnished with all equipment needed to maintain this property, and an impressive 60' x 60'± pole barn. An extra well casing, power pole, & septic system located near the pole barn. Nestled along the serene Santa Fe River, this exceptional riverfront estate redefines the concept of privacy, scale, and timeless allure. Situated just a short stroll from the main residence, the property boasts an impressive 2640 feet of river frontage, granting unparalleled access to one of Florida's most pristine waterways. Beyond its expansive shoreline, the estate features a unique 4-acre island and a striking sinkhole fed by a natural spring-elements that enrich the landscape with diverse ecosystems and endless opportunities for exploration. The island adds a singular dimension of exclusivity and discovery, perfect for quiet reflection or adventurous excursions. The sinkhole w/ its spring is a distinctive natural wonder that invites curiosity and offers ecological significance. It offers a rare sanctuary where natural beauty and human habitation coexist seamlessly, ensuring that its owners can craft a lifestyle that is as fulfilling as it is serene. With such a prestigious setting and limitless potential, this property stands as a testament to the enduring allure of Florida's river landscapes and the profound legacy they can inspire. Its expansive grounds and natural features provide a versatile canvas for a variety of uses, whether as a secluded private retreat, a multi-generational family compound, or a legacy property to be treasured for generations to come. Schedule your appointment to view this amazing property.
Full Property Details
Full Property Details for 5278 SW County Rd 138
General
- Sold For: $2,550,100
- Taxes: $5,497 (2025)
- Status: Closed
- Type: Single Family
- Source: MidFloridaRegionalMLS
- MLS ID: GC541434
- Added to Site: 72 day(s) ago
Rental Information
- Min. Lease: No Minimum
Interior
- Number of Rooms: 11
- Interior Features: Cathedral Ceiling(s), Ceiling Fan(s), Eating Space In Kitchen, Living Room/Dining Room Combo, Primary Bedroom Main Floor, PrimaryBedroom Upstairs, Solid Surface Counters, Walk-In Closet(s), Window Treatments
- Fireplace: Yes
- Fireplace(s): Insert, Masonry, Wood Burning
- Appliances: Dishwasher, Electric Water Heater, Microwave, Range Hood, Refrigerator
- Furnishings: Negotiable
- Flooring: Ceramic Tile, Luxury Vinyl
Rooms
Bathrooms
- Total Bathrooms: 9
- Full Bathrooms: 8
- Half Bathrooms: 1
Bedrooms
- Total Bedrooms: 8
Other Rooms
- Laundry: Laundry Room
Exterior
- Exterior Features: French Doors, Private Entrance, Storage
- Deck/Patio: Covered, Porch, Rear Porch, Side Porch
- Porch/Patio/Deck: Covered, Porch, Rear Porch, Side Porch
Parking
- Garage: Yes
- Garage Spaces: 3
- Covered Spaces: 3
- Parking Features: Circular Driveway, Driveway, Garage Door Opener, Golf Cart Garage, Ground Level
Location
- Area: 32038 - Fort White
- County: Columbia
- Development Name: 32038 - Fort White
- Subdivision: N/A
- Driving Directions: From High Springs take Hwy 27 towards Ft. White, turn left at CR 138 (flashing light) go approximately 5 miles to gated property entrance on left.
- Direction Faces: North
School Information
- Elementary School: Fort White Elementary School-CO
- Middle School: Fort White High School-CO
- High School: Fort White High School-CO
Community
- Community Name: 32038 - Fort White
Heating & Cooling
- Cooling Type: Central Air
- Heating Type: Central
Utilities
- Sewer: Septic Tank
- Water District: SANTA FE RIVER
- Water: Well
- Utility Description: Electricity Connected, Water Connected
Structural Information
- Architectural Info: Cottage, Elevated, Traditional
- Architectural Style: Cottage, Elevated, Traditional
- Exterior Const.: Brick, Cement Siding, HardiPlank Type, Wood Frame (FSC Certified)
- Roof: Metal
- Stories/Levels: Two
- Square Feet: 4,458
- Sq. Ft. Source: Public Records
- Living Area: 4,458 Sq. Ft.
- Year Built: 1983
Additional Structures
- Other Structures: Additional Single Family Home, Barn(s), Guest House, Shed(s), Workshop
Lot Features
- Property View: Trees/Woods
- Lot Size (Acres): 139.91
- Lot Size (Sq. Ft.): 3,299,234
- Lot Size: 75.74
- Street/Road Desc.: Asphalt, Paved
- Fencing (Description): Wire
Water Features
- Water Front: Yes
- Water Access: Yes
- Water Access Desc: River
- Water Front Name: SANTA FE RIVER
- Water Front Desc.: River Front
Financial Considerations
- Tax Amount: $5,497.56
- Tax Year: 2025
Disclosures and Reports
- Ownership: Fee Simple
- Special Conditions: None
- Legal Description: ALL OF S1/2 OF SW1/4 LYING NE FLA POWER N R/W LINE EX E 60 FT FOR RD R/W & EX RD R/W FOR SR-138. 373-031, 376-406, 408, 995-444, 455, 459, WD 1292-887, WD 1321-1889, WD 1414-2212,
- Flood Zone Info: X*
- APN: 217S1604273001
- Property ID: 217S1604273001
- Block/Lot/Section: 1557 /
Listed by Horizon Realty Of Alachua Inc
Sold by Horizon Realty Of Alachua Inc

Get Pre-Approved Today
Schools
Schools serving 5278 SW County Rd 138
School District:Columbia County School District
| Name | Grades | Distance |
|---|---|---|
Fort White Elementary School 18119 Sw State Road 47, Fort White, FL 32038 | PK-5 | 4.8 mi |
Fort White High School 17828 Sw State Road 47, Fort White, FL 32038 | 6-12 | 5.2 mi |
Disclaimer:
School attendance boundaries provided by ATTOM Data Solutions and are for reference only. Contact the school directly to verify enrollment eligibility.
Price & Sales History for 5278 SW County Rd 138
Date
Details
Price
Change
Source
8/13/2026
Sold
$2,550,100
2%
MLS
7/02/2026
Listed
$2,500,000
—
MLS
Disclaimer: Historical sales information is derived from public records provided by the county offices. Information is not guaranteed and should be independently verified.
5278 SW County Road 138, Fort White, FL 32038 (MLS# GC541434) is a Single Family property that was sold at $2,550,100 on August 13, 2026. Want to learn more about 5278 SW County Road 138? Do you have questions about finding other Single Family real estate for sale in Fort White? You can browse all Fort White real estate or contact a Coldwell Banker agent to request more information.