This is a carousel with tiles that activate property listing cards. Use the previous and next buttons to navigate.
1/31
$300,000 Just Listed
This is a carousel with tiles that activate property listing cards. Use the previous and next buttons to navigate.
1/31
Property Description
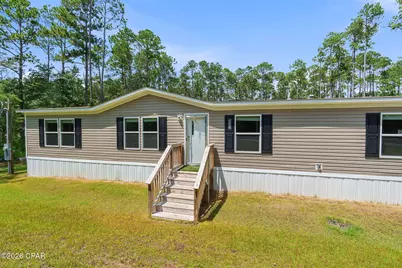
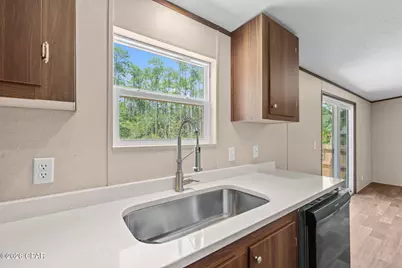
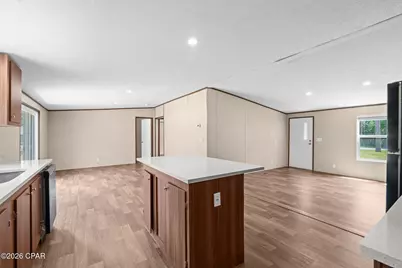
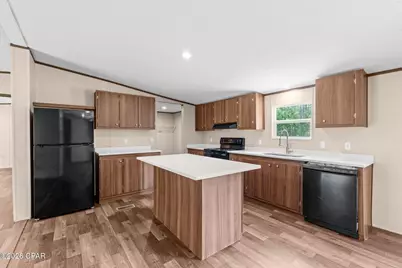
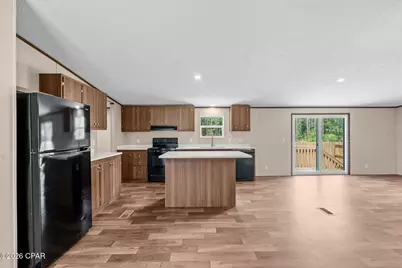
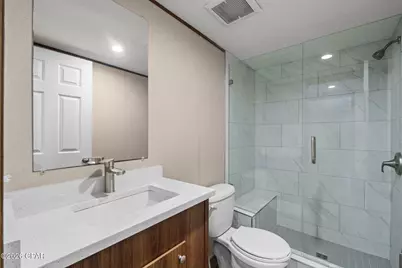
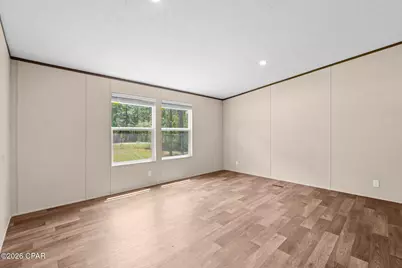
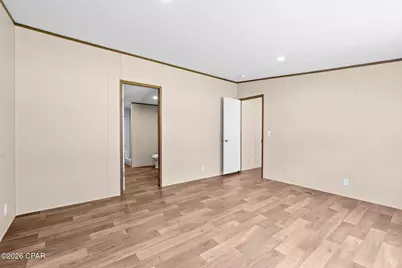
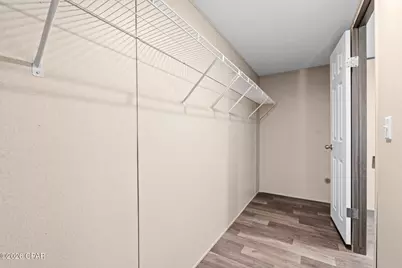
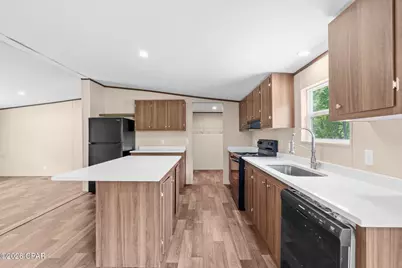
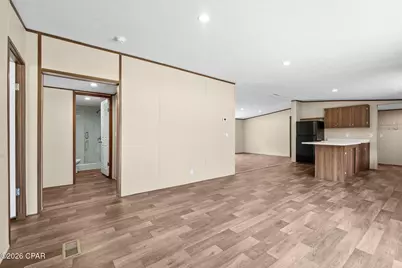
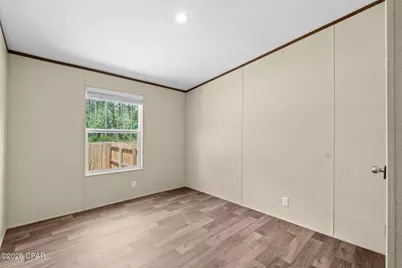
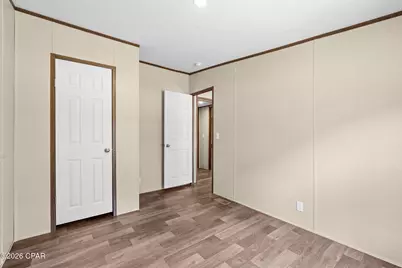
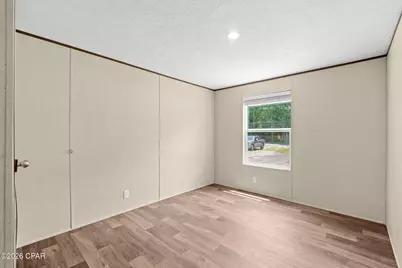
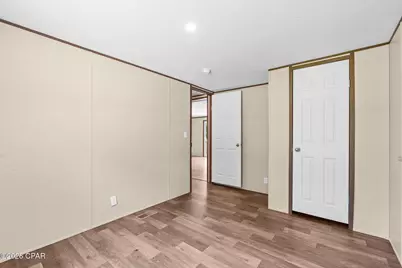
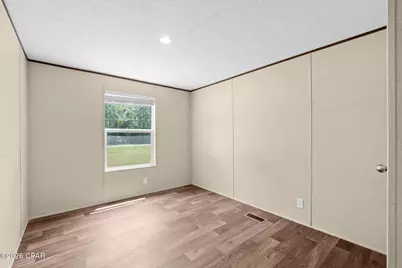
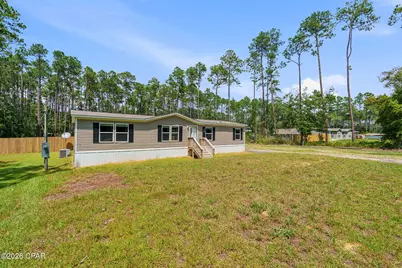
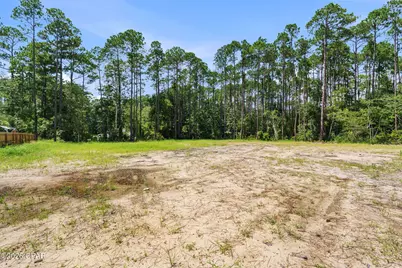
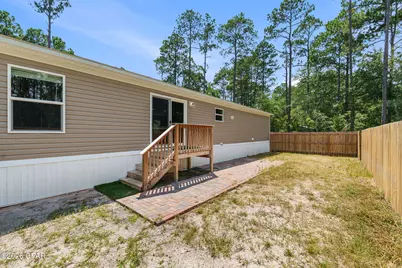
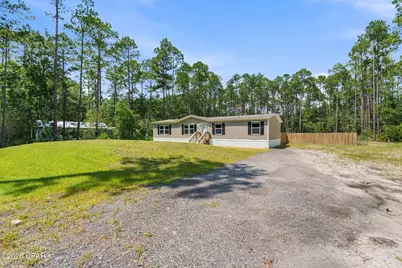
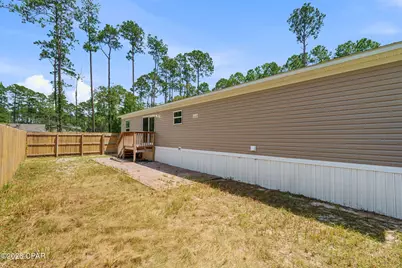
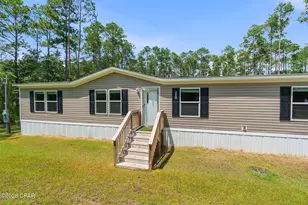
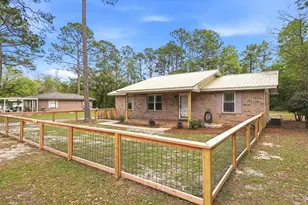
This 2025 Marvel double-wide manufactured home sits on approximately 0.88 acres with nearly 150 feet of road frontage along a paved road. Offering 4 bedrooms, 2 bathrooms and a split-bedroom floor plan, the home combines modern finishes with generous indoor and outdoor living space. Luxury vinyl plank flooring runs throughout, complemented by quartz countertops, blinds and upgraded closet systems. The kitchen features Frigidaire appliances, ample cabinetry and a large center island with additional prep space, storage and seating. In addition to the main living room, a separate den provides flexible space for a home office, media room or additional living area. The primary suite includes a walk-in closet and private bath featuring a tiled walk-in shower with bench seating and glass enclosure. The guest bathroom also features a tiled shower with bench seating and glass doors. A dedicated utility closet adds convenient storage and functionality. Outside, enjoy a privacy-fenced backyard area and backyard patio with room to relax or entertain. With nearly an acre of land, substantial paved road frontage and thoughtfully selected finishes throughout, this property offers a great combination of space, functionality and modern design. If important, buyer to verify all measurements and property details. Call a REATLOR® today for a private tour.
Full Property Details
Full Property Details for 513 Shadow Ln
General
- Price: $300,000
- Taxes: $1,823 (2025)
- Status: Active
- Type: Mobile Home
- Source: Bay_County
- MLS ID: 793977
- Updated: 8/18/2026
- Added to Site: Today
Interior
- Number of Rooms: 5
Rooms
Bathrooms
- Total Bathrooms: 2
- Full Bathrooms: 2
Bedrooms
- Total Bedrooms: 4
Location
- County: Walton
- Subdivision: Mallet Pines
- Driving Directions: From HWY 331 S, turn right onto Shadow Ln. home is on the left
Community
- Community Name: 12 - Walton County
Structural Information
- Architectural Style: Mobile Home
- Sq. Ft. Source: Plans
- Year Built: 2025
Lot Features
- Lot Size (Acres): 0.88
- Lot Size (Sq. Ft.): 38,333
- Lot Size: .88
- Lot Dimensions: 148 x 259
Financial Considerations
- Tax Amount: $1,823.2
- Tax Year: 2025
Disclosures and Reports
- Legal Description: LOT 3 BLK D OF UNRECD PLAT OF MALLET PINES S/D DESC AS: COM NW/C OF SEC 35-1S-19W, E ALG SEC LN 369.36FT, S 210FT, E 297.54FT TO POB; CONT E 148.77FT, S 259.35FT, W 148.77FT, N 259.35 FT TO POB. OR 3257-4548 OR 3299-1136 OR 3326-2652
- Property ID: 34-1S-19-23000-018-0200
Listed by Empire Real Estate of Florida LLC

Get Pre-Approved Today
Schools
Schools serving 513 Shadow Ln
School District:Walton County School District
| Name | Grades | Distance |
|---|---|---|
Freeport Elementary School 15381 U.S. 331, Freeport, FL 32439 | PK-5 | 2.4 mi |
Freeport Middle School 360 Kylea Laird Drive, Freeport, FL 32439 | 6-8 | 3.1 mi |
Freeport Senior High School 12615 U.S. 331, Freeport, FL 32439 | 9-12 | 6.9 mi |
Disclaimer:
School attendance boundaries provided by ATTOM Data Solutions and are for reference only. Contact the school directly to verify enrollment eligibility.
Price & Sales History for 513 Shadow Ln
Date
Details
Price
Change
Source
8/18/2026
Listed
$300,000
—
MLS
Disclaimer: Historical sales information is derived from public records provided by the county offices. Information is not guaranteed and should be independently verified.
Estimate the Cost
Estimate the Cost for 513 Shadow Ln
513 Shadow Lane, Freeport, FL 32439 (MLS# 793977) is a Mobile Home property with 4 bedrooms and 2 full bathrooms. 513 Shadow Lane is currently listed for $300,000 and was received on August 18, 2026. Want to learn more about 513 Shadow Lane? Do you have questions about finding other Mobile Home real estate for sale in Freeport? You can browse all Freeport real estate or contact a Coldwell Banker agent to request more information.