This is a carousel with tiles that activate property listing cards. Use the previous and next buttons to navigate.
1/42
$995,000
This is a carousel with tiles that activate property listing cards. Use the previous and next buttons to navigate.
1/42
Property Description
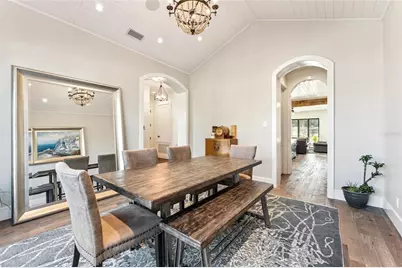
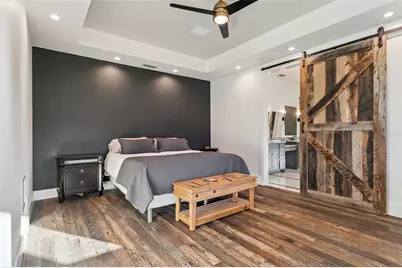
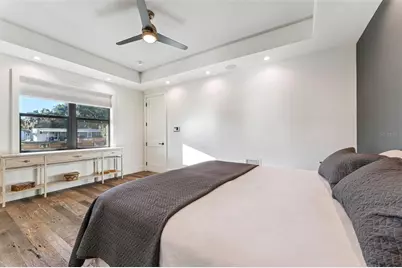
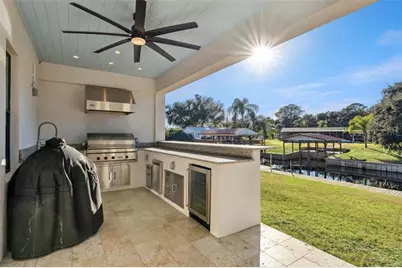
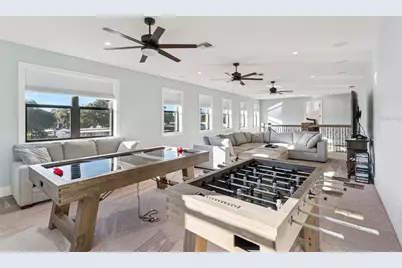

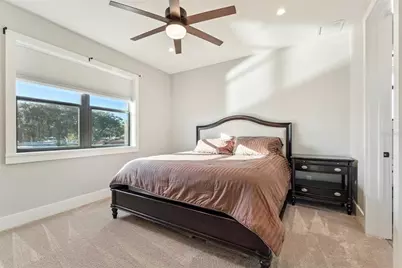

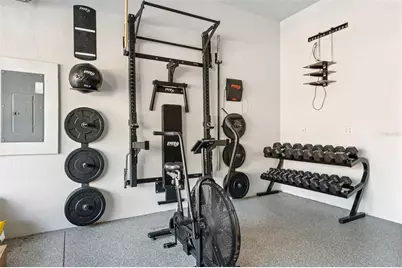
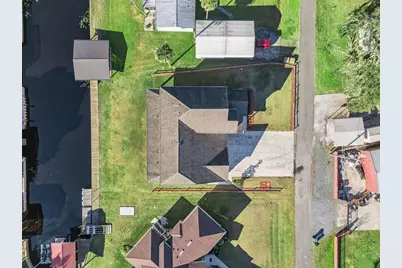
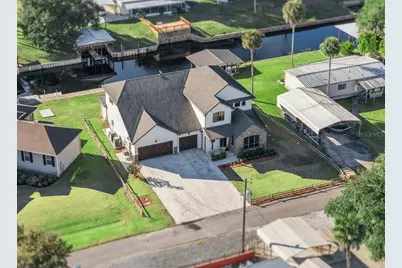
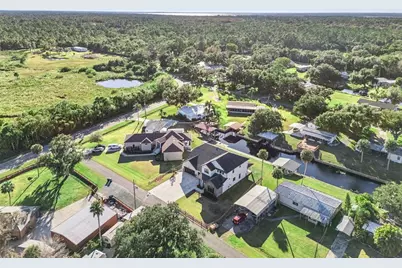
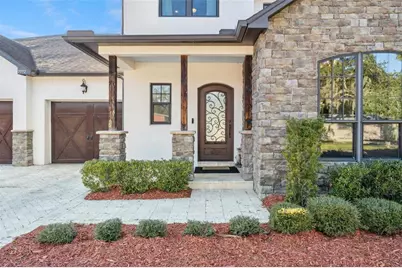
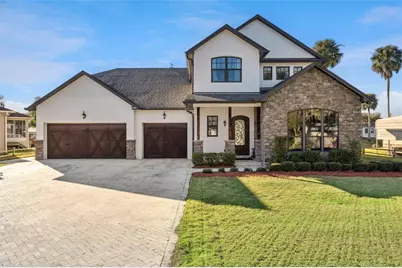
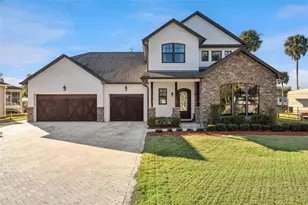
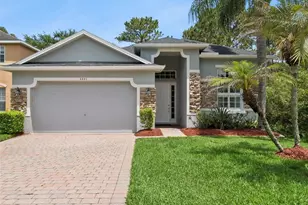
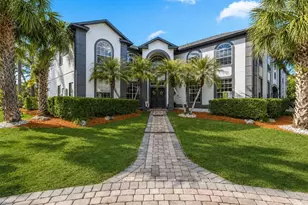
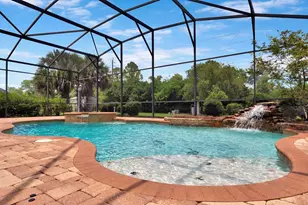
Ask about a lender provided RATE BUY-DOWN CREDIT on this home! **WELCOME HOME** In the perfect location, on an oversized lot, set on a private DEEP-WATER CANAL in the sought-after Palm Shadows community, this exceptional CUSTOM BUILT ESTATE redefines WATERFRONT LIVING with uncompromising craftsmanship, thoughtful design, and DIRECT ACCESS TO THE ST. JOHNS RIVER - all with NO HOA! Major upgrades and infrastructure highlights include a NEW SEAWALL & BOARDWALK (2022), FoxBlock insulated concrete construction with spray foam insulation throughout, a WHOLE HOME GENERAC GENERATOR with a 500-gallon propane tank capable of powering the home for weeks, hurricane-impact doors and windows, two TANKLESS WATER HEATERS, a 3-tank aerobic septic system, Starlink connectivity, and impressively low utility costs for a home of this caliber. Designed to be FULLY SELF CONTAINED, this property delivers both peace of mind and long-term efficiency. From the moment you arrive, the curb appeal makes a statement with a herringbone pattern paver driveway, architectural detailing, stone accents, and an oversized 3-CAR GARAGE. Inside, warmth and character take center stage with 100+ year-old RECLAIMED BARN WOOD FLOORS, exposed WOOD BEAMS, pine tongue-and-groove ceilings, and custom barn doors - timeless elements that elevate every room. The heart of the home is the chef's dream kitchen, where modern function meets classic style. Two-tone cabinetry feels fresh and modern, the cabinetry extends to the ceiling, and is paired with sleek granite countertops, designer hardware, statement pendant lighting, and a large ISLAND with wrap-around bar seating. Top-of-the-line WOLF APPLIANCES, a built-in DOUBLE WALL OVEN, GAS RANGE, SUB-ZERO REFRIGERATOR, and a butler's pantry make this space ideal for both everyday living and entertaining. The kitchen flows effortlessly into the casual dining area and light-filled living room, highlighted by a gas FIREPLACE and a wall of folding glass doors for the ultimate indoor/outdoor living experience. The MAIN FLOOR PRIMARY SUITE is positioned to be your private oasis, offering tranquil water views and a spa-inspired en-suite bath revealed through a custom barn door. Marble floors, a soaking tub, seamless glass walk-in shower, dual vanities with a dedicated makeup space, generous storage, and natural light create a true retreat. Custom wood doors lead to the walk-in closet, completing the suite. Upstairs, a spacious BONUS/LOFT area provides flexible living space for a media room, office, or lounge. Two bedrooms share a Jack-and-Jill bath, while a third enjoys its own private en-suite - perfect for guests or multi-generational living. Outdoor living is equally impressive, featuring a TRAVERTINE TILED LANAI, custom OUTDOOR KITCHEN, and a private canal setting ideal for boating, fishing, and relaxing. Launch directly into the canal and head to the St. Johns River to embrace a lifestyle centered around the water. Additional features of this home include Kohler plumbing fixtures, a whole-home VACUUM SYSTEM, dedicated IT/security closet with full wiring and whole-home audio, and even a PRX weight bench in the garage - every detail has been thoughtfully curated! Set within the small-town charm of Geneva, with TOP-RATED SCHOOLS and convenient access to shopping, dining, and daily essentials, this Palm Shadows estate offers the rare blend of privacy, durability, and refined waterfront living. Call today to schedule a tour!
Full Property Details
Full Property Details for 2072 Starboard Dr
General
- Price: $995,000
- Taxes: $12,200 (2025)
- Status: Active
- Type: Single Family
- Source: MidFloridaRegionalMLS
- MLS ID: O6374993
- Updated: 5/20/2026
- Added to Site: 127 day(s) ago
Rental Information
- Min. Lease: No Minimum
Interior
- Number of Rooms: 10
- Interior Features: Built-in Features, Ceiling Fan(s), Central Vacuum, Crown Molding, Eating Space In Kitchen, High Ceilings, Open Floorplan, Primary Bedroom Main Floor, Smart Home, Solid Surface Counters, Solid Wood Cabinets, Split Bedroom, Stone Counters, Thermostat, Tray Ceiling(s), Walk-In Closet(s), Window Treatments
- Fireplace: Yes
- Fireplace(s): Gas, Living Room, Stone
- Appliances: Bar Fridge, Dishwasher, Ice Maker, Microwave, Range, Refrigerator, Tankless Water Heater
- Furnishings: Partially
- Flooring: Carpet, Marble, Travertine, Hardwood
Rooms
Bathrooms
- Total Bathrooms: 4
- Full Bathrooms: 3
- Half Bathrooms: 1
Bedrooms
- Total Bedrooms: 4
Other Rooms
- Laundry: Electric Dryer Hookup, Laundry Room, Washer Hookup
Additional Information
- Security/Safety: Closed Circuit Camera(s), Security Lights, Security System, Security System Owned
Exterior
- Exterior Features: Lighting, Other, Outdoor Grill, Outdoor Kitchen, Rain Gutters
- Deck/Patio: Covered, Front Porch, Rear Porch
- Porch/Patio/Deck: Covered, Front Porch, Rear Porch
Parking
- Garage: Yes
- Attached garage: Yes
- Garage Spaces: 3
- Covered Spaces: 3
- Parking Features: Driveway, Garage Door Opener, Ground Level, Open
Location
- Area: 32732 - Geneva
- County: Seminole
- Development Name: 32732 - Geneva
- Subdivision: PALM SHADOWS VACD
- Driving Directions: From FL-46 W, turn right onto Mullet Lake Park Rd, turn left onto Starboard Dr. Home will be on the left.
- Direction Faces: East
School Information
- Elementary School: Geneva Elementary
- Middle School: Chiles Middle
- High School: Oviedo High
Community
- Community Name: 32732 - Geneva
- Pet Restrictions: Buyer to verify pet restrictions with city/county
Heating & Cooling
- Cooling Type: Central Air
- Heating Type: Central, Electric
Utilities
- Sewer: Aerobic Septic
- Water District: ST. JOHNS RIVER
- Water: Private
- Utility Description: BB/HS Internet Available, Cable TV Available, Electricity Connected, Propane, Water Connected
Structural Information
- Exterior Const.: Concrete, ICFs (Insulated Concrete Forms), Stone, Stucco
- Roof: Shingle
- Windows: Double Pane Windows, Insulated Windows, Shades, Shutters, Storm Window(s)
- Stories/Levels: One
- Square Feet: 3,858
- Sq. Ft. Source: Public Records
- Year Built: 2018
Additional Structures
- Other Structures: Outdoor Kitchen
Lot Features
- Property View: Water
- Lot Size (Acres): 0.29
- Lot Size (Sq. Ft.): 12,755
- Lot Size: 12755
- Frontage: Street Dead-End, Street Paved, Private Road
- Street/Road Desc.: Paved
Water Features
- Water Front: Yes
- Water View: Yes
- Water Access: Yes
- Water Access Desc: Canal - Freshwater, River
- Water Extras: Yes
- Water Front Name: ST. JOHNS RIVER
- Water Front Desc.: Freshwater Canal
Financial Considerations
- Tax Amount: $12,200
- Tax Year: 2025
Disclosures and Reports
- Ownership: Fee Simple
- Special Conditions: None
- Legal Description: LOT 40 (LESS BEG NW COR LOT 39 RUN N 17.45 FT S 87 DEG 41 MIN 33 SEC E 72.28 FT S 78 DEG 37 MIN 00 SEC W 73.68 FT TO BEG) & 1/2 VACD ST ADJ ON E & PT OF LOT 39 DESC AS BEG 73.68 FT N 78 DEG 37 MIN 00 SEC E OF NW COR RUN N 78 DEG 37 MIN 00 SEC E 84.43 FT S 20 FT N 87 DEG 41 MIN 33 SEC W 82.84 FT TO BEG & 1/2 VACD ST ADJ ON E VACD PLAT OF PALM SHADOWS PB 13 PG 55
- Flood Zone Info: AE
- APN: 32193250100000400
- Property ID: 32193250100000400
Listed by Wemert Group Realty Llc

Get Pre-Approved Today
Schools
Schools serving 2072 Starboard Dr
School District:Seminole County School District
| Name | Grades | Distance |
|---|---|---|
Geneva Elementary School 275 1st Street, Geneva, FL 32732 | K-5 | 3.8 mi |
Chiles Middle School 1240 Sanctuary Drive, Oviedo, FL 32766 | 6-8 | 9.4 mi |
Oviedo High School 601 King Street, Oviedo, FL 32765 | 9-12 | 9.4 mi |
Disclaimer:
School attendance boundaries provided by ATTOM Data Solutions and are for reference only. Contact the school directly to verify enrollment eligibility.
Price & Sales History for 2072 Starboard Dr
Date
Details
Price
Change
Source
5/20/2026
Price Reduced
$995,000
-6.57%
MLS
5/13/2026
Price Reduced
$1,065,000
-4.48%
MLS
4/29/2026
Price Reduced
$1,115,000
-2.96%
MLS
1/23/2026
Listed
$1,149,000
12.1%
MLS
2/24/2022
Sold
$1,025,000
—
Public Record
Disclaimer: Historical sales information is derived from public records provided by the county offices. Information is not guaranteed and should be independently verified.
Tax History
Tax History for 2072 Starboard Dr
Year
Property Taxes
Change
Tax Assessment
Change
2025
$12,200
5%
$931,442
3%
2024
$11,669
-1%
$900,332
5%
2023
$11,769
67%
$861,446
62%
2021
$7,046
-1%
$532,812
-3%
2022
$7,124
1%
$548,796
4%
2021
$7,046
2%
$525,456
2%
2019
$6,937
835%
$513,642
584%
2018
$742
—
$75,101
2%
2017
$740
-3%
$73,556
2%
2016
$765
-1%
$71,945
1%
2015
$775
1%
$71,445
1%
2014
$768
-1%
$70,878
1%
2013
$776
—
$69,831
—
Disclaimer: Historical tax information is derived from public records provided by the county offices. Information is not guaranteed and should be independently verified.
Estimate the Cost
Estimate the Cost for 2072 Starboard Dr
2072 Starboard Drive, Geneva, FL 32732 (MLS# O6374993) is a Single Family property with 4 bedrooms, 3 full bathrooms and 1 partial bathroom. 2072 Starboard Drive is currently listed for $995,000 and was received on January 23, 2026. Want to learn more about 2072 Starboard Drive? Do you have questions about finding other Single Family real estate for sale in Geneva? You can browse all Geneva real estate or contact a Coldwell Banker agent to request more information.