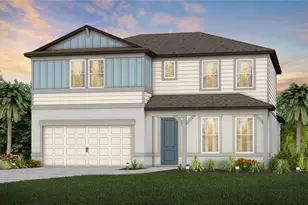
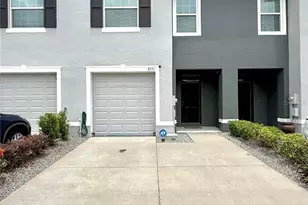
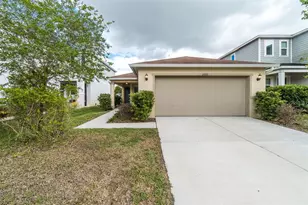
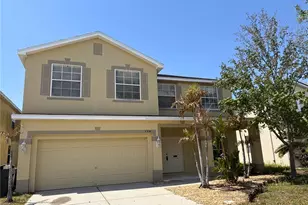
This is a carousel with tiles that activate property listing cards. Use the previous and next buttons to navigate.
1/21
$2,200 Just Listed
This is a carousel with tiles that activate property listing cards. Use the previous and next buttons to navigate.
1/21
Property Description
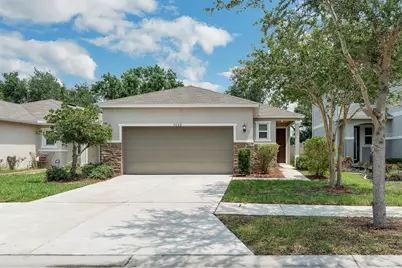
Beautifully maintained 3-bedroom, 2-bathroom home located in the gated community of Northgate. Step inside to an inviting open-concept floor plan featuring soaring 9-foot vaulted ceilings that create a bright and spacious atmosphere. Ceramic tile flooring extends throughout the main living areas and wet spaces, offering both style and easy maintenance. The well-appointed kitchen is designed for everyday living and entertaining, showcasing rich espresso wood cabinetry, granite countertops, a full appliance package, a large pantry, and a spacious center island with sink overlooking the living and dining areas. All three bedrooms are generously sized and feature plush carpeting and walk-in closets, providing ample storage and comfort. Privately situated at the rear of the home, the primary suite offers a spacious walk-in closet and an en-suite bathroom complete with dual vanities, a relaxing garden tub, and a separate walk-in shower. Sliding glass doors open from the living room to a covered lanai and large backyard, creating the perfect space for outdoor dining, entertaining, or simply relaxing. Residents of Northgate enjoy access to exceptional community amenities, including a resort-style Olympic-size swimming pool with a covered cabana. Conveniently located near shopping, restaurants, Gulf beaches, and major highways, this home offers the perfect blend of comfort, convenience, and Florida living. Complete lawn maintenance, and trash collection are included in rent services saving you time and money! NOTE: Additional $59/mo. Resident Benefits Package is required and includes a host of time and money-saving perks, including monthly air filter delivery, concierge utility setup, on-time rent rewards, $1M identity fraud protection, credit building, online maintenance and rent payment portal, one lockout service, and one late-rent pass. Renters Liability Insurance Required. Call to learn more about our Resident Benefits Package. If a washer and dryer are provided, they are supplied as-is, for the tenant's convenience only, and are not warranted.
Full Property Details
Full Property Details for 7608 Sunshine Bridge Ave
General
- Rent: $2,200
- Status: Active
- Type: Single Family
- Source: MidFloridaRegionalMLS
- MLS ID: TB8534230
- Updated: 7/30/2026
- Added to Site: 3 day(s) ago
Interior
- Number of Rooms: 5
- Interior Features: Ceiling Fan(s), Eating Space In Kitchen, High Ceilings, Living Room/Dining Room Combo, Open Floorplan, Primary Bedroom Main Floor, Solid Surface Counters, Split Bedroom, Stone Counters, Thermostat, Vaulted Ceiling(s), Walk-In Closet(s)
- Appliances: Dishwasher, Dryer, Microwave, Range, Refrigerator, Washer
- Furnishings: Unfurnished
- Flooring: Carpet, Ceramic Tile
Rooms
Bathrooms
- Total Bathrooms: 2
- Full Bathrooms: 2
Bedrooms
- Total Bedrooms: 3
Other Rooms
- Laundry: Inside
Exterior
- Deck/Patio: Covered, Rear Porch
- Porch/Patio/Deck: Covered, Rear Porch
Parking
- Garage: Yes
- Attached garage: Yes
- Garage Spaces: 2
- Covered Spaces: 2
Location
- Area: 33534 - Gibsonton
- County: Hillsborough
- Development Name: 33534 - Gibsonton
- Subdivision: NORTHGATE PH 1
- Driving Directions: Take US-301 S Turn right (East) onto Symmes Rd Turn right onto Gold Compass St Restricted usage road Turn left onto Sunshine Bridge Ave Destination will be on the right
School Information
- Elementary School: Gibsonton-HB
- Middle School: Dowdell-HB
- High School: East Bay-HB
Community
- Community Name: 33534 - Gibsonton
- Association: Yes
- Assoc. Name: Northgate
- Number of Pets: 3
- Pet Restrictions: Due to the owner's insurance limitations, aggressive breeds are not allowed. All pets are subject to approval., / 75lbs.
Heating & Cooling
- Cooling Type: Central Air
- Heating Type: Central, Electric
Utilities
- Sewer: Public Sewer
- Water: Public
- Utility Description: BB/HS Internet Available, Cable TV Available, Electricity Available, Public, Sewer Connected, Water Connected
Structural Information
- Windows: Blinds
- Stories/Levels: One
- Square Feet: 1,527
- Sq. Ft. Source: Public Records
- Year Built: 2018
Lot Features
- Lot Size (Acres): 0.1
- Lot Size (Sq. Ft.): 4,567
- Lot Size: 4567
- Lot Dimensions: 40 x 114.17
- Street/Road Desc.: Paved
Financial Considerations
- Lease Price: $2,200
- Assoc Fee Desc.: Required
- Application Fee: $100
- Security Deposit: $2,200
Disclosures and Reports
- Flood Zone Info: X500
- APN: U263019A8300000600008.0
- Property ID: U263019A8300000600008.0
Listed by Eaton Realty
Schools
Schools serving 7608 Sunshine Bridge Ave
School District:Hillsborough County School District
| Name | Grades | Distance |
|---|---|---|
Gibsonton Elementary School 7723 Gibsonton Drive, Gibsonton, FL 33534 | PK-5 | 0.8 mi |
Dowdell Middle Magnet School 1208 Wishing Well Way, Tampa, FL 33619 | 6-8 | 6.7 mi |
East Bay High School 7710 Old Big Bend Road, Gibsonton, FL 33534 | 9-12 | 3 mi |
Disclaimer:
School attendance boundaries provided by ATTOM Data Solutions and are for reference only. Contact the school directly to verify enrollment eligibility.
Price History for 7608 Sunshine Bridge Ave
Date
Details
Price
Change
Source
7/30/2026
Listed
$2,200
—
MLS
Disclaimer: Historical sales information is derived from public records provided by the county offices. Information is not guaranteed and should be independently verified.
7608 Sunshine Bridge Avenue, Gibsonton, FL 33534 (MLS# TB8534230) is a Single Family property with 3 bedrooms and 2 full bathrooms. 7608 Sunshine Bridge Avenue is currently listed for rent at $2,200 and was received on July 30, 2026. Want to learn more about 7608 Sunshine Bridge Avenue? Do you have questions about finding other real estate for sale or rent in Gibsonton? You can browse all Gibsonton rentals or contact a Coldwell Banker agent to request more information.