This is a carousel with tiles that activate property listing cards. Use the previous and next buttons to navigate.
1/58
$2,100
This is a carousel with tiles that activate property listing cards. Use the previous and next buttons to navigate.
1/58
Property Description
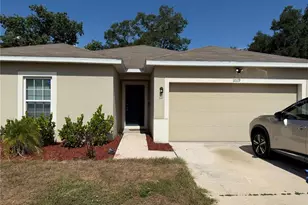
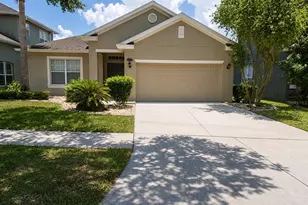
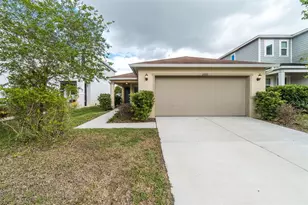
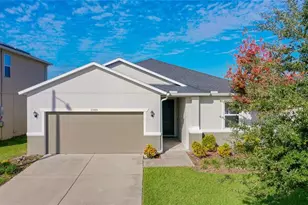
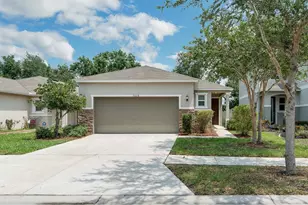
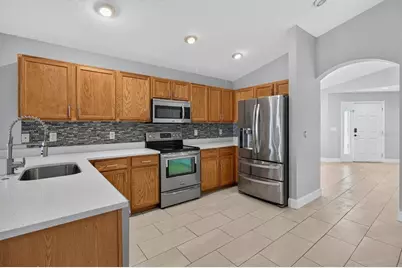
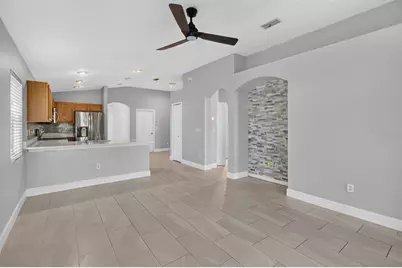
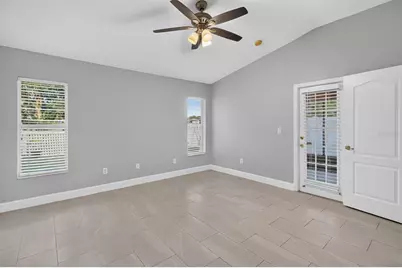
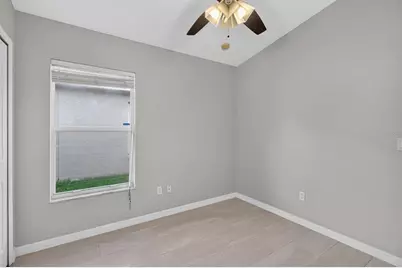
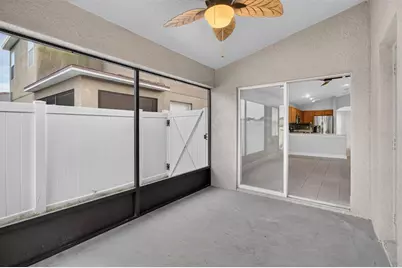
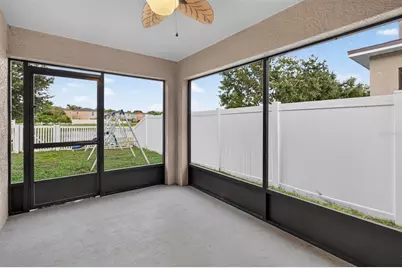
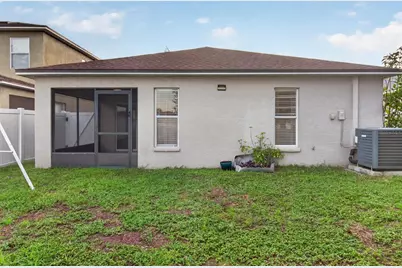
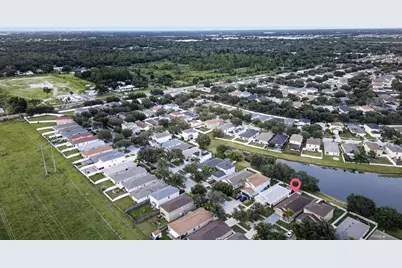
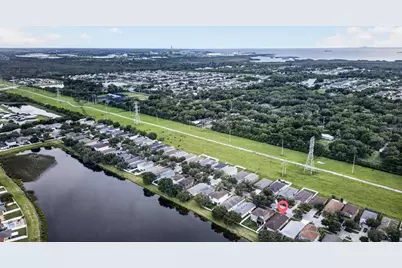
Beautiful 3-Bedroom Home with Pond View & Renovated bathroom/kitchen counter top. This beautiful 3-bedroom, 2-bathroom home has been freshly painted and features newly renovated kitchen and bathroom countertops with elegant quartz. The home also offers an additional flexible space that can be used as a home office, game room, or bonus room. Tenant is responsible for repair or replacement. Lawn Maintenance included The spacious 2-car garage and beautiful pond view add to the appeal of this wonderful property. Enjoy relaxing evenings in the backyard while watching the beautiful sunsets over the pond. The expansive master suite features a walk-in closet, en-suite bathroom with dual sinks, and direct access to the screened-in lanai. The covered and screened lanai can also be accessed from the family room through sliding glass doors, providing a perfect space for relaxing or entertaining. The large kitchen features stainless steel appliances, ample cabinet storage, and generous counter space, along with a cozy eat-in nook adjacent to the kitchen. The home also offers attractive decorative plant shelves, a favorable open layout, and a separate dining area. Outside, you'll enjoy a fully fenced backyard overlooking the pond, offering privacy and a peaceful setting. Additional features include a sprinkler system and an in-wall pest control system. This beautiful home is move-in ready and waiting for its new tenant. Community has a playground. All adults must apply separately with $85 application fee for each adult . Non-refundable Pet Fee (if applicable) HOA approval is required once owner approves. HOA Application fee of $150 through tenant evaluation. Applicants must have a credit score of 620 or better and must make 2x of the rent amount monthly. Schedule your tour today!
Full Property Details
Full Property Details for 7961 Carriage Pointe Dr
General
- Rent: $2,100
- Status: Active
- Type: Single Family
- Source: MidFloridaRegionalMLS
- MLS ID: TB8542775
- Updated: 9/5/2026
- Added to Site: 47 day(s) ago
Interior
- Number of Rooms: 5
- Interior Features: Ceiling Fan(s), In Wall Pest System, Living Room/Dining Room Combo, Open Floorplan, Primary Bedroom Main Floor, Walk-In Closet(s)
- Appliances: Dishwasher, Disposal, Dryer, Electric Water Heater, Microwave, Refrigerator, Washer
- Furnishings: Unfurnished
Rooms
Bathrooms
- Total Bathrooms: 2
- Full Bathrooms: 2
Bedrooms
- Total Bedrooms: 3
Other Rooms
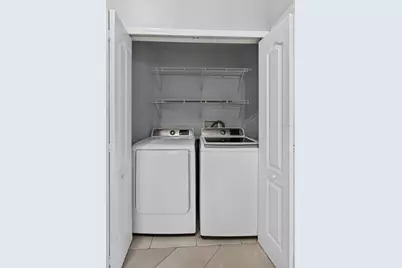
- Laundry: Laundry Closet, Laundry Room
Additional Information
- Shared Amenities: Basketball Court, Clubhouse, Fitness Center, Park, Pool, Tennis Court(s), Wheelchair Access
Parking
- Garage: Yes
- Attached garage: Yes
- Garage Spaces: 2
- Covered Spaces: 2
Location
- Area: 33534 - Gibsonton
- County: Hillsborough
- Development Name: 33534 - Gibsonton
- Subdivision: CARRIAGE POINTE PH 1
- Driving Directions: From I-75, take Exit 250 toward Gibsonton. Use the left lane to turn left onto New East Bay Road. Turn right onto Symmes Road, then turn left onto Ekker Road. Turn right at the first cross street onto Carriage Pointe Drive. Turn left to stay on Carriage Pointe Drive, then turn right and continue down the road. The house will be on the left.
Community
- Community Name: 33534 - Gibsonton
- Community Features: Fitness Center
- Optional Amenities: Basketball Court, Clubhouse, Fitness Center, Park, Pool, Tennis Court(s), Wheelchair Access
- Association: Yes
- Assoc. Name: Carraige Pointe/ Jaday
Heating & Cooling
- Cooling Type: Central Air
- Heating Type: Central
Structural Information
- Stories/Levels: One
- Square Feet: 1,395
- Year Built: 2006
Lot Features
- Lot Size (Acres): 0.1
- Lot Size (Sq. Ft.): 4,400
- Lot Size: 4400
- Lot Dimensions: 40 x 110
- Street/Road Desc.: Asphalt
Financial Considerations
- Lease Price: $2,100
- Assoc Fee Desc.: Required
- Application Fee: $85
- Security Deposit: $1
- Pet Deposit: $250
Disclosures and Reports
- Flood Zone Info: X
- APN: U36301982PC0000000011.0
- Property ID: U36301982PC0000000011.0
Listed by Elevated Realty
Schools
Schools serving 7961 Carriage Pointe Dr
School District:Hillsborough County School District
| Name | Grades | Distance |
|---|---|---|
Corr Elementary School 13020 Kings Lake Drive, Gibsonton, FL 33534 | PK-5 | 2.6 mi |
Eisenhower Middle School 7620 Old Big Bend Road, Gibsonton, FL 33534 | 6-8 | 2.7 mi |
East Bay High School 7710 Old Big Bend Road, Gibsonton, FL 33534 | 9-12 | 2.6 mi |
Disclaimer:
School attendance boundaries provided by ATTOM Data Solutions and are for reference only. Contact the school directly to verify enrollment eligibility.
Price History for 7961 Carriage Pointe Dr
Date
Details
Price
Change
Source
8/28/2026
Listed
$2,100
—
MLS
Disclaimer: Historical sales information is derived from public records provided by the county offices. Information is not guaranteed and should be independently verified.

7961 Carriage Pointe Drive, Gibsonton, FL 33534 (MLS# TB8542775) is a Single Family property with 3 bedrooms and 2 full bathrooms. 7961 Carriage Pointe Drive is currently listed for rent at $2,100 and was received on August 28, 2026. Want to learn more about 7961 Carriage Pointe Drive? Do you have questions about finding other real estate for sale or rent in Gibsonton? You can browse all Gibsonton rentals or contact a Coldwell Banker agent to request more information.