This is a carousel with tiles that activate property listing cards. Use the previous and next buttons to navigate.
1/30
$225,000
This is a carousel with tiles that activate property listing cards. Use the previous and next buttons to navigate.
1/30
Property Description
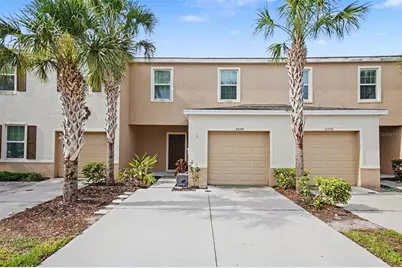
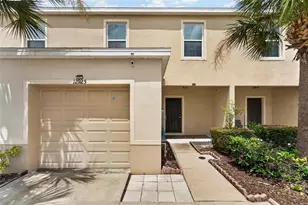
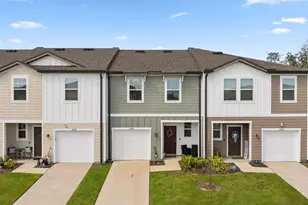
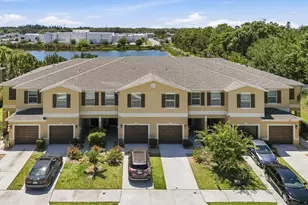
Discover the perfect blend of comfort, style, and low-maintenance living in this beautiful townhome located within a desirable gated community. With its open-concept design and spacious layout, this home offers endless possibilities to make it uniquely yours. The well-appointed kitchen overlooks the dining and family rooms, creating a seamless flow that's perfect for entertaining and everyday living. Featuring a breakfast bar, abundant cabinetry, and plenty of prep space, this kitchen is both functional and inviting. The main level also includes a convenient half bath and a one-car garage, adding practicality and extra storage to your daily routine. Upstairs, the private primary suite provides a relaxing retreat with a walk-in closet and its own ensuite bathroom. Two additional bedrooms offer flexibility for family, guests, or a home office, while a nearby full bath and conveniently located laundry area enhance everyday convenience. Enjoy the benefits of gated community living with easy access to shopping, dining, entertainment, and major commuter routes, making this home ideal for both busy lifestyles and peaceful living. With its spacious floor plan, modern conveniences, and unbeatable location, this townhome is a fantastic opportunity you won't want to miss. Schedule your private showing today and experience the lifestyle this beautiful home has to offer!
Full Property Details
Full Property Details for 9974 Hound Chase Dr
General
- Price: $225,000
- HOA FEE: $360/month
- Taxes: $4,804 (2025)
- Status: Active
- Type: Townhouse
- Source: MidFloridaRegionalMLS
- MLS ID: O6412060
- Updated: 6/26/2026
- Added to Site: 47 day(s) ago
Rental Information
- Min. Lease: No Minimum
Interior
- Number of Rooms: 3
- Interior Features: Ceiling Fan(s)
- Appliances: Dishwasher, Microwave, Range, Refrigerator
- Furnishings: Unfurnished
- Flooring: Carpet, Vinyl
Rooms
Bathrooms
- Total Bathrooms: 3
- Full Bathrooms: 2
- Half Bathrooms: 1
Bedrooms
- Total Bedrooms: 3
Other Rooms
- Laundry: Electric Dryer Hookup, Laundry Closet, Upper Level, Washer Hookup
Exterior
- Exterior Features: Sliding Doors
Parking
- Garage: Yes
- Attached garage: Yes
- Garage Spaces: 1
- Covered Spaces: 1
Location
- Area: 33534 - Gibsonton
- County: Hillsborough
- Development Name: 33534 - Gibsonton
- Subdivision: COPPER CREEK PH 2
- Driving Directions: At the traffic circle, take the 2nd exit onto East Bay Rd 0.8 mi Turn left onto Symmes Rd 0.2 mi Turn right onto Bullfrog Creek Rd 2.2 mi Turn left onto Buffalo Run Dr/Mallard Gate L Turn right onto Buffalo Run Dr 0.1 mi Turn right onto Shady Fern Ln 413 ft Turn left onto Hound Chase Dr
- Direction Faces: North
Community
- Community Name: 33534 - Gibsonton
- Community Features: Gated Community - No Guard, Park, Pool, Sidewalks
- Association: Yes
- Assoc. Name: Copper Creek of Riverview HOA
- Assoc. Fees Include: None
- Pet Restrictions: Buyer to verify with the city / county / HOA
Heating & Cooling
- Cooling Type: Central Air
- Heating Type: Central
Utilities
- Sewer: Public Sewer
- Water: Public
- Utility Description: Public
Structural Information
- Exterior Const.: Stucco
- Roof: Shingle
- Stories/Levels: Two
- Square Feet: 1,478
- Sq. Ft. Source: Public Records
- Year Built: 2018
Lot Features
- Lot Size (Acres): 0.05
- Lot Size (Sq. Ft.): 2,073
- Lot Size: 2073
- Street/Road Desc.: Paved
Financial Considerations
- Association Fee: $360
- Assoc Fee Freq.: Monthly
- Assoc Fee Desc.: Required
- Tax Amount: $4,804
- Tax Year: 2025
Disclosures and Reports
- Ownership: Fee Simple
- Special Conditions: None
- Legal Description: COPPER CREEK PHASE 2 LOT 130
- Flood Zone Info: X
- APN: U073120A6X00000000130.0
- Property ID: U073120A6X00000000130.0
- Block/Lot/Section: 2
Listed by Mark Spain Real Estate
Get Pre-Approved Today
Schools
Schools serving 9974 Hound Chase Dr
School District:Hillsborough County School District
| Name | Grades | Distance |
|---|---|---|
Eisenhower Middle School 7620 Old Big Bend Road, Gibsonton, FL 33534 | 6-8 | 1.1 mi |
Corr Elementary School 13020 Kings Lake Drive, Gibsonton, FL 33534 | PK-5 | 1.2 mi |
East Bay High School 7710 Old Big Bend Road, Gibsonton, FL 33534 | 9-12 | 0.9 mi |
Disclaimer:
School attendance boundaries provided by ATTOM Data Solutions and are for reference only. Contact the school directly to verify enrollment eligibility.
Price & Sales History for 9974 Hound Chase Dr
Date
Details
Price
Change
Source
6/26/2026
Price Reduced
$225,000
-6.25%
MLS
5/29/2026
Listed
$240,000
—
MLS
Disclaimer: Historical sales information is derived from public records provided by the county offices. Information is not guaranteed and should be independently verified.
Tax History
Tax History for 9974 Hound Chase Dr
Year
Property Taxes
Change
Tax Assessment
Change
2025
$4,804
9%
$224,099
-2%
2024
$4,406
8%
$229,049
5%
2023
$4,086
22%
$217,217
39%
2021
$3,357
-10%
$156,660
-23%
2022
$3,744
12%
$203,974
42%
2021
$3,357
2%
$143,335
1%
2019
$3,296
1188%
$142,488
3123%
2018
$256
—
$4,421
—
2017
$257
—
$4,421
—
Disclaimer: Historical tax information is derived from public records provided by the county offices. Information is not guaranteed and should be independently verified.
Estimate the Cost
Estimate the Cost for 9974 Hound Chase Dr
9974 Hound Chase Drive, Gibsonton, FL 33534 (MLS# O6412060) is a Townhouse property with 3 bedrooms, 2 full bathrooms and 1 partial bathroom. 9974 Hound Chase Drive is currently listed for $225,000 and was received on May 29, 2026. Want to learn more about 9974 Hound Chase Drive? Do you have questions about finding other Townhouse real estate for sale in Gibsonton? You can browse all Gibsonton real estate or contact a Coldwell Banker agent to request more information.