This is a carousel with tiles that activate property listing cards. Use the previous and next buttons to navigate.
1/31
$349,900 Just Listed
This is a carousel with tiles that activate property listing cards. Use the previous and next buttons to navigate.
1/31
Property Description
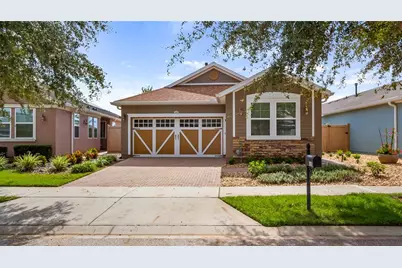
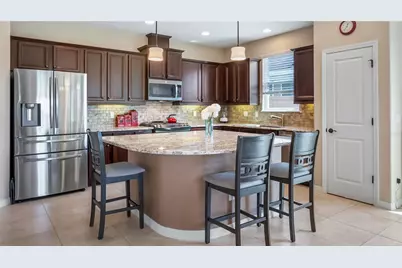
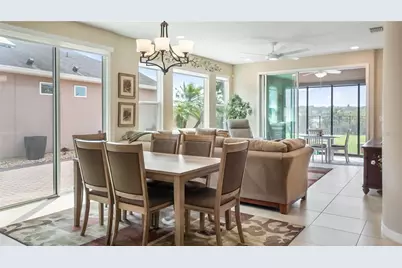
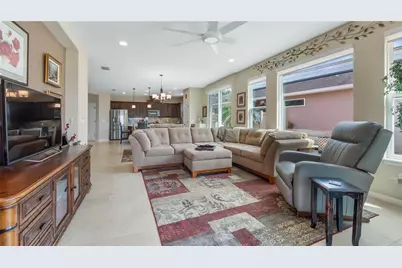
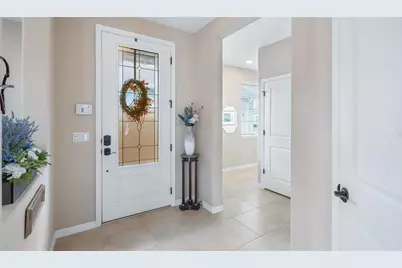
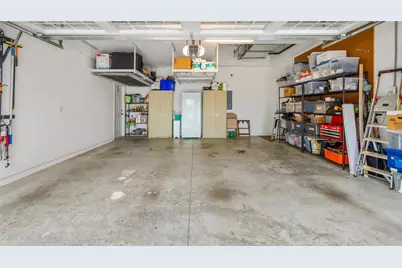
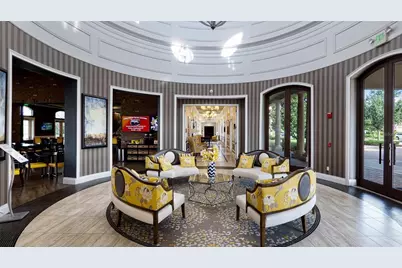
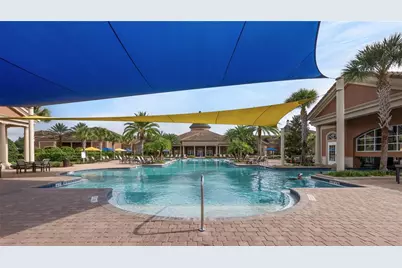
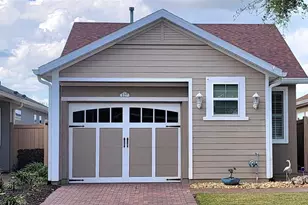
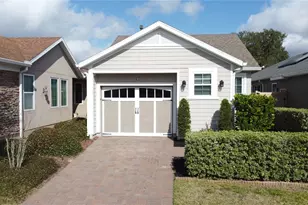
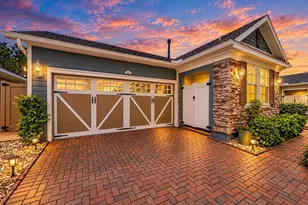
Start your morning with a peaceful water view and spend the afternoon enjoying everything Trilogy has to offer. With no rear neighbors, an oversized fenced backyard and a screened lanai overlooking the water, this Capri model provides a welcoming retreat within a guard-gated community filled with opportunities to relax, connect and stay active. Inside, the open layout brings the kitchen and gathering spaces together, keeping conversation flowing whether you are preparing a quiet dinner or hosting friends. A generous center island anchors the kitchen, complemented by solid wood cabinetry, granite counters, an upgraded backsplash and under-cabinet lighting. Natural gas cooking and a pantry add everyday convenience, while a separate den offers space for an office, reading room or favorite hobby. mechanical blinds on most rear and side windows make it easy to adjust light and privacy. The primary suite offers a comfortable escape with a large walk-in closet and a well-appointed bath featuring dual granite vanities, extensive cabinetry, a tiled walk-in shower with a built-in bench and a private toilet area. The second bedroom is thoughtfully positioned for privacy near the remodeled guest bathroom, where a spacious shower has replaced the original tub. A separate vanity and linen storage complete this updated space. Beyond the lanai, the roomy backyard provides space for pets, gardening or simply enjoying the open view across the water. Brick pavers extend through the side yard, driveway and walkways, adding attractive, practical outdoor surfaces. A two-car garage with ceiling mounted racks for extra storage space and gutters round out the exterior. Owned solar, a radiant barrier and Low-E dual-pane windows complement the home's energy-conscious features. A tankless gas water heater, gas heat and gas dryer add further convenience. Kitchen appliances, including the refrigerator, along with the washer and dryer convey. The home also includes an owned security system. At Trilogy, your days can be as relaxed or as full as you choose. The 57,000-square-foot Magnolia House serves as the community's social centerpiece, with a private restaurant and bar, live entertainment, indoor and outdoor heated pools and an athletic club. Explore creative interests in the artisan studio and culinary kitchen, join a game in the poker or billiards rooms, or enjoy tennis, pickleball, bocce and virtual golf. More than 50 community clubs and an event center with a stage and professional audiovisual equipment offer plenty of ways to pursue familiar interests and discover new ones. HOA services include landscaping and lawn care, cable, high-speed internet and security monitoring, leaving more time to enjoy your home, your water view and the community around you.
Full Property Details
Full Property Details for 110 Bayou Bend Rd
General
- Price: $349,900
- HOA FEE: $578/month
- Taxes: $4,178 (2025)
- Status: Active
- Type: Single Family
- Source: MidFloridaRegionalMLS
- MLS ID: G5119009
- Updated: 10/13/2026
- Added to Site: 2 day(s) ago
Rental Information
- Min. Lease: 7 Months
Interior
- Number of Rooms: 7
- Interior Features: Ceiling Fan(s), Kitchen and Family Room Combination, Open Floorplan, Primary Bedroom Main Floor, Solid Wood Cabinets, Stone Counters, Thermostat, Walk-In Closet(s), Window Treatments
- Appliances: Dishwasher, Disposal, Dryer, Gas Water Heater, Microwave, Range, Refrigerator, Tankless Water Heater, Washer
- Furnishings: Negotiable
- Flooring: Ceramic Tile, Luxury Vinyl
Rooms
Bathrooms
- Total Bathrooms: 2
- Full Bathrooms: 2
Bedrooms
- Total Bedrooms: 2
Other Rooms
- Laundry: Inside, Laundry Closet
Additional Information
- Shared Amenities: Clubhouse, Fence Restrictions, Fitness Center, Gated, Pickleball Court(s), Pool, Recreation Facilities, Tennis Court(s), Vehicle Restrictions
- Pool Description: Gunite
- Security/Safety: Gated Community, Security System, Security System Owned, Smoke Detector(s)
Exterior
- Exterior Features: Irrigation System, Rain Gutters, Sidewalk, Sliding Doors
- Deck/Patio: Covered, Front Porch, Rear Porch, Screened
- Porch/Patio/Deck: Covered, Front Porch, Rear Porch, Screened
Parking
- Garage: Yes
- Attached garage: Yes
- Garage Spaces: 2
- Covered Spaces: 2
- Parking Features: Driveway, Garage Door Opener
Location
- Area: 34736 - Groveland
- County: Lake
- Development Name: 34736 - Groveland
- Subdivision: CASCADES TRILOGY
- Driving Directions: Highway 50/27 go north on 27, left on Lake Wilson Parkway to main entrance of Trilogy, after guard, right at stop, then left at stop, left on Bayo9ue Bend, home on right
- Direction Faces: North
Community
- Community Name: 34736 - Groveland
- Community Features: Buyer Approval Required, Deed Restrictions, Fitness Center, Golf Carts OK, Irrigation-Reclaimed Water, Pool, Sidewalks, Tennis Court(s)
- Optional Amenities: Clubhouse, Fence Restrictions, Fitness Center, Gated, Pickleball Court(s), Pool, Recreation Facilities, Ten
- Association: Yes
- Assoc. Name: AAM/Cheryl Bell
- Assoc. Fees Include: Cable TV, Community Pool, Escrow Reserves Fund, Internet, Maintenance Structure, Maintenance Grounds, Recreational Facilities
- Number of Pets: 2
- Pet Restrictions: Refer to HOA
- Adult Community: Yes
Heating & Cooling
- Cooling Type: Central Air
- Heating Type: Central, Natural Gas
Utilities
- Sewer: Public Sewer
- Water District: SCHOOL HOUSE LAKE
- Water: Public
- Utility Description: Cable Connected, Electricity Connected, Natural Gas Connected, Public, Sewer Connected, Solar, Sprinkler Recycled, Street Lights, Underground Utilities, Water Connected
Structural Information
- Builder: Shea Homes
- Exterior Const.: Stucco, Wood Frame
- Roof: Shingle
- Windows: Blinds, Double Pane Windows, Low-Emissivity Windows, Shades
- Stories/Levels: One
- Square Feet: 1,568
- Sq. Ft. Source: Public Records
- Year Built: 2016
Lot Features
- Property View: Water
- Lot Size (Acres): 0.12
- Lot Size (Sq. Ft.): 5,445
- Lot Size: 5445
- Frontage: Street Paved, Private Road
- Street/Road Desc.: Paved, Asphalt
- Fencing (Description): Fenced
Water Features
- Water View: Yes
- Water Front Name: SCHOOL HOUSE LAKE
Green Features
- Energy Efficient: Windows
- Energy Generation: Solar
Financial Considerations
- Association Fee: $578
- Assoc Fee Freq.: Monthly
- Assoc Fee Desc.: Required
- CDD: Yes
- Tax Amount: $4,178
- Tax Year: 2025
Disclosures and Reports
- Ownership: Fee Simple
- Special Conditions: None
- Legal Description: GROVELAND, THE CASCADES OF GROVELAND PHASE 2 & PHASE 3 REPLAT SUB 34-21-25 LOT 42 PB 65 PG 98-99 ORB 4820 PG 261
- Flood Zone Info: X
- APN: 262125200300004200
- Property ID: 262125200300004200
- Block/Lot/Section: 2
Listed by Premier Sothebys Int'l Realty

Get Pre-Approved Today
Schools
Schools serving 110 Bayou Bend Rd
School District:Lake County School District
| Name | Grades | Distance |
|---|---|---|
Clermont Elementary School 680 East Highland Avenue, Clermont, FL 34711 | PK-5 | 5.3 mi |
Windy Hill Middle School 3575 Hancock Road, Clermont, FL 34711 | 6-8 | 8.8 mi |
South Lake High School 15600 Silver Eagle Road, Groveland, FL 34736 | 9-12 | 3.4 mi |
Disclaimer:
School attendance boundaries provided by ATTOM Data Solutions and are for reference only. Contact the school directly to verify enrollment eligibility.
Price & Sales History for 110 Bayou Bend Rd
Date
Details
Price
Change
Source
10/13/2026
Listed
$349,900
-5.41%
MLS
5/15/2023
Sold
$369,900
—
Public Record
Disclaimer: Historical sales information is derived from public records provided by the county offices. Information is not guaranteed and should be independently verified.
Tax History
Tax History for 110 Bayou Bend Rd
Year
Property Taxes
Change
Tax Assessment
Change
2024
$4,004
—
$221,320
3%
2024
$4,004
-12%
$215,089
-13%
2023
$4,557
14%
$245,930
6%
2021
$4,009
-7%
$231,820
-3%
2022
$4,308
7%
$238,770
—
2021
$4,009
12%
$239,040
9%
2019
$3,578
4%
$219,348
2%
2018
$3,441
—
$215,259
2%
2017
$3,453
277%
$210,832
582%
2016
$917
19%
$30,923
195%
2015
$773
—
$10,500
—
Disclaimer: Historical tax information is derived from public records provided by the county offices. Information is not guaranteed and should be independently verified.
Estimate the Cost
Estimate the Cost for 110 Bayou Bend Rd
110 Bayou Bend Road, Groveland, FL 34736 (MLS# G5119009) is a Single Family property with 2 bedrooms and 2 full bathrooms. 110 Bayou Bend Road is currently listed for $349,900 and was received on October 13, 2026. Want to learn more about 110 Bayou Bend Road? Do you have questions about finding other Single Family real estate for sale in Groveland? You can browse all Groveland real estate or contact a Coldwell Banker agent to request more information.