This is a carousel with tiles that activate property listing cards. Use the previous and next buttons to navigate.
1/37
$510,000 Just Listed
This is a carousel with tiles that activate property listing cards. Use the previous and next buttons to navigate.
1/37
Property Description
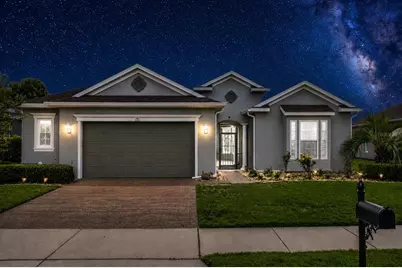
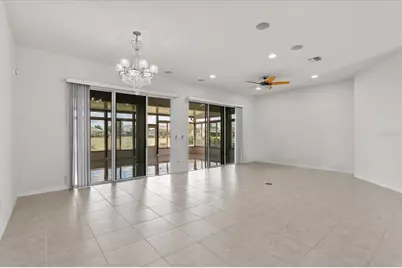
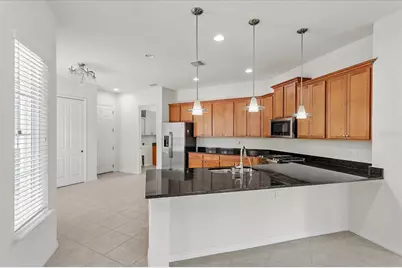
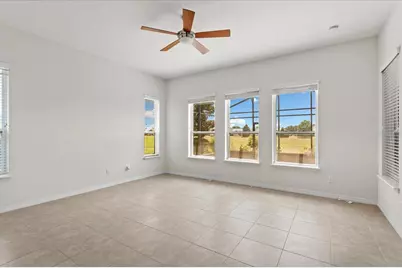
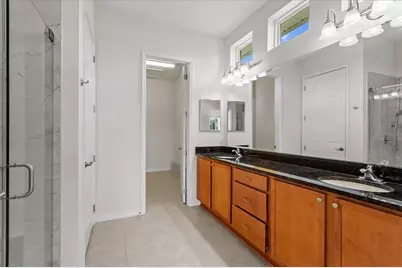
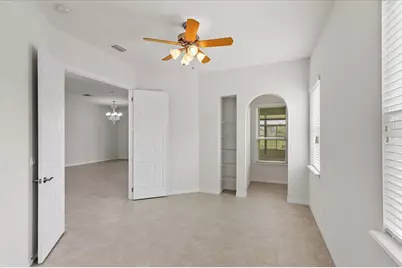
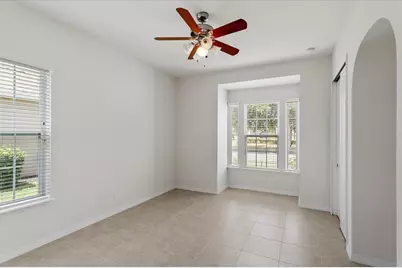
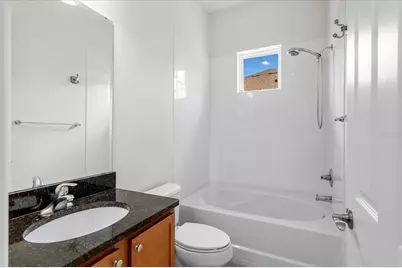
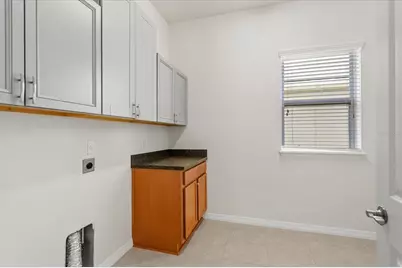
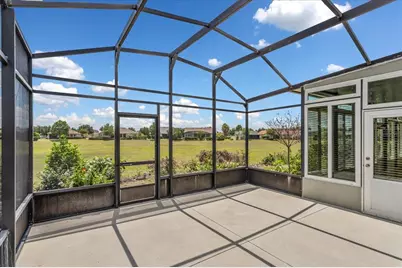
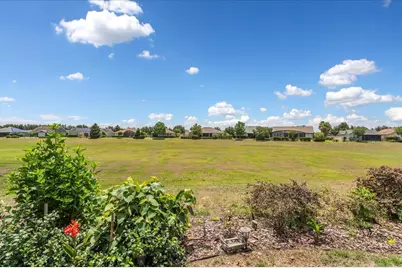
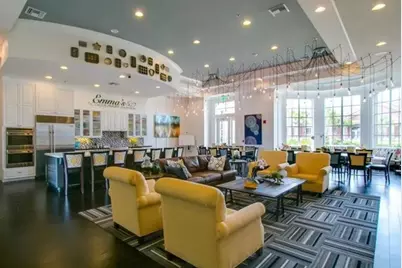
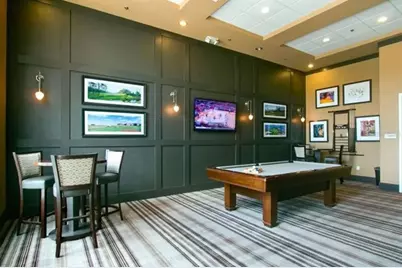
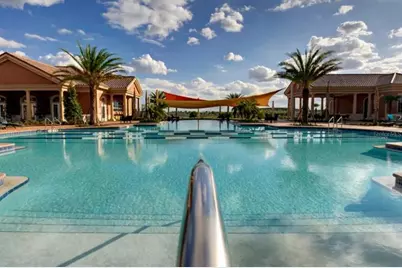
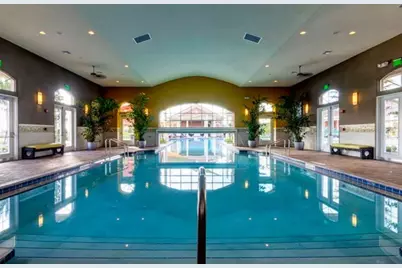
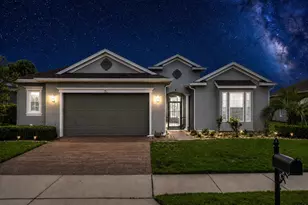
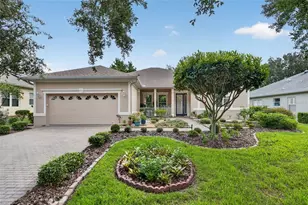
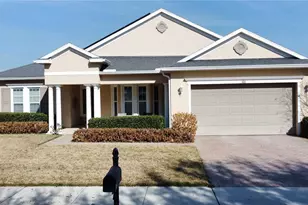
One or more photo(s) has been virtually staged. WOW! A Rare Opportunity to Own One of Trilogy's Most Unique Homes - Offering Incredible Views, Exceptional Privacy, Energy-Saving Features, and Nearly 800 Sq Ft of Additional Versatile Living Space! Perfectly positioned on a beautiful tree-lined street with expansive open green space views and no rear neighbors, this stunning Birch model combines comfort, flexibility, and resort-style living in one extraordinary package. From the moment you enter the screened domed courtyard, you'll feel the peaceful indoor-outdoor lifestyle this home was designed to deliver. This light-filled home showcases a wall of windows overlooking the breathtaking green space beyond, creating a bright and airy atmosphere throughout the owner-added nearly 800 sq ft versatile rear expansion, ideal for entertaining, hobbies, fitness, office space, media room, or multi-purpose living. Triple sliding glass doors seamlessly blend indoor and outdoor living while the screened rear patio invites you to relax and enjoy Florida's beautiful weather year-round. Inside, you'll find no carpet and tile flooring throughout, soaring ceilings, elegant archways, recessed lighting, built-in speakers, ceiling fans, Andersen Silver Line Low-E dual-pane windows, and abundant storage throughout the home. The open-concept kitchen is designed for gathering and entertaining, featuring solid wood 42" cabinetry, granite countertops and island, natural gas cooking, stainless steel appliances that convey, and exceptional workspace and storage. With valuable energy-saving features including Tesla Solar, a radiant barrier for enhanced insulation and lower energy costs, and natural gas service for cooking and additional household efficiency, helping provide comfort, sustainability, and long-term savings. The enormous flex space is flooded with natural light and enhanced with custom window treatments, individual temperature control, and dual ceiling fans, creating endless possibilities to fit your lifestyle needs. The spacious Primary Suite offers a relaxing retreat with dual sink vanity, medicine cabinets, and a luxurious walk-in shower featuring quartz walls, glass enclosure, bench seating, rain showerhead, and handheld shower feature. The secondary bath includes a soaking tub/shower combination for guests' comfort. Highlights include a spacious laundry room with extensive cabinetry and storage, and a 2½-car garage with automatic wind-resistant garage door. Perks: Located within the award-winning, guard-gated resort community of Trilogy Orlando, residents enjoy a true lifestyle experience. HOA includes cable, high-speed internet, security monitoring, landscaping, and lawn care so you can spend more time enjoying life. At the heart of the community is the spectacular 57,000 sq ft Magnolia House featuring a member-exclusive restaurant and bar with live entertainment, indoor and outdoor heated pools, a state-of-the-art athletic club, tennis, pickleball, bocce, billiards, virtual golf, artisan studio, culinary kitchen, poker room, and over 50 member-led clubs and activities. The stunning Event Center hosts concerts, parties, and community events year-round. Conveniently located approximately 45 minutes to Orlando attractions including Disney and Universal, Orlando International Airport, and about 1½ hours to beaches and Port Canaveral Cruise Terminal. This isn't just a home, it's a lifestyle upgrade. Live Your BEST LIFE at Trilogy Orlando.
Full Property Details
Full Property Details for 124 Balmy Coast Rd
General
- Price: $510,000
- HOA FEE: $578/month
- Taxes: $6,951 (2025)
- Status: Active
- Type: Single Family
- Source: MidFloridaRegionalMLS
- MLS ID: G5112691
- Updated: 5/22/2026
- Added to Site: 4 day(s) ago
Rental Information
- Min. Lease: 7 Months
Interior
- Number of Rooms: 6
- Interior Features: Ceiling Fan(s), Eating Space In Kitchen, High Ceilings, Kitchen and Family Room Combination, Open Floorplan, Primary Bedroom Main Floor, Solid Wood Cabinets, Split Bedroom, Stone Counters, Thermostat, Walk-In Closet(s), Window Treatments
- Appliances: Built-In Oven, Convection Oven, Cooktop, Dishwasher, Disposal, Exhaust Fan, Gas Water Heater, Microwave, Range Hood, Refrigerator, Water Softener
- Furnishings: Unfurnished
- Flooring: Tile
Rooms
Bathrooms
- Total Bathrooms: 2
- Full Bathrooms: 2
Bedrooms
- Total Bedrooms: 3
Other Rooms
- Laundry: Gas Dryer Hookup, Inside, Laundry Room, Washer Hookup
Additional Information
- Shared Amenities: Basketball Court, Cable TV, Clubhouse, Fence Restrictions, Fitness Center, Gated, Maintenance, Optional Additional Fees, Park, Pickleball Court(s), Pool, Recreation Facilities, Spa/Hot Tub, Tennis Court(s), Trail(s)
- Security/Safety: Fire Alarm, Gated Community, Security System, Security System Owned, Smoke Detector(s)
Exterior
- Exterior Features: Courtyard, Irrigation System, Lighting, Rain Gutters, Sidewalk, Sliding Doors, Sprinkler Metered
- Deck/Patio: Covered, Enclosed, Front Porch, Porch, Rear Porch, Screened
- Porch/Patio/Deck: Covered, Enclosed, Front Porch, Porch, Rear Porch, Scre
Parking
- Garage: Yes
- Attached garage: Yes
- Garage Spaces: 2
- Covered Spaces: 2
- Parking Features: Driveway, Garage Door Opener, Oversized
Location
- Area: 34736 - Groveland
- County: Lake
- Development Name: 34736 - Groveland
- Subdivision: CASCADES OF GROVELAND (TRILOGY)
- Driving Directions: North on 27 from Clermont. Pass Lakeridge Winery, left on Wilson Lake Rd; Go to the guard gate (second gate). Head toward Falling Acorn Ave. Turn left onto Falling Acorn Ave. Turn right onto Balmy Coast Rd. Destination will be on the left.
- Direction Faces: Northwest
Community
- Community Name: 34736 - Groveland
- Community Features: Fishing, Lake, Association Recreation - Owned, Buyer Approval Required, Clubhouse, Deed Restrictions, Dog Park, Fitness Center, Gated Community - Guard, Irrigation-Reclaimed Water, Park, Pool, Restaurant, Sidewalks, Special Community Restrictions, Tennis Court(s), Wheelchair Access
- Optional Amenities: Basketball Court, Cable TV, Clubhouse, Fence Restrictions, Fitness Center, Gated, Maintenance, Optional Add
- Association: Yes
- Assoc. Name: Cheryl Bell
- Assoc. Fees Include: Cable TV, Common Area Taxes, Community Pool, Escrow Reserves Fund, Internet, Maintenance Grounds, Manager, Pool Maintenance, Private Road, Recreational Facilities
- Number of Pets: 2
- Pet Restrictions: See HOA
- Adult Community: Yes
Heating & Cooling
- Cooling Type: Central Air
- Heating Type: Natural Gas
Utilities
- Sewer: Public Sewer
- Water District: SCHOOL HOUSE LAKE
- Water: Public
- Utility Description: BB/HS Internet Available, Cable Connected, Electricity Connected, Fiber Optics, Fire Hydrant, Natural Gas Connected, Phone Available, Public, Sewer Connected, Solar, Sprinkler Meter, Sprinkler Recycled, Street Li
Structural Information
- Builder: SHEA HOMES
- Exterior Const.: Block, Stucco
- Roof: Shingle
- Windows: Blinds, Double Pane Windows, Low-Emissivity Windows
- Stories/Levels: One
- Square Feet: 2,918
- Sq. Ft. Source: Public Records
- Year Built: 2015
Lot Features
- Lot Size (Acres): 0.21
- Lot Size (Sq. Ft.): 9,239
- Lot Size: 9239
- Frontage: Street Paved, Private Road
- Street/Road Desc.: Paved
Water Features
- Water Access: Yes
- Water Access Desc: Lake
- Water Front Name: SCHOOL HOUSE LAKE
- Water Front Desc.: Lake
Green Features
- Energy Generation: Solar
Financial Considerations
- Association Fee: $578
- Assoc Fee Freq.: Monthly
- Assoc Fee Desc.: Required
- CDD: Yes
- Tax Amount: $6,951
- Tax Year: 2025
Disclosures and Reports
- Ownership: Fee Simple
- Special Conditions: None
- Legal Description: THE CASCADES OF GROVELAND PHASE 3 PB 56 PG 82-86 LOT 28 ORB 4646 PG 2402 ORB 6332 PG 721
- Flood Zone Info: X
- APN: 262125200200002800
- Property ID: 262125200200002800
Listed by Community Elite Realty

Get Pre-Approved Today
Schools
Schools serving 124 Balmy Coast Rd
School District:Lake County School District
| Name | Grades | Distance |
|---|---|---|
Clermont Elementary School 680 East Highland Avenue, Clermont, FL 34711 | PK-5 | 5.3 mi |
Windy Hill Middle School 3575 Hancock Road, Clermont, FL 34711 | 6-8 | 8.9 mi |
South Lake High School 15600 Silver Eagle Road, Groveland, FL 34736 | 9-12 | 3.6 mi |
Disclaimer:
School attendance boundaries provided by ATTOM Data Solutions and are for reference only. Contact the school directly to verify enrollment eligibility.
Price & Sales History for 124 Balmy Coast Rd
Date
Details
Price
Change
Source
5/22/2026
Listed
$510,000
69.04%
MLS
5/01/2015
Sold
$301,700
—
Public Record
Disclaimer: Historical sales information is derived from public records provided by the county offices. Information is not guaranteed and should be independently verified.
Tax History
Tax History for 124 Balmy Coast Rd
Year
Property Taxes
Change
Tax Assessment
Change
2024
$6,681
—
$375,930
3%
2024
$6,681
3%
$365,340
3%
2023
$6,508
11%
$354,700
6%
2021
$5,848
-5%
$334,340
-3%
2022
$6,180
6%
$344,370
4%
2021
$5,848
4%
$329,724
4%
2018
$5,612
—
$316,302
2%
2017
$5,596
-4%
$309,797
-4%
2019
$5,808
-4%
$322,311
—
2016
$6,063
633%
$323,671
2366%
2015
$827
—
$13,125
—
2014
$826
4%
$13,125
—
2013
$795
—
$13,125
—
Disclaimer: Historical tax information is derived from public records provided by the county offices. Information is not guaranteed and should be independently verified.
Estimate the Cost
Estimate the Cost for 124 Balmy Coast Rd
124 Balmy Coast Road, Groveland, FL 34736 (MLS# G5112691) is a Single Family property with 3 bedrooms and 2 full bathrooms. 124 Balmy Coast Road is currently listed for $510,000 and was received on May 22, 2026. Want to learn more about 124 Balmy Coast Road? Do you have questions about finding other Single Family real estate for sale in Groveland? You can browse all Groveland real estate or contact a Coldwell Banker agent to request more information.