This is a carousel with tiles that activate property listing cards. Use the previous and next buttons to navigate.
1/34
$319,900 Just Listed
This is a carousel with tiles that activate property listing cards. Use the previous and next buttons to navigate.
1/34
Property Description
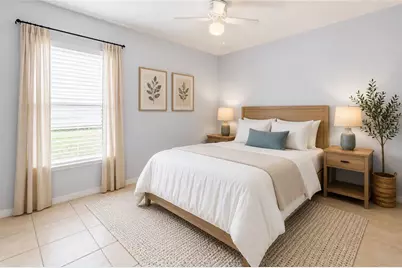
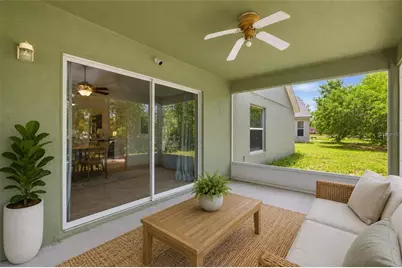
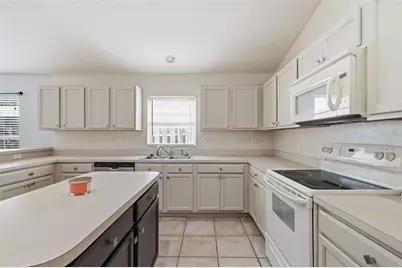
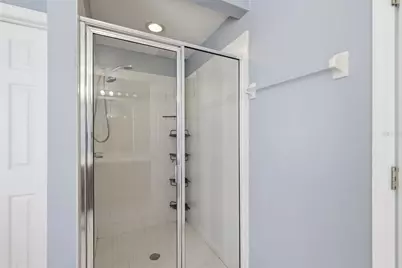
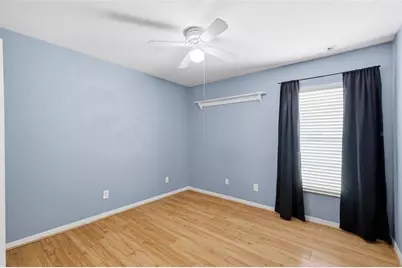
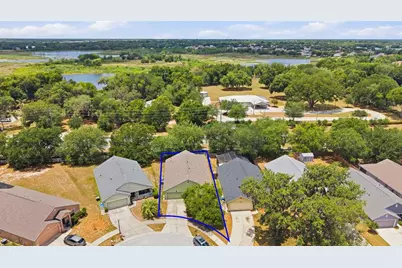
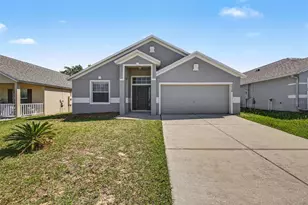
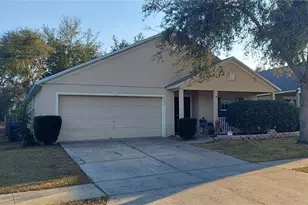
Welcome to this charming single-story home located at 3002 Lorimer Ct in Groveland. Boasting over 1900 square feet of thoughtfully designed living space, this property features 3 bedrooms and 2 bathrooms, making it a perfect retreat for anyone seeking comfort and style.From the moment you arrive, the welcoming front porch and beautifully painted exterior establish a wonderful sense of curb appeal. Step inside to discover a bright, expansive open floor plan illuminated by modern recessed lighting and soaring vaulted ceilings. The primary living spaces are covered in low-maintenance ceramic tile flooring, which effortlessly ties the rooms together.At the heart of the home is a spacious kitchen equipped with crisp cabinetry, stainless steel appliances, a convenient built-in desk area, and a contrasting dark center island that provides excellent prep space. The kitchen overlooks a secondary living area featuring a beautiful soft-blue accent wall, seamlessly connecting to the back patio through sliding glass doors.The primary suite serves as a relaxing oasis, complete with an attached bathroom featuring a double vanity, a dedicated walk-in shower, a built-in closet, and a luxurious corner soaking tub perfect for unwinding. A dedicated indoor laundry room includes built-in storage cabinets and a rustic wood-plank accent wall for added functionality and style. The secondary bathroom is equally well-appointed with a full tub and shower combination. This property beautifully combines style, space, and functionality. Schedule your private tour today to see everything this exceptional Groveland home has to offer.
Full Property Details
Full Property Details for 3002 Lorimer Ct
General
- Price: $319,900
- HOA FEE: $37/month
- HOA FEE FREQ.: Annually
- Taxes: $4,968 (2025)
- Status: Active
- Type: Single Family
- Source: MidFloridaRegionalMLS
- MLS ID: G5112622
- Updated: 5/26/2026
- Added to Site: 5 day(s) ago
Rental Information
- Min. Lease: 1-2 Years
Interior
- Number of Rooms: 7
- Interior Features: Ceiling Fan(s), Kitchen and Family Room Combination
- Appliances: Dishwasher, Range, Refrigerator
- Furnishings: Unfurnished
- Flooring: Laminate, Tile
Rooms
Bathrooms
- Total Bathrooms: 2
- Full Bathrooms: 2
Bedrooms
- Total Bedrooms: 3
Other Rooms
- Laundry: Laundry Room
Exterior
- Exterior Features: Sliding Doors
Parking
- Garage: Yes
- Attached garage: Yes
- Garage Spaces: 2
- Covered Spaces: 2
Location
- Area: 34736 - Groveland
- County: Lake
- Development Name: 34736 - Groveland
- Subdivision: LEXINGTON VILLAGE PH 01
- Driving Directions: From the intersection of Hwy 50 (E Broad St) and Hwy 19 (Howey Rd), turn north on Hwy 19. Turn left on Bible Camp Rd. Turn right onto Roxbury Dr. Turn left onto Newtown Rd. Turn left onto Lorimer Ct.
- Direction Faces: East
Community
- Community Name: 34736 - Groveland
- Community Features: Sidewalks
- Association: Yes
- Assoc. Name: Specialty Management Company-Mike Marchell
- Pet Restrictions: Buyer/buyer's agent to verify any pet restrictions.
Heating & Cooling
- Cooling Type: Central Air
- Heating Type: Central
Utilities
- Sewer: Public Sewer
- Water: Public
- Utility Description: Cable Connected, Electricity Connected, Water Connected
Structural Information
- Exterior Const.: Block, Stucco
- Roof: Shingle
- Stories/Levels: One
- Square Feet: 1,942
- Sq. Ft. Source: Public Records
- Year Built: 2005
Lot Features
- Lot Size (Acres): 0.13
- Lot Size (Sq. Ft.): 5,448
- Lot Size: 5448
- Street/Road Desc.: Paved
Financial Considerations
- Association Fee: $440
- Assoc Fee Freq.: Annually
- Assoc Fee Desc.: Required
- Tax Amount: $4,968.99
- Tax Year: 2025
Disclosures and Reports
- Ownership: Fee Simple
- Special Conditions: None
- Legal Description: LEXINGTON VILLAGE PHASE I PB 53 PG 40-42 LOT 24 ORB 4241 PG 915
- Flood Zone Info: X
- APN: 132224120000002400
- Property ID: 132224120000002400
Listed by Wheatley Realty Group

Get Pre-Approved Today
Schools
Schools serving 3002 Lorimer Ct
School District:Lake County School District
| Name | Grades | Distance |
|---|---|---|
Groveland Elementary School 930 Parkwood Street, Groveland, FL 34736 | PK-5 | 2.2 mi |
Gray Middle School 205 East Magnolia Street, Groveland, FL 34736 | 6-8 | 1.6 mi |
South Lake High School 15600 Silver Eagle Road, Groveland, FL 34736 | 9-12 | 3.1 mi |
Disclaimer:
School attendance boundaries provided by ATTOM Data Solutions and are for reference only. Contact the school directly to verify enrollment eligibility.
Price & Sales History for 3002 Lorimer Ct
Date
Details
Price
Change
Source
5/22/2026
Listed
$319,900
39.09%
MLS
5/25/2006
Sold
$230,000
—
Public Record
Disclaimer: Historical sales information is derived from public records provided by the county offices. Information is not guaranteed and should be independently verified.
Tax History
Tax History for 3002 Lorimer Ct
Year
Property Taxes
Change
Tax Assessment
Change
2024
$4,878
—
$302,957
—
2024
$4,878
3%
$301,902
3%
2023
$4,750
44%
$294,036
54%
2021
$3,300
-18%
$190,348
-23%
2022
$4,049
23%
$248,432
32%
2021
$3,300
25%
$188,348
39%
2018
$2,648
-11%
$135,365
-9%
2019
$2,974
22%
$148,902
5%
2017
$2,430
5%
$141,630
7%
2016
$2,323
7%
$132,630
15%
2015
$2,177
8%
$115,391
6%
2014
$2,018
24%
$108,351
29%
2013
$1,624
—
$84,051
—
Disclaimer: Historical tax information is derived from public records provided by the county offices. Information is not guaranteed and should be independently verified.
Estimate the Cost
Estimate the Cost for 3002 Lorimer Ct
3002 Lorimer Ct, Groveland, FL 34736 (MLS# G5112622) is a Single Family property with 3 bedrooms and 2 full bathrooms. 3002 Lorimer Ct is currently listed for $319,900 and was received on May 22, 2026. Want to learn more about 3002 Lorimer Ct? Do you have questions about finding other Single Family real estate for sale in Groveland? You can browse all Groveland real estate or contact a Coldwell Banker agent to request more information.