This is a carousel with tiles that activate property listing cards. Use the previous and next buttons to navigate.
1/1
$1,140,000
This is a carousel with tiles that activate property listing cards. Use the previous and next buttons to navigate.
1/1
Property Description
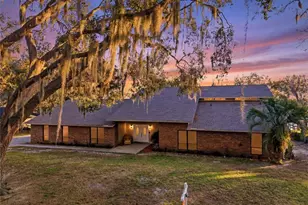
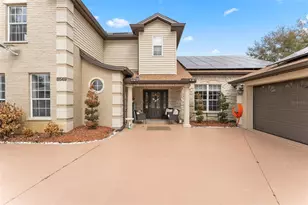
The perfect balance of space, freedom, and modern living is hard to come by-but this exceptional Groveland estate delivers it all. Tucked away on just over 9 acres of private land, this beautifully maintained property offers a rare combination of upscale finishes, recreational amenities, and wide-open potential with no HOA restrictions. The 4-bedroom, 3-bath custom home has been thoughtfully designed for both everyday comfort and effortless entertaining. High ceilings, an open-concept, and abundant natural light create a welcoming interior, while the kitchen-complete with quartz countertops, stainless steel appliances, and a large center island-anchors the heart of the home. The spacious owner's suite offers a peaceful retreat, featuring a spa-style bath, dual vanities, and two generous walk-in closets. Step outside and you'll find what truly sets this property apart: a sparkling saltwater pool and a covered lanai with retractable screens, perfect for relaxing, entertaining, or simply enjoying Florida's year-round sunshine. But the real showstopper is the massive, detached climate-controlled gymnasium, featuring three oversized bay doors and a nearly full-size indoor basketball court. Whether you're hosting weekend games, running a private training space, or dreaming of a future guest house, workshop, or event venue-the possibilities here are endless. Lovingly cared for, incredibly versatile, and ready for its next chapter-this estate isn't just a home. It's an opportunity.
Full Property Details
Full Property Details for 4450 Empire Church Rd
General
- Sold For: $1,140,000
- Taxes: $11,558 (2024)
- Status: Closed
- Type: Single Family
- Source: MidFloridaRegionalMLS
- MLS ID: O6323844
- Added to Site: 307 day(s) ago
Rental Information
- Min. Lease: No Minimum
Interior
- Number of Rooms: 10
- Interior Features: Ceiling Fan(s), Kitchen and Family Room Combination, Open Floorplan, Smart Home, Solid Surface Counters, Solid Wood Cabinets, Thermostat, Vaulted Ceiling(s), Walk-In Closet(s)
- Appliances: Dishwasher, Disposal, Dryer, Gas Water Heater, Microwave, Range, Range Hood, Refrigerator, Tankless Water Heater, Touchless Faucet, Washer, Water Softener
- Flooring: Porcelain Tile
Rooms
Bathrooms
- Total Bathrooms: 3
- Full Bathrooms: 3
Bedrooms
- Total Bedrooms: 4
Other Rooms
- Laundry: Laundry Room
Additional Information
- Pool: Yes
- Private Pool: Yes
- Pool Description: Fiber Optic Lighting, Gunite, Heated, In Ground, Lighting, Outside Bath Access, Pool Alarm, Salt Water
- Spa: Yes
- Spa Description: Heated, In Ground
- Security/Safety: Security System, Smoke Detector(s)
Exterior
- Exterior Features: French Doors, Irrigation System, Lighting, Rain Gutters
- Deck/Patio: Covered, Enclosed, Screened
- Porch/Patio/Deck: Covered, Enclosed, Screened
Parking
- Garage: Yes
- Attached garage: Yes
- Garage Spaces: 2
- Covered Spaces: 2
- Parking Features: Garage Door Opener
Location
- Area: 34736 - Groveland
- County: Lake
- Development Name: 34736 - Groveland
- Subdivision: GROVELAND FARMS R24-T22-S35
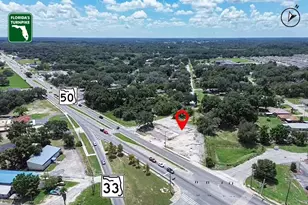
- Driving Directions: Heading west on S.R. 50, pass through downtown Groveland, take left on S. Lake Ave, Lake will become Empire Church, Home is approximately 3 miles down the road on the left (just passed Dry Fork Rd)
- Direction Faces: North
School Information
- Elementary School: Groveland Elem
- Middle School: Gray Middle
- High School: South Lake High
Community
- Community Name: 34736 - Groveland
Heating & Cooling
- Cooling Type: Central Air
- Heating Type: Central
Utilities
- Sewer: Septic Tank
- Water: Well
- Utility Description: Electricity Connected, Fiber Optics, Propane, Underground Utilities
Structural Information
- Exterior Const.: Block, Stucco
- Roof: Shingle
- Windows: Double Pane Windows, ENERGY STAR Qualified Windows
- Stories/Levels: One
- Square Feet: 2,375
- Sq. Ft. Source: Public Records
- Living Area: 2,375 Sq. Ft.
- Year Built: 2023
Additional Structures
- Other Structures: Other, Storage
Lot Features
- Property View: Trees/Woods
- Lot Size (Acres): 9.03
- Lot Size (Sq. Ft.): 393,347
- Lot Size: 9.03
- Frontage: Street Paved
- Street/Road Desc.: Paved, Asphalt
Financial Considerations
- Tax Amount: $11,558.81
- Tax Year: 2024
Disclosures and Reports
- Ownership: Fee Simple
- Special Conditions: None
- Legal Description: GROVELAND FARMS 35-22-24 PB 2 PG 10-11 TRACT 20 ORB 5961 PG 1171
- Flood Zone Info: x
- APN: 12224130002000000
- Property ID: 12224130002000000
- Block/Lot/Section: 20
Get Pre-Approved Today
Schools
Schools serving 4450 Empire Church Rd
School District:Lake County School District
| Name | Grades | Distance |
|---|---|---|
Groveland Elementary School 930 Parkwood Street, Groveland, FL 34736 | PK-5 | 2.7 mi |
Gray Middle School 205 East Magnolia Street, Groveland, FL 34736 | 6-8 | 2.3 mi |
South Lake High School 15600 Silver Eagle Road, Groveland, FL 34736 | 9-12 | 4.9 mi |
Disclaimer:
School attendance boundaries provided by ATTOM Data Solutions and are for reference only. Contact the school directly to verify enrollment eligibility.
Price & Sales History for 4450 Empire Church Rd
Date
Details
Price
Change
Source
4/23/2026
Sold
$1,140,000
-12.31%
MLS
1/09/2026
Price Reduced
$1,300,000
-13.33%
MLS
9/13/2025
Price Reduced
$1,500,000
-6.25%
MLS
7/28/2025
Listed
$1,600,000
—
MLS
Disclaimer: Historical sales information is derived from public records provided by the county offices. Information is not guaranteed and should be independently verified.
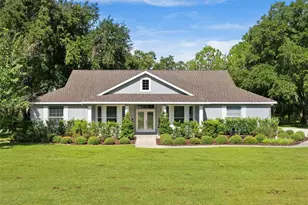
4450 Empire Church Road, Groveland, FL 34736 (MLS# O6323844) is a Single Family property that was sold at $1,140,000 on April 23, 2026. This property was listed by Alan Gladding from our Winter Park Office.Want to learn more about 4450 Empire Church Road? Do you have questions about finding other Single Family real estate for sale in Groveland? You can browse all Groveland real estate or contact a Coldwell Banker agent to request more information.