This is a carousel with tiles that activate property listing cards. Use the previous and next buttons to navigate.
1/1
$565,000
This is a carousel with tiles that activate property listing cards. Use the previous and next buttons to navigate.
1/1
Property Description
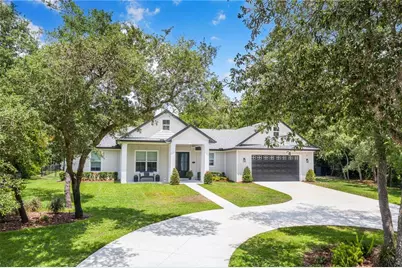
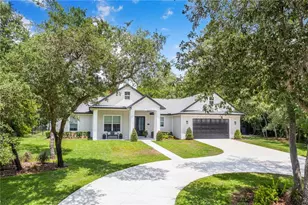
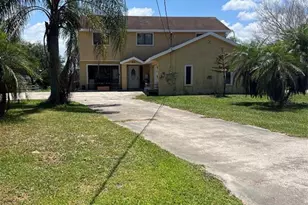
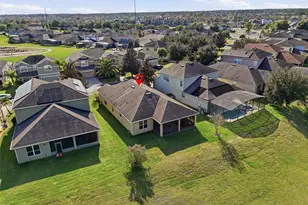
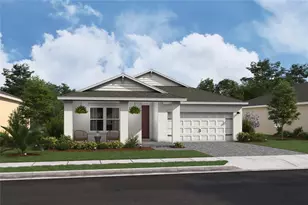
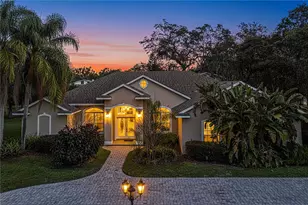
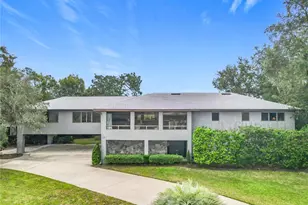
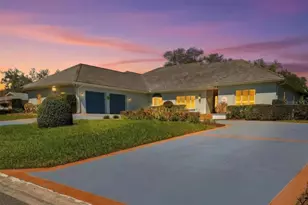
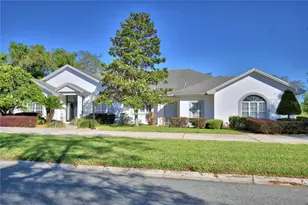
Nestled in the Spring Pines subdivision, this nearly new farmhouse-style home offers the perfect blend of peaceful country living, thoughtful high-quality design and many upgrades. A large covered front porch featuring tongue-and-groove custom pine ceilings sets the tone as you step inside to an inviting open-concept layout. High ceilings and eight-foot doorways add to the spacious feel and upscale character of the beautiful home. This home welcomes you with natural light that pours through the oversized sliding glass doors, into the living area that centers around a beautiful kitchen featuring abundant cabinetry, quartz countertops and backsplash, a custom-built shiplapped oven/vent hood, farmhouse sink, and butler's pantry. This space flows seamlessly into the dining and living area-ideal for both everyday living and entertaining. The 10-foot tray ceilings with wooden beams in the great room enhance the open, airy feel overlooking the backyard. The spacious primary suite features tray ceilings with wooden beams and enough room for a relaxing sitting area. The custom-built barn door offers privacy as you enter the inviting ensuite bathroom featuring a freestanding soaking tub, separate tiled shower and dual vanities that lead to an oversized custom-built closet. The master closet is conveniently located between the master bath and laundry room, which is equipped with a laundry sink and plenty of cabinets. This home has it all, including a dedicated mudroom that features a custom built-in bench with storage to keep your drop zone perfectly organized, conveniently placed by the garage and guest bathroom. On the opposite side, you will find three secondary bedrooms that are well-sized and thoughtfully placed by a large bathroom with dual vanities. Step out from the screened-in lanai and enjoy your own private setting on the generous paver patio, perfect for gatherings or peaceful relaxation. Additional features include a whole-home water filtration system, fenced-in backyard, alarm system, exterior generator transfer switch. Centrally located between Tampa and Orlando with quick access to major routes, this home is ideally positioned near dining, shopping, regional sports parks and area attractions. Schedule your showing today to see this beautiful home and make it yours!
Full Property Details
Full Property Details for 1 Pine Forest Dr
General
- Sold For: $565,000
- Taxes: $3,512 (2025)
- Status: Closed
- Type: Single Family
- Source: MidFloridaRegionalMLS
- MLS ID: P4938615
- Added to Site: 66 day(s) ago
Rental Information
- Min. Lease: No Minimum
Interior
- Number of Rooms: 8
- Interior Features: Ceiling Fan(s), Crown Molding, Eating Space In Kitchen, High Ceilings, Kitchen and Family Room Combination, Open Floorplan, Solid Surface Counters, Split Bedroom, Tray Ceiling(s), Walk-In Closet(s)
- Appliances: Dishwasher, Disposal, Electric Water Heater, Exhaust Fan, Microwave, Range, Range Hood, Refrigerator, Water Filtration System
- Furnishings: Unfurnished
- Flooring: Ceramic Tile
Rooms
Bathrooms
- Total Bathrooms: 3
- Full Bathrooms: 2
- Half Bathrooms: 1
Bedrooms
- Total Bedrooms: 4
Other Rooms
- Laundry: Electric Dryer Hookup, Inside, Washer Hookup
Exterior
- Exterior Features: Irrigation System
Parking
- Garage: Yes
- Attached garage: Yes
- Garage Spaces: 2
- Covered Spaces: 2
Location
- Area: 33844 - Haines City/Grenelefe
- County: Polk
- Development Name: 33844 - Haines City/Grenelefe
- Subdivision: SPRING PINES SUB
- Driving Directions: US Hwy 27 to SR 544 east to Kokomo Rd right, right on Pine Forest Dr home will be on the right
- Direction Faces: South
Community
- Community Name: 33844 - Haines City/Grenelefe
Heating & Cooling
- Cooling Type: Central Air
- Heating Type: Central
Utilities
- Sewer: Septic Tank
- Water: Well
- Utility Description: Electricity Connected
Structural Information
- Exterior Const.: Block
- Roof: Shingle
- Stories/Levels: One
- Square Feet: 2,386
- Sq. Ft. Source: Public Records
- Living Area: 2,386 Sq. Ft.
- Year Built: 2022
Lot Features
- Lot Size (Acres): 0.59
- Lot Size (Sq. Ft.): 25,609
- Lot Size: 25609
- Lot Dimensions: 138 x 185
- Street/Road Desc.: Asphalt, Paved
Financial Considerations
- Tax Amount: $3,512.51
- Tax Year: 2025
Disclosures and Reports
- Ownership: Fee Simple
- Special Conditions: None
- Legal Description: SPRING PINES SUB PB 67 PG 50 LOT 1
- Flood Zone Info: x
- APN: 282807935070000010
- Property ID: 282807935070000010
Listed by Stacey Towns Realty Llc
Sold by Keller Williams Realty Smart

Get Pre-Approved Today
Schools
Schools serving 1 Pine Forest Dr
School District:Polk County School District
| Name | Grades | Distance |
|---|---|---|
Sandhill Elementary School 1801 Tyner Road, Haines City, FL 33844 | PK-5 | 1.3 mi |
Haines City Senior High School 2800 Hornet Drive, Haines City, FL 33844 | 9-12 | 4.2 mi |
Lake Marion Creek Elementary School 3055 Lake Marion Creek Dr, Poinciana, FL 34759 | 6-8 | 2.7 mi |
Disclaimer:
School attendance boundaries provided by ATTOM Data Solutions and are for reference only. Contact the school directly to verify enrollment eligibility.
Price & Sales History for 1 Pine Forest Dr
Date
Details
Price
Change
Source
7/07/2026
Sold
$565,000
-2.57%
MLS
5/05/2026
Listed
$579,900
—
MLS
Disclaimer: Historical sales information is derived from public records provided by the county offices. Information is not guaranteed and should be independently verified.
1 Pine Forest Drive, Haines City, FL 33844 (MLS# P4938615) is a Single Family property that was sold at $565,000 on July 07, 2026. Want to learn more about 1 Pine Forest Drive? Do you have questions about finding other Single Family real estate for sale in Haines City? You can browse all Haines City real estate or contact a Coldwell Banker agent to request more information.