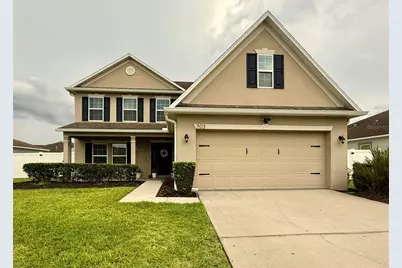
This is a carousel with tiles that activate property listing cards. Use the previous and next buttons to navigate.
1/31
$2,300
This is a carousel with tiles that activate property listing cards. Use the previous and next buttons to navigate.
1/31
Property Description
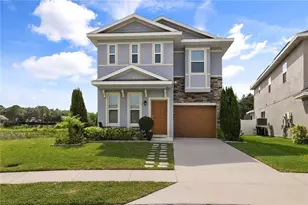
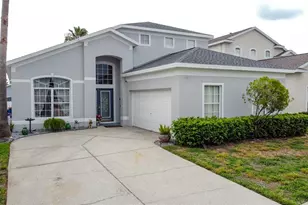
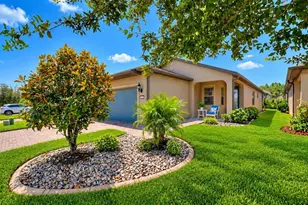
This beautifully maintained 5-bedroom, 3-bath, two-story home offers the perfect combination of space, style, and comfort in a quiet, relaxed HOA community. Situated on an oversized 0.28-acre lot, the property features a fully fenced backyard and an enormous screened-in lanai-ideal for entertaining, relaxing, or enjoying Florida's beautiful weather year-round. Inside, you'll find no carpet anywhere, with durable tile and luxury vinyl plank flooring throughout for easy maintenance. The thoughtfully designed interior is filled with custom touches, including stylish accent walls, a convenient bar refrigerator, and a spacious primary suite featuring an elegant tray ceiling. The primary retreat also boasts an impressive "she" closet complete with a vanity/dressing area, plus a separate closet for him, creating a truly functional and luxurious space. With five generously sized bedrooms and three full bathrooms, this home offers plenty of room for families, multigenerational living, or those simply looking for extra space. Conveniently located near shopping, dining, schools, and major highways, you'll enjoy easy access to everything Central Florida has to offer while still being tucked away from the hustle and bustle of heavy traffic. Don't miss this exceptional rental opportunity that combines space, modern upgrades, and an unbeatable location!
Full Property Details
Full Property Details for 1103 Alta Vista Dr
General
- Rent: $2,300
- Status: Active
- Type: Single Family
- Source: MidFloridaRegionalMLS
- MLS ID: P4939198
- Updated: 6/30/2026
- Added to Site: 7 day(s) ago
Rental Information
- Lease/Rent Term: 12 Months
- Min. Lease: 7 Months
Interior
- Number of Rooms: 9
- Interior Features: Ceiling Fan(s), Eating Space In Kitchen, Open Floorplan, PrimaryBedroom Upstairs, Thermostat, Walk-In Closet(s)
- Appliances: Bar Fridge, Cooktop, Microwave, Range
- Furnishings: Unfurnished
- Flooring: Tile, Vinyl
Rooms
Bathrooms
- Total Bathrooms: 3
- Full Bathrooms: 3
Bedrooms
- Total Bedrooms: 5
Other Rooms
- Laundry: Laundry Room, Upper Level
Additional Information
- Security/Safety: Security Lights, Security System Leased, Smoke Detector(s)
Exterior
- Exterior Features: Irrigation System, Lighting, Private Mailbox, Sidewalk, Sliding Doors
- Deck/Patio: Patio, Screened
- Porch/Patio/Deck: Patio, Screened
Parking
- Garage: Yes
- Attached garage: Yes
- Garage Spaces: 2
- Covered Spaces: 2
- Parking Features: Driveway, Garage Faces Rear, Off Street, On Street
Location
- Area: 33844 - Haines City/Grenelefe
- County: Polk
- Development Name: 33844 - Haines City/Grenelefe
- Subdivision: HAINES RIDGE PH 01
- Driving Directions: From US-17 N, turn right onto Martin Luther King Blvd NW/FL-544, turn left onto 1st St N/FL-544. Follow Lucerne Park Rd/FL-544. Keep straight on at Scenic Hwy/FL-544, turn left onto Peninsular Dr, turn right onto Alta Vista Dr, keep straight on at Verano Dr and the house will be on your right. Just look for the beautiful two story!
School Information
- Elementary School: Alta Vista Elem
- Middle School: Boone Middle
- High School: Haines City Senior High
Community
- Community Name: 33844 - Haines City/Grenelefe
- Association: Yes
- Management Type: Full Time
- Mgmt. Company: Full Time
Heating & Cooling
- Cooling Type: Central Air
- Heating Type: Central
Utilities
- Sewer: Public Sewer
- Water: Public
- Utility Description: BB/HS Internet Available, Cable TV Available, Electricity Connected, Phone Available, Public, Sewer Connected, Water Connected
Structural Information
- Builder: Maronda
- Windows: Blinds
- Stories/Levels: Two
- Square Feet: 2,372
- Sq. Ft. Source: Public Records
- Year Built: 2015
Lot Features
- Lot Size (Acres): 0.28
- Lot Size (Sq. Ft.): 12,036
- Lot Size: 12036
- Frontage: Street Paved
- Street/Road Desc.: Paved, Asphalt
- Fencing (Description): Fenced, Full Backyard
Financial Considerations
- Lease Price: $2,300
- Assoc Fee Desc.: None
- Application Fee: $35
- Security Deposit: $2,300
- Pet Deposit: $250
Disclosures and Reports
- Flood Zone Info: X
- APN: 272733810522000960
- Property ID: 272733810522000960
Listed by Property Management Of Polk
Schools
Schools serving 1103 Alta Vista Dr
School District:Polk County School District
| Name | Grades | Distance |
|---|---|---|
Alta Vista Elementary School, Haines City, FL 801 Scenic Highway, Haines City, FL 33844 | PK-5 | 0.4 mi |
Haines City Senior High School 2800 Hornet Drive, Haines City, FL 33844 | 9-12 | 1 mi |
Shelley S. Boone Middle School 225 South 22nd Street, Haines City, FL 33844 | 6-8 | 1 mi |
Disclaimer:
School attendance boundaries provided by ATTOM Data Solutions and are for reference only. Contact the school directly to verify enrollment eligibility.
Price History for 1103 Alta Vista Dr
Date
Details
Price
Change
Source
6/30/2026
Listed
$2,300
—
MLS
Disclaimer: Historical sales information is derived from public records provided by the county offices. Information is not guaranteed and should be independently verified.
1103 Alta Vista Drive, Haines City, FL 33844 (MLS# P4939198) is a Single Family property with 5 bedrooms and 3 full bathrooms. 1103 Alta Vista Drive is currently listed for rent at $2,300 and was received on June 30, 2026. Want to learn more about 1103 Alta Vista Drive? Do you have questions about finding other real estate for sale or rent in Haines City? You can browse all Haines City rentals or contact a Coldwell Banker agent to request more information.