This is a carousel with tiles that activate property listing cards. Use the previous and next buttons to navigate.
1/20
$299,900 Just Listed
This is a carousel with tiles that activate property listing cards. Use the previous and next buttons to navigate.
1/20
Property Description
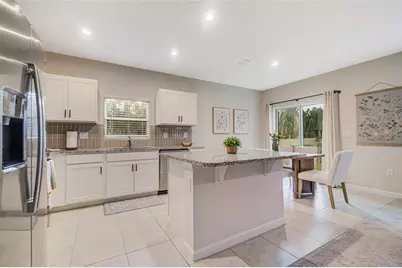
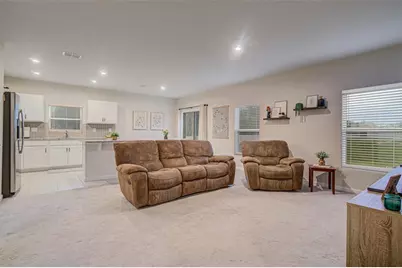
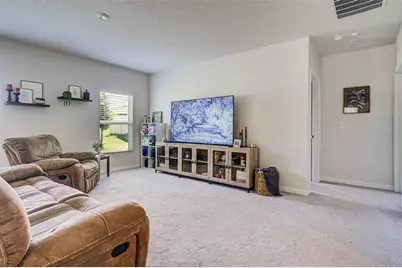
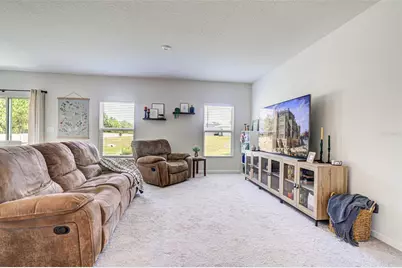
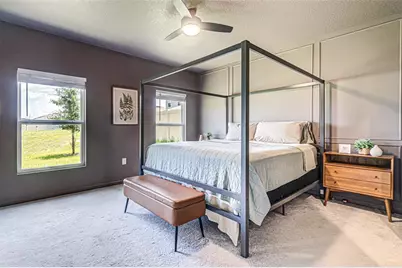
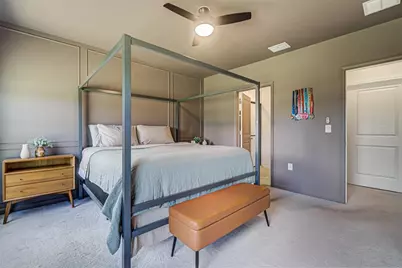
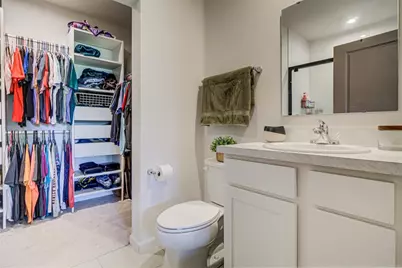
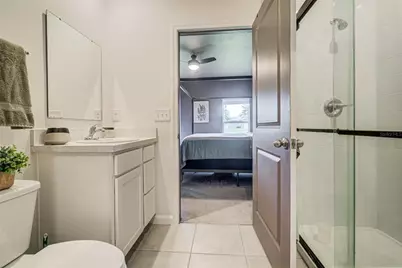
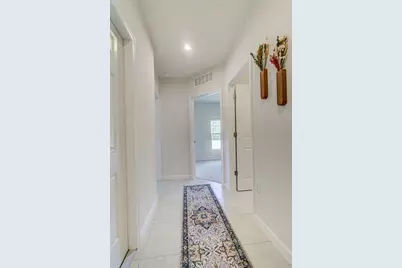
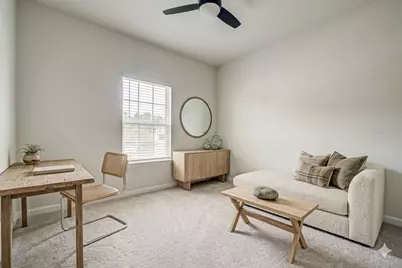
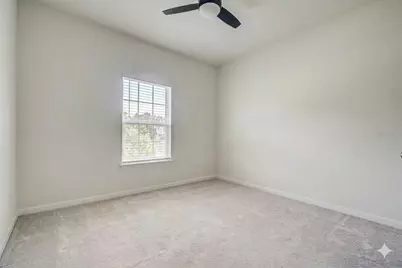
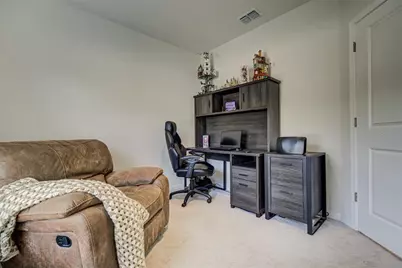
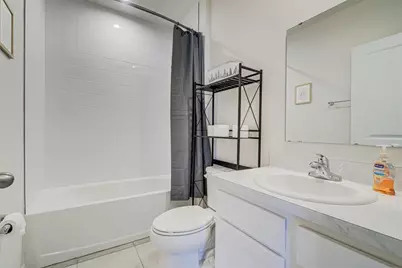
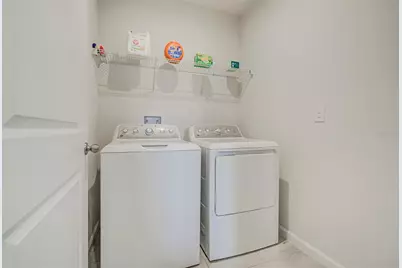
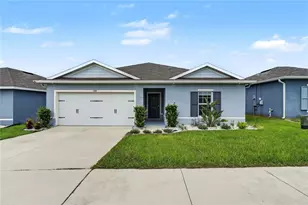
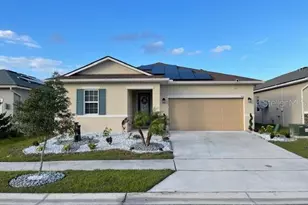
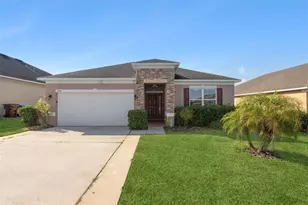
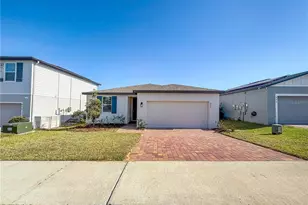
Virtually Staged. Quiet. Private. Perfectly Placed. The End of the Road Never Looked So Good! Welcome to this charming 2021 built residence, where peaceful living meets modern convenience. Ideally situated on a quiet dead-end street with no through traffic, this home offers a rare sense of privacy and tranquility - a place where you can enjoy less noise, fewer passing vehicles, and a more relaxed neighborhood atmosphere. Enjoy the benefits of newer construction without the wait of building. This welcoming community offers an affordable lifestyle with a low annual HOA fee while still providing desirable amenities, including a community pool, playground, and walking trail. It's the perfect blend of neighborhood connection, recreation, and value, allowing you to enjoy the Florida lifestyle without the higher costs often found in newer communities. This beautifully maintained 3-bedroom, 2-bath home features an inviting open floor plan designed for today's lifestyle. The spacious living area flows seamlessly into the kitchen, creating the perfect setting for entertaining family and friends. The kitchen features granite countertops, ample cabinetry, and a separate eating area conveniently located adjacent to the kitchen, making everyday meals and gatherings effortless. The desirable split-bedroom layout provides privacy, with the primary suite offering a private bath and a walk-in closet complete with organizers for exceptional storage and convenience. The additional bedrooms provide flexibility for guests, a home office, or hobbies. Enjoy the comfort and efficiency of a newer home with modern finishes and low-maintenance living. The washer and dryer are included, making this home truly move-in ready. Hurricane panels are also included, providing added peace of mind and protection during storm season. Located in a growing Haines City community with convenient access to shopping, dining, schools, and major roadways, this home places you close to some of Central Florida's most popular destinations. Enjoy easy access to Walt Disney World, Orlando's world-famous theme parks, and nearby recreation, golf, and entertainment options in the Winter Haven and Lakeland areas. Imagine waking up every day and enjoying your own piece of paradise in this peaceful Haines City retreat. Whether you're creating new memories, enjoying a quieter pace of life, or looking for a home you'll be proud to call your own, this property offers the perfect combination of comfort, privacy, and convenience. Don't miss the opportunity to make this beautiful home yours. Come experience the charm, tranquility, and lifestyle that this home has to offer - your peaceful piece of Florida paradise awaits!
Full Property Details
Full Property Details for 1104 Catskill Dr
General
- Price: $299,900
- HOA FEE: $13/month
- HOA FEE FREQ.: Annually
- Taxes: $6,673 (2025)
- Status: Active
- Type: Single Family
- Source: MidFloridaRegionalMLS
- MLS ID: O6423801
- Updated: Today (7/10/2026)
- Added to Site: Today
Rental Information
- Min. Lease: No Minimum
Interior
- Number of Rooms: 6
- Interior Features: Ceiling Fan(s), Walk-In Closet(s)
- Appliances: Dishwasher, Dryer, Electric Water Heater, Microwave, Range, Refrigerator, Washer
- Furnishings: Unfurnished
- Flooring: Carpet, Ceramic Tile
Rooms
Bathrooms
- Total Bathrooms: 2
- Full Bathrooms: 2
Bedrooms
- Total Bedrooms: 3
Other Rooms
- Laundry: Electric Dryer Hookup, Inside, Laundry Closet, Washer Hookup
Additional Information
- Shared Amenities: Playground, Pool
Exterior
- Exterior Features: Sidewalk, Sliding Doors
- Deck/Patio: Patio
- Porch/Patio/Deck: Patio
Parking
- Garage: Yes
- Attached garage: Yes
- Garage Spaces: 2
- Covered Spaces: 2
Location
- Area: 33844 - Haines City/Grenelefe
- County: Polk
- Development Name: 33844 - Haines City/Grenelefe
- Subdivision: ORCHID TERRACE PH 3
- Driving Directions: From US-27, head east on Bates Rd. Turn right onto Scenic Terrace Blvd. Turn left onto Orchid Terrace Dr, then turn right onto Catskill Dr. The home will be on your right.
- Direction Faces: South
School Information
- Elementary School: Horizons Elementary
- Middle School: Boone Middle
- High School: Ridge Community Senior High
Community
- Community Name: 33844 - Haines City/Grenelefe
- Community Features: Community Mailbox, No Truck/RV/Motorcycle Parking, Playground, Pool, Sidewalks
- Optional Amenities: Playground, Pool
- Association: Yes
- Assoc. Name: Prime Community Management/Eric
- Assoc. Fees Include: Community Pool, Pool Maintenance
Heating & Cooling
- Cooling Type: Central Air
- Heating Type: Central, Electric
Utilities
- Sewer: Public Sewer
- Water: Public
- Utility Description: Cable TV Available, Electricity Available, Public, Street Lights, Water Available
Structural Information
- Architectural Info: Traditional
- Architectural Style: Traditional
- Builder: Ryan Homes (NVR, Inc.)
- Exterior Const.: Block, Stucco
- Roof: Shingle
- Stories/Levels: One
- Square Feet: 1,292
- Sq. Ft. Source: Public Records
- Year Built: 2021
Lot Features
- Property View: Garden
- Lot Size (Acres): 0.13
- Lot Size (Sq. Ft.): 5,502
- Lot Size: 5502
- Frontage: Street Dead-End, Street Paved, Private Road
- Street/Road Desc.: Paved, Asphalt
Financial Considerations
- Association Fee: $154
- Assoc Fee Freq.: Annually
- Assoc Fee Desc.: Required
- CDD: Yes
- Tax Amount: $6,673
- Tax Year: 2025
Disclosures and Reports
- Ownership: Fee Simple
- Special Conditions: None
- Legal Description: ORCHID TERRACE PHASE 3 PB 178 PG 49-50 LOT 34
- Flood Zone Info: X
- APN: 272708727510000340
- Property ID: 272708727510000340
Listed by Coldwell Banker Realty

Get Pre-Approved Today
Schools
Schools serving 1104 Catskill Dr
School District:Polk County School District
| Name | Grades | Distance |
|---|---|---|
Horizons Elementary School 1700 Forest Lake Drive, Davenport, FL 33837 | PK-5 | 1.3 mi |
Shelley S. Boone Middle School 225 South 22nd Street, Haines City, FL 33844 | 6-8 | 3.4 mi |
Ridge Community High School 500 Orchid Drive, Davenport, FL 33837 | 9-12 | 0.5 mi |
Disclaimer:
School attendance boundaries provided by ATTOM Data Solutions and are for reference only. Contact the school directly to verify enrollment eligibility.
Price & Sales History for 1104 Catskill Dr
Date
Details
Price
Change
Source
7/10/2026
Listed
$299,900
17.15%
MLS
12/09/2021
Sold
$256,000
—
Public Record
Disclaimer: Historical sales information is derived from public records provided by the county offices. Information is not guaranteed and should be independently verified.
Tax History
Tax History for 1104 Catskill Dr
Year
Property Taxes
Change
Tax Assessment
Change
2025
$3,560
-46%
$226,780
3%
2024
$6,600
8%
$220,389
3%
2023
$6,119
81%
$213,970
355%
2021
$3,374
-43%
$47,000
-77%
2022
$5,878
74%
$207,738
2125%
2021
$3,374
—
$9,338
—
Disclaimer: Historical tax information is derived from public records provided by the county offices. Information is not guaranteed and should be independently verified.
Estimate the Cost
Estimate the Cost for 1104 Catskill Dr
1104 Catskill Drive, Haines City, FL 33844 (MLS# O6423801) is a Single Family property with 3 bedrooms and 2 full bathrooms. 1104 Catskill Drive is currently listed for $299,900 and was received on July 10, 2026. Want to learn more about 1104 Catskill Drive? Do you have questions about finding other Single Family real estate for sale in Haines City? You can browse all Haines City real estate or contact a Coldwell Banker agent to request more information.