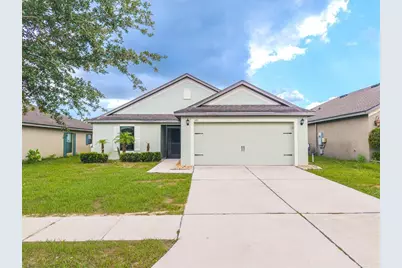
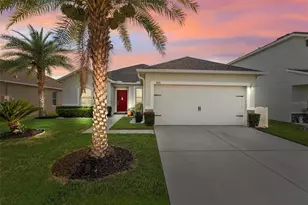
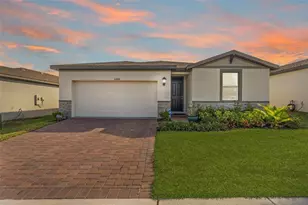
This is a carousel with tiles that activate property listing cards. Use the previous and next buttons to navigate.
1/1
$269,500
This is a carousel with tiles that activate property listing cards. Use the previous and next buttons to navigate.
1/1
Property Description
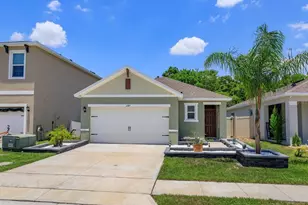
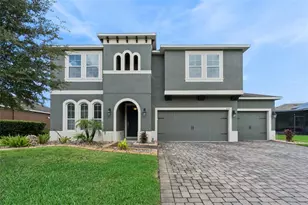
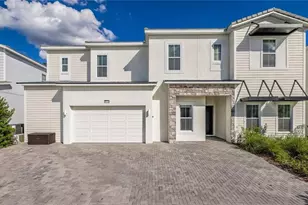
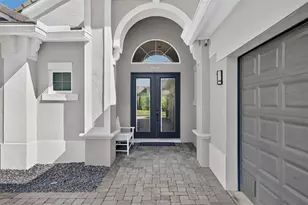
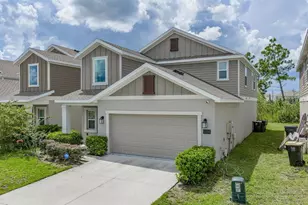
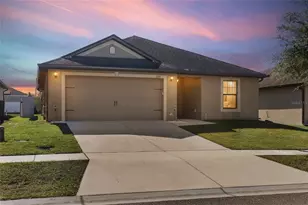
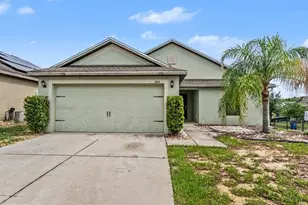
Virtually Staged. Move right into this beautifully updated 3-bedroom, 2-bathroom home with a versatile FLEX ROOM that can easily adapt to your lifestyle as a home office, playroom, fitness room, hobby space, media room, a guest retreat and this room can also easily be made into a 4TH BEDROOM!, perfectly blending modern upgrades, functional living space, and an unbeatable Central Florida location. Thoughtfully designed for both everyday living and entertaining, the open layout features a spacious dining area and BRAND NEW LUXURY VINYL flooring throughout the main living areas and UPGRADED BATHROOMS that add a fresh, modern touch. Enjoy peace of mind with a BRAND NEW 2025 A/C, 2017 ROOF, and 2017 WATER HEATER. The kitchen is both stylish and functional, offering granite countertops, premium Samsung stainless steel appliances, abundant cabinetry, and plenty of workspace for preparing meals and gathering with family and friends. The spacious primary suite serves as a private retreat, complete with a large walk-in closet and a beautifully updated en-suite bathroom featuring a stone-top vanity, new toilet, and an oversized tiled walk-in shower. Additional highlights include built-in Ethernet wiring in the living area, a fully paid-off WHOLE HOME WATER SOFTER system, and an under-sink kitchen water filtration system. Step outside and enjoy the best of Florida living from the covered front entry or unwind on the SCREENED REAR LANAI overlooking a FULLY FENCED backyard complete with a paver patio and endless potential to create your own outdoor oasis. Located in the desirable Highland Meadows community, residents enjoy resort-style amenities including a community pool with cabana, playground, and dog park, all surrounded by scenic ponds and conservation areas that create a peaceful setting with beautiful natural views. Ideally located just minutes from US-27 and I-4, you'll enjoy convenient access to Posner Park Village, AdventHealth Heart of Florida, Lake Eva Community Park, championship golf courses, LEGOLAND® Florida Resort, Walt Disney World, as well as an array of shopping, dining, and entertainment options. This exceptional home offers the perfect combination of comfort, convenience, and Florida lifestyle.
Full Property Details
Full Property Details for 181 Pheasant Dr
General
- Sold For: $269,500
- HOA FEE: $8/month
- HOA FEE FREQ.: Annually
- Taxes: $3,989 (2025)
- Status: Closed
- Type: Single Family
- Source: MidFloridaRegionalMLS
- MLS ID: L4963014
- Added to Site: 55 day(s) ago
Interior
- Number of Rooms: 3
- Interior Features: Ceiling Fan(s), Eating Space In Kitchen, In Wall Pest System, Living Room/Dining Room Combo, Open Floorplan, Primary Bedroom Main Floor, Stone Counters, Walk-In Closet(s)
- Appliances: Dishwasher, Microwave, Range, Refrigerator
- Furnishings: Unfurnished
- Flooring: Luxury Vinyl, Tile
Rooms
Bathrooms
- Total Bathrooms: 2
- Full Bathrooms: 2
Bedrooms
- Total Bedrooms: 3
Other Rooms
- Laundry: Inside, Laundry Room
Additional Information
- Security/Safety: Smoke Detector(s)
Exterior
- Exterior Features: Irrigation System, Sidewalk
- Deck/Patio: Covered, Patio, Porch, Screened
- Porch/Patio/Deck: Covered, Patio, Porch, Screened
Parking
- Garage: Yes
- Attached garage: Yes
- Garage Spaces: 2
- Covered Spaces: 2
- Parking Features: Garage Door Opener
Location
- Area: 33844 - Haines City/Grenelefe
- County: Polk
- Development Name: 33844 - Haines City/Grenelefe
- Subdivision: HIGHLAND MEADOWS PHASE 2B
- Driving Directions: From Interstate 4, take Exit 55 and head south on U.S. Highway 27. Turn east onto Bates Road, then continue to Pheasant Drive. Turn onto Pheasant Drive and follow the road; the home will be on the right.
- Direction Faces: West
School Information
- Elementary School: Horizons Elementary
- Middle School: Lake Alfred-Addair Middle
- High School: Ridge Community Senior High
Community
- Community Name: 33844 - Haines City/Grenelefe
- Community Features: Deed Restrictions
- Association: Yes
- Assoc. Name: Christopher Lopez
- Pet Restrictions: All info is deemed reliable but should be verified with the HOA and or the county by the buyer and their agent.
Heating & Cooling
- Cooling Type: Central Air
- Heating Type: Central
Utilities
- Sewer: Public Sewer
- Water: Public
- Utility Description: BB/HS Internet Available, Electricity Connected, Water Connected
Structural Information
- Exterior Const.: Block, Stucco
- Roof: Shingle
- Windows: Blinds, Window Treatments
- Stories/Levels: One
- Square Feet: 1,606
- Sq. Ft. Source: Public Records
- Living Area: 1,606 Sq. Ft.
- Year Built: 2016
Lot Features
- Property View: Trees/Woods
- Lot Size (Acres): 0.13
- Lot Size (Sq. Ft.): 5,741
- Lot Size: 5741
- Frontage: Street Paved
- Street/Road Desc.: Paved, Asphalt
- Fencing (Description): Fenced, Vinyl
Financial Considerations
- Association Fee: $100
- Assoc Fee Freq.: Annually
- Assoc Fee Desc.: Required
- CDD: Yes
- Tax Amount: $3,989.51
- Tax Year: 2025
Disclosures and Reports
- Ownership: Fee Simple
- Special Conditions: None
- Legal Description: HIGHLAND MEADOWS PHASE 2B PB 155 PG 48-51 LOT 236
- Flood Zone Info: X
- APN: 272709729505002360
- Property ID: 272709729505002360
Listed by Keller Williams Realty Smart 1
Sold by Re/Max Prime Properties

Get Pre-Approved Today
Schools
Schools serving 181 Pheasant Dr
School District:Polk County School District
| Name | Grades | Distance |
|---|---|---|
Davenport Elementary-0925 8 W Palmetto St, Davenport, FL 33837 | PK-5 | 1.1 mi |
Shelley S. Boone Middle School 225 South 22nd Street, Haines City, FL 33844 | 6-8 | 3.2 mi |
Ridge Community High School 500 Orchid Drive, Davenport, FL 33837 | 9-12 | 0.8 mi |
Disclaimer:
School attendance boundaries provided by ATTOM Data Solutions and are for reference only. Contact the school directly to verify enrollment eligibility.
Price & Sales History for 181 Pheasant Dr
Date
Details
Price
Change
Source
8/24/2026
Sold
$269,500
—
MLS
7/17/2026
Listed
$269,500
—
MLS
Disclaimer: Historical sales information is derived from public records provided by the county offices. Information is not guaranteed and should be independently verified.
181 Pheasant Drive, Haines City, FL 33844 (MLS# L4963014) is a Single Family property that was sold at $269,500 on August 24, 2026. Want to learn more about 181 Pheasant Drive? Do you have questions about finding other Single Family real estate for sale in Haines City? You can browse all Haines City real estate or contact a Coldwell Banker agent to request more information.