This is a carousel with tiles that activate property listing cards. Use the previous and next buttons to navigate.
1/32
$315,000
This is a carousel with tiles that activate property listing cards. Use the previous and next buttons to navigate.
1/32
Property Description
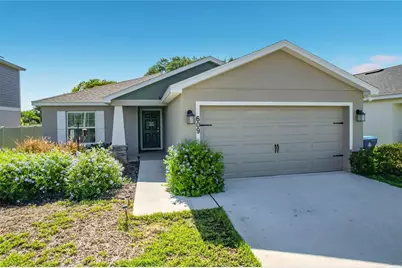
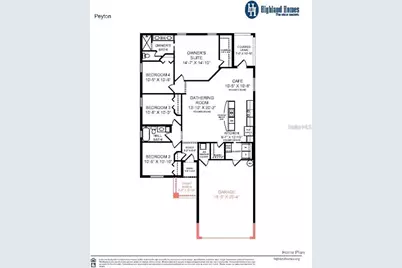
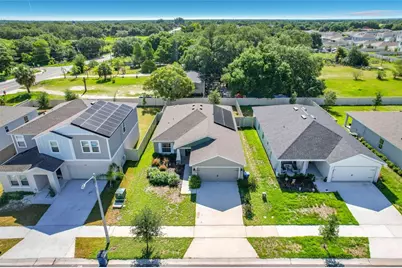
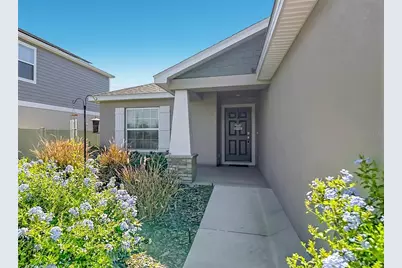
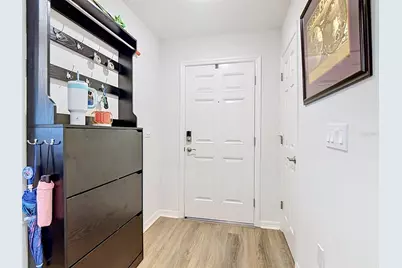
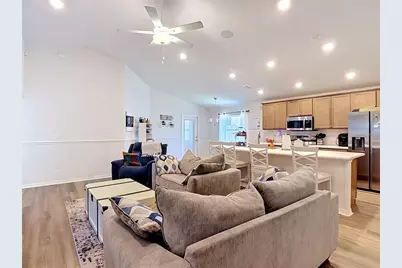
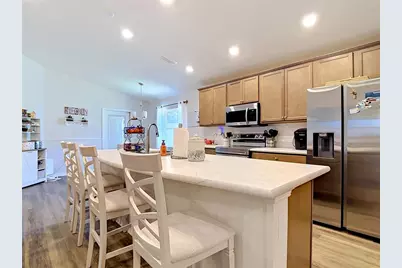
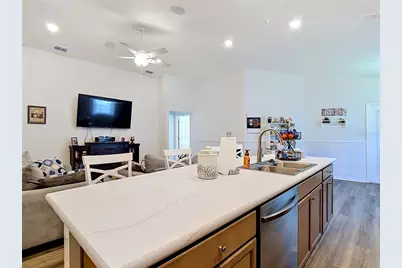
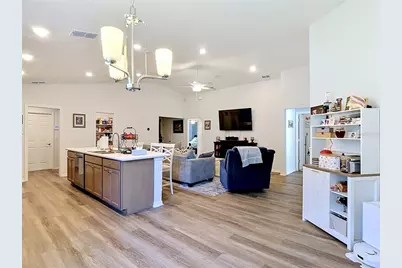
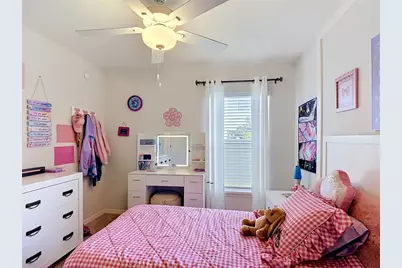
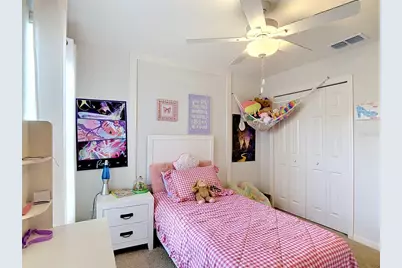
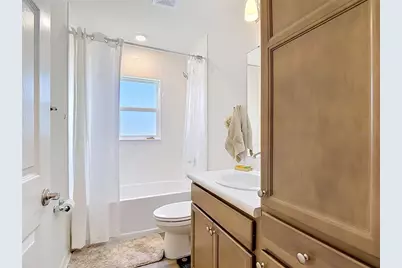
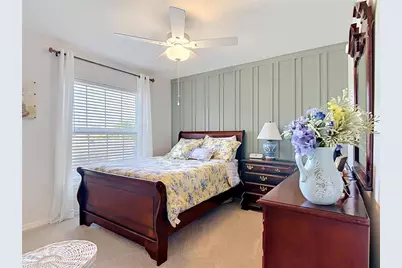
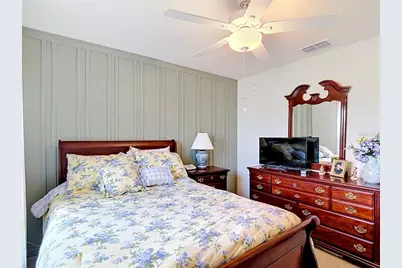
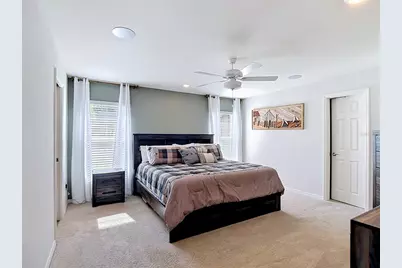
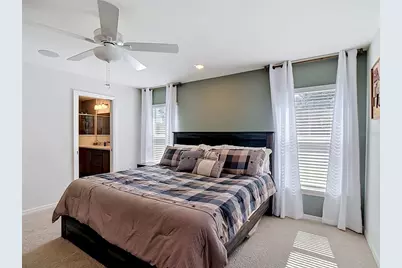
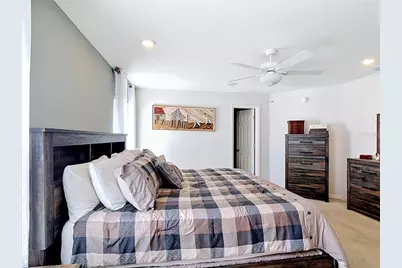
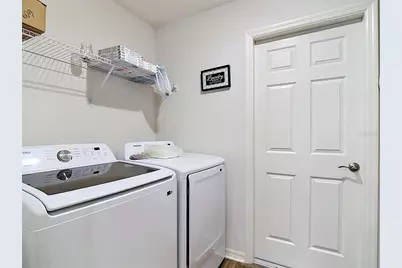
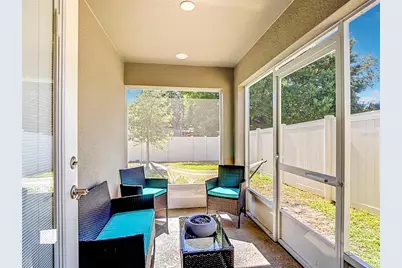
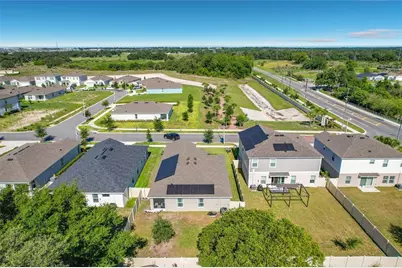
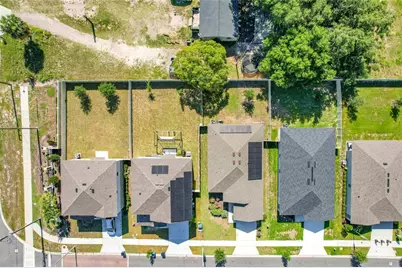
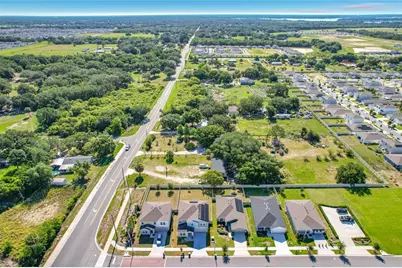
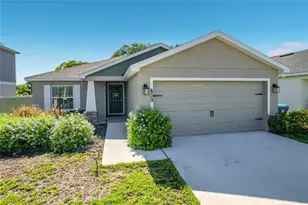
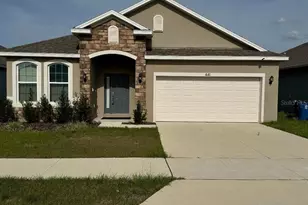
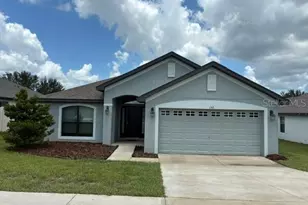
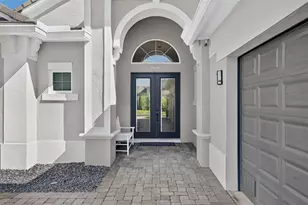
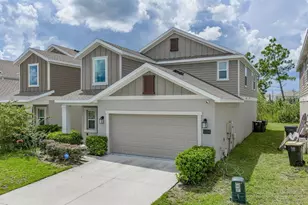
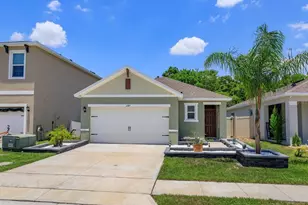
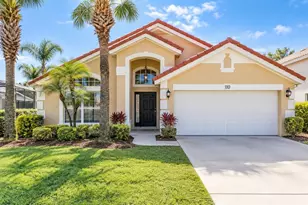
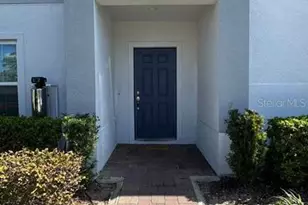
Former Highland Homes Model Home loaded with upgrades and thoughtfully designed features throughout! This beautifully maintained home offers an open-concept floor plan that is perfect for both everyday living and entertaining.The spacious kitchen features Silestone countertops, Samsung stainless steel appliances, a walk-in pantry, a large center island, and is fully open to the dining café and gathering room, creating a seamless flow throughout the main living area. The home also features a speaker system that can be heard through the entire home. Luxury wood-look vinyl plank flooring extends through the living areas, laundry room, and bathrooms, while the bedrooms offer comfortable stain-resistant carpeting. The owner's suite serves as a private retreat with a generous walk-in wardrobe and an en-suite bath featuring dual vanities, a tiled shower, and a private water closet. Additional interior highlights include a laundry room with a convenient drop zone and built-in cabinetry in the guest bathroom for added storage and functionality. Step outside to enjoy the covered lanai and fully fenced backyard, providing the perfect space for relaxation, pets, or outdoor gatherings.cThe oversized garage offers an additional 4 feet of depth from front to back, upgraded lighting throughout, and a dedicated storage closet, making it ideal for vehicles, tools, hobbies, and extra storage needs. As the original model home for the community, this property showcases the quality craftsmanship, design, and attention to detail Highland Homes is known for. Complete with custom-fit window blinds, architectural shingles, energy-efficient insulation, and energy-saving windows, this move-in-ready home combines style, comfort, and functionality in one exceptional package.
Full Property Details
Full Property Details for 609 Ambleside Dr
General
- Price: $315,000
- HOA FEE: $50/month
- HOA FEE FREQ.: Annually
- Taxes: $7,924 (2025)
- Status: Active
- Type: Single Family
- Source: MidFloridaRegionalMLS
- MLS ID: S5151691
- Updated: 7/3/2026
- Added to Site: 47 day(s) ago
Rental Information
- Min. Lease: 7 Months
Interior
- Number of Rooms: 3
- Interior Features: Ceiling Fan(s), Eating Space In Kitchen, Primary Bedroom Main Floor, Walk-In Closet(s)
- Appliances: Dishwasher, Dryer, Microwave, Range, Refrigerator, Washer
- Furnishings: Negotiable
- Flooring: Carpet, Luxury Vinyl
Rooms
Bathrooms
- Total Bathrooms: 2
- Full Bathrooms: 2
Bedrooms
- Total Bedrooms: 4
Other Rooms
- Laundry: Laundry Room
Exterior
- Exterior Features: Sidewalk
Parking
- Garage: Yes
- Attached garage: Yes
- Garage Spaces: 2
- Covered Spaces: 2
Location
- Area: 33844 - Haines City/Grenelefe
- County: Polk
- Development Name: 33844 - Haines City/Grenelefe
- Subdivision: BRADBURY CRK PH 1
- Driving Directions: Take I-4 West toward Tampa. Take Exit 55 for US-27 South toward Haines City. Continue south on US-27. Turn left onto Bates Road. Turn right onto US-17/92 North. Turn left onto E. Johnson Avenue. Turn right onto N. 30th Street. Follow signs into the Bradbury Creek community and continue to 609 Ambleside
- Direction Faces: West
School Information
- Elementary School: Bethune Academy
- Middle School: Daniel Jenkins Academy of Technology Middle
- High School: Haines City Senior High
Community
- Community Name: 33844 - Haines City/Grenelefe
- Community Features: Dog Park, Fitness Center, Playground, Pool
- Association: Yes
- Assoc. Name: Prime Community Management, LLC
- Assoc. Fees Include: Internet, Pool Maintenance
- Pet Restrictions: Any and all pet restrictions to be confirmed with the Hoa by buyer or buyers agent.
Heating & Cooling
- Cooling Type: Central Air
- Heating Type: Central
Utilities
- Sewer: Public Sewer
- Water: Public
- Utility Description: Other
Structural Information
- Builder: Highland Homes
- Exterior Const.: Block, Stucco
- Roof: Shingle
- Stories/Levels: One
- Square Feet: 1,597
- Sq. Ft. Source: Builder
- Year Built: 2024
Lot Features
- Lot Size (Acres): 0.15
- Lot Size (Sq. Ft.): 6,434
- Lot Size: 6434
- Street/Road Desc.: Concrete
Financial Considerations
- Association Fee: $605
- Assoc Fee Freq.: Annually
- Assoc Fee Desc.: Required
- CDD: Yes
- Tax Amount: $7,924
- Tax Year: 2025
Disclosures and Reports
- Ownership: Fee Simple
- Special Conditions: None
- Legal Description: BRADBURY CREEK PHASE 1 PB 201 PGS 8-15 BLK 1 LOT 3
- Flood Zone Info: X
- APN: 272726758516001030
- Property ID: 272726758516001030
- Block/Lot/Section: 1
Listed by Keller Williams Advantage Iii

Get Pre-Approved Today
Schools
Schools serving 609 Ambleside Dr
School District:Polk County School District
| Name | Grades | Distance |
|---|---|---|
Haines City Senior High School 2800 Hornet Drive, Haines City, FL 33844 | 9-12 | 1.4 mi |
Sandhill Elementary School 1801 Tyner Road, Haines City, FL 33844 | PK-5 | 4.5 mi |
Lake Marion Creek Elementary School 3055 Lake Marion Creek Dr, Poinciana, FL 34759 | 6-8 | 5.4 mi |
Disclaimer:
School attendance boundaries provided by ATTOM Data Solutions and are for reference only. Contact the school directly to verify enrollment eligibility.
Price & Sales History for 609 Ambleside Dr
Date
Details
Price
Change
Source
7/03/2026
Price Reduced
$315,000
-1.25%
MLS
6/19/2026
Price Reduced
$319,000
-1.85%
MLS
6/11/2026
Listed
$325,000
2.2%
MLS
11/17/2025
Sold
$318,000
—
Public Record
Disclaimer: Historical sales information is derived from public records provided by the county offices. Information is not guaranteed and should be independently verified.
Tax History
Tax History for 609 Ambleside Dr
Year
Property Taxes
Change
Tax Assessment
Change
2025
$4,985
39%
$256,346
393%
2024
$3,594
5605%
$52,000
1530%
2023
$63
—
$3,190
—
Disclaimer: Historical tax information is derived from public records provided by the county offices. Information is not guaranteed and should be independently verified.
Estimate the Cost
Estimate the Cost for 609 Ambleside Dr
609 Ambleside Drive, Haines City, FL 33844 (MLS# S5151691) is a Single Family property with 4 bedrooms and 2 full bathrooms. 609 Ambleside Drive is currently listed for $315,000 and was received on June 11, 2026. Want to learn more about 609 Ambleside Drive? Do you have questions about finding other Single Family real estate for sale in Haines City? You can browse all Haines City real estate or contact a Coldwell Banker agent to request more information.