This is a carousel with tiles that activate property listing cards. Use the previous and next buttons to navigate.
1/36
$425,000
This is a carousel with tiles that activate property listing cards. Use the previous and next buttons to navigate.
1/36
Property Description
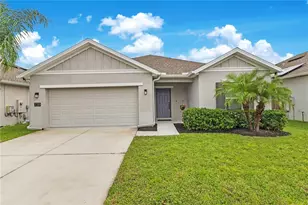
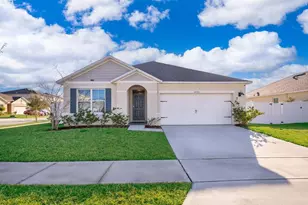
One or more photo(s) has been virtually staged. **This property qualifies for a credit through the seller's preferred lender** WATER VIEW | PREMIUM LOT -- Light, space, and intention define this beautifully maintained Jones Homes Eola floor plan in the heart of Harmony West. Designed for effortless single-story living, this 4-bedroom, 2-bath home delivers the layout buyers consistently search for - open, flowing, and thoughtfully designed for real life. At the center of it all, a massive kitchen island makes an immediate statement. It's where conversations linger, meals are shared, and gatherings naturally unfold. Rich 42-inch cabinetry offers both beauty and function, while the modern design keeps the entire space feeling clean, bright, and elevated. The seamless connection between kitchen, dining, and living areas creates an atmosphere that feels expansive yet welcoming. The primary suite offers a true retreat, privately positioned for comfort and calm. Secondary bedrooms provide flexibility for the way you live today and the way life evolves tomorrow. Custom designer blinds, double-pane windows, and smart-home features add efficiency and everyday ease. Beyond aesthetics, this home is built with intention. Solar panels support energy efficiency and long-term value. A 240V EV pre-wire is already in place. The comprehensive water filtration and softening system enhances daily living. The epoxy-finished garage with smart MyQ access adds both durability and convenience. Step outside and the experience continues. A fully pavered backyard, screened patio, and private hot tub create a setting that feels like an extension of the interior - ideal for quiet evenings, weekend gatherings, or simply unwinding under the Florida sky. Perfectly positioned along the water's edge, this homesite offers a rare blend of privacy, sweeping pond views, and one of the most desirable settings in the entire neighborhood. Harmony West is more than a neighborhood - it's a lifestyle. A 5,000-square-foot resort-style pool, splash pad, fitness center, clubhouse, amphitheater, trails, and dog parks create a community designed for connection and movement. Located within the expanding Harmony/Osceola corridor, this home offers not only comfort today, but confidence in tomorrow. Clean design. Meaningful upgrades. A setting that stands apart. This is the kind of home that feels right the moment you walk in - and even better once you step outside. Private showings available.
Full Property Details
Full Property Details for 3100 Crispin Cir
General
- Price: $425,000
- HOA FEE: $37/month
- HOA FEE FREQ.: Quarterly
- Taxes: $6,455 (2025)
- Status: Active
- Type: Single Family
- Source: MidFloridaRegionalMLS
- MLS ID: O6385744
- Updated: 5/16/2026
- Added to Site: 92 day(s) ago
Rental Information
- Min. Lease: 8-12 Months
Interior
- Number of Rooms: 7
- Interior Features: Eating Space In Kitchen, Kitchen and Family Room Combination, Open Floorplan, Solid Surface Counters, Solid Wood Cabinets, Thermostat, Walk-In Closet(s)
- Appliances: Dishwasher, Disposal, Dryer, Electric Water Heater, Microwave, Range, Refrigerator, Washer
- Furnishings: Unfurnished
- Flooring: Carpet, Tile
Rooms
Bathrooms
- Total Bathrooms: 2
- Full Bathrooms: 2
Bedrooms
- Total Bedrooms: 4
Other Rooms
- Laundry: Inside, Laundry Room
Additional Information
- Shared Amenities: Clubhouse, Fitness Center, Pool
- Spa: Yes
- Spa Description: Above Ground
- Security/Safety: Security System, Smoke Detector(s)
Exterior
- Exterior Features: Irrigation System, Lighting, Other, Rain Gutters, Sidewalk, Sliding Doors
- Deck/Patio: Enclosed, Rear Porch, Screened
- Porch/Patio/Deck: Enclosed, Rear Porch, Screened
Parking
- Garage: Yes
- Attached garage: Yes
- Garage Spaces: 2
- Covered Spaces: 2
Location
- Area: 34773 - St Cloud (Harmony)
- County: Osceola
- Development Name: 34773 - St Cloud (Harmony)
- Subdivision: HARMONY WEST PH 1A
- Driving Directions: From Narcoossee Road, head east on US-192, then turn right onto Botanic Boulevard into the Harmony West community. Continue straight and follow signs within the neighborhood, then turn onto Crispin Circle. The property, 3100 Crispin Cir, will be located on Crispin Circle within Harmony West in Saint Cloud.
- Direction Faces: East
School Information
- Elementary School: Harmony Community School (K-5)
- Middle School: Harmony Middle
- High School: Harmony High
Community
- Community Name: 34773 - St Cloud (Harmony)
- Community Features: Clubhouse, Fitness Center, Pool, Sidewalks
- Optional Amenities: Clubhouse, Fitness Center, Pool
- Association: Yes
- Assoc. Name: Association Solutions
- Pet Restrictions: Please refer to the community HOA office, covenants, deeds, and restrictions - Buyer/s to verify with HOA.
Heating & Cooling
- Cooling Type: Central Air
- Heating Type: Central, Electric
Utilities
- Sewer: Public Sewer
- Water: Public
- Utility Description: Cable Connected, Electricity Connected, Phone Available, Public, Sewer Connected, Underground Utilities, Water Connected
Structural Information
- Architectural Info: Florida
- Architectural Style: Florida
- Exterior Const.: Block, Concrete, Stucco
- Roof: Shingle
- Windows: Blinds
- Stories/Levels: One
- Square Feet: 2,000
- Sq. Ft. Source: Owner
- Year Built: 2021
Lot Features
- Lot Size (Acres): 0.21
- Lot Size (Sq. Ft.): 9,148
- Lot Size: 9148
- Frontage: Street Paved
- Street/Road Desc.: Paved, Asphalt
Water Features
- Water Front: Yes
- Water Access: Yes
- Water Access Desc: Pond
- Water Front Desc.: Pond
Green Features
- Energy Generation: Solar
- Indoor Air Quality: Ventilation
Financial Considerations
- Association Fee: $110
- Assoc Fee Freq.: Quarterly
- Assoc Fee Desc.: Required
- Tax Amount: $6,455
- Tax Year: 2025
Disclosures and Reports
- Ownership: Fee Simple
- Special Conditions: None
- Legal Description: HARMONY WEST PH 1A PB 27 PGS 116-120 LOT 81
- Flood Zone Info: X
- APN: 242631338200010810
- Property ID: 242631338200010810
- Block/Lot/Section: 00/00
Listed by Keller Williams Advantage Iii
Get Pre-Approved Today
Schools
Schools serving 3100 Crispin Cir
School District:Osceola County School District
| Name | Grades | Distance |
|---|---|---|
Harmony Community School 3365 Schoolhouse Rd, St. Cloud, FL 34773 | PK-5 | 1.1 mi |
Middle School AA 3725 Arthur J Gallagher Boulevard, St. Cloud, FL 34771 | 6-8 | 2 mi |
Harmony High School 3601 Arthur J Gallagher Blvd, St. Cloud, FL 34771 | 9-12 | 1.8 mi |
Disclaimer:
School attendance boundaries provided by ATTOM Data Solutions and are for reference only. Contact the school directly to verify enrollment eligibility.
Price & Sales History for 3100 Crispin Cir
Date
Details
Price
Change
Source
4/08/2026
Price Reduced
$425,000
-5.56%
MLS
2/27/2026
Listed
$450,000
35.14%
MLS
9/30/2021
Sold
$333,000
—
Public Record
Disclaimer: Historical sales information is derived from public records provided by the county offices. Information is not guaranteed and should be independently verified.
Tax History
Tax History for 3100 Crispin Cir
Year
Property Taxes
Change
Tax Assessment
Change
2025
$6,455
5%
$302,737
3%
2024
$6,140
1%
$294,206
3%
2023
$6,055
129%
$285,637
394%
2021
$2,649
-53%
$57,800
-78%
2022
$5,628
112%
$267,900
410%
2021
$2,649
12%
$52,500
11%
2019
$2,375
—
$47,200
—
Disclaimer: Historical tax information is derived from public records provided by the county offices. Information is not guaranteed and should be independently verified.
Estimate the Cost
Estimate the Cost for 3100 Crispin Cir
3100 Crispin Circle, Harmony, FL 34773 (MLS# O6385744) is a Single Family property with 4 bedrooms and 2 full bathrooms. 3100 Crispin Circle is currently listed for $425,000 and was received on February 27, 2026. Want to learn more about 3100 Crispin Circle? Do you have questions about finding other Single Family real estate for sale in Harmony? You can browse all Harmony real estate or contact a Coldwell Banker agent to request more information.