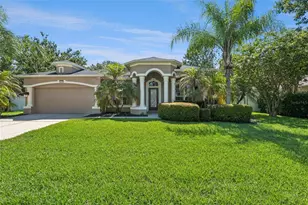
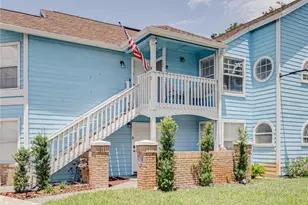
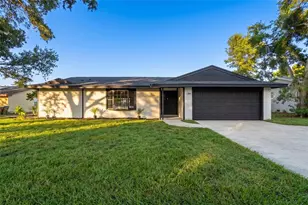
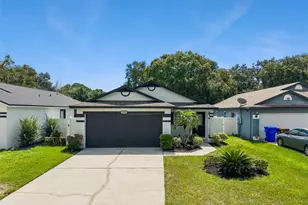
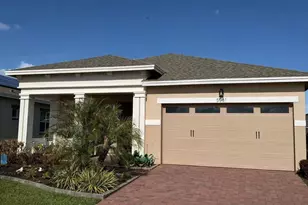
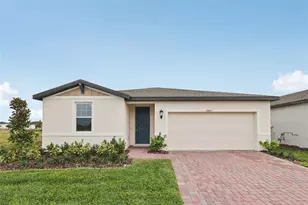
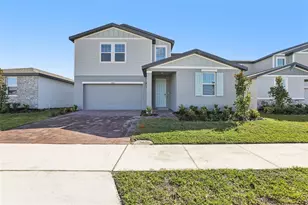
Full Property Details for 5031 Dancy Ln
General
- Price: $399,000
- HOA FEE: $310/month
- Taxes: $6,458 (2025)
- Status: Active
- Type: Single Family
- Source: MidFloridaRegionalMLS
- MLS ID: S5158568
- Updated: Today (10/6/2026)
- Added to Site: Today
Rental Information
Interior
- Number of Rooms: 10
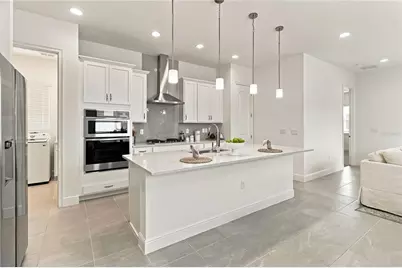
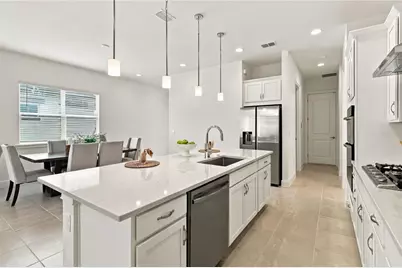
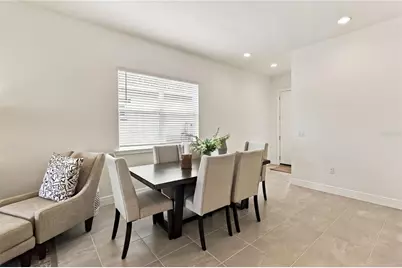
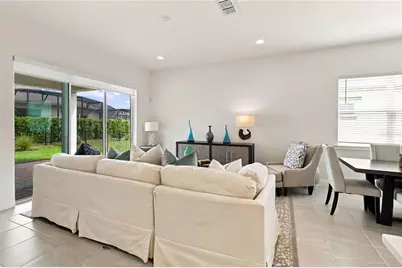
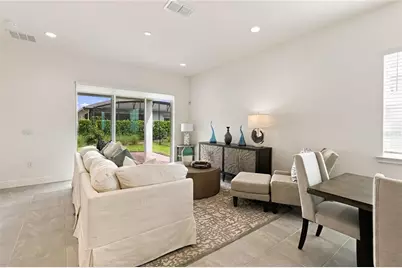
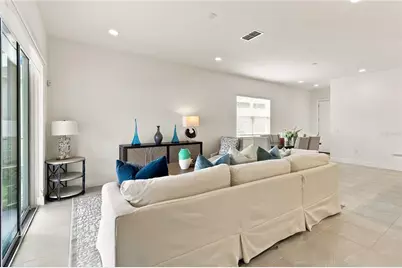
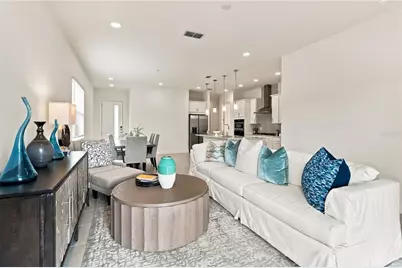
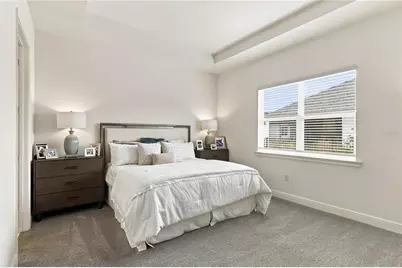
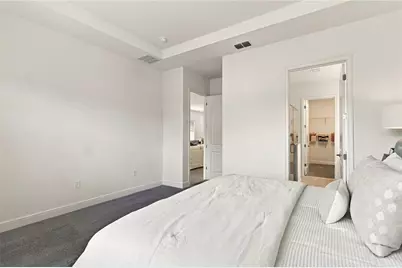
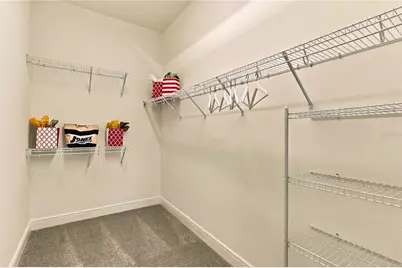
- Interior Features: Kitchen and Family Room Combination, Tray Ceiling(s), Window Treatments, Ceiling Fan(s), Eating Space In Kitchen, High Ceilings, Living Room/Dining Room Combo, Primary Bedroom Main Floor, Open Floorplan, Solid Surface Counters, Split Bedroom, Stone Counters, Thermostat, Walk-In Closet(s)
- Appliances: Built-In Oven, Cooktop, Dishwasher, Disposal, Dryer, Ice Maker, Microwave, Range Hood, Refrigerator, Tankless Water Heater, Washer
- Furnishings: Unfurnished
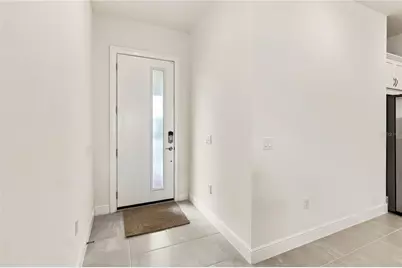
- Flooring: Carpet, Ceramic Tile
Rooms
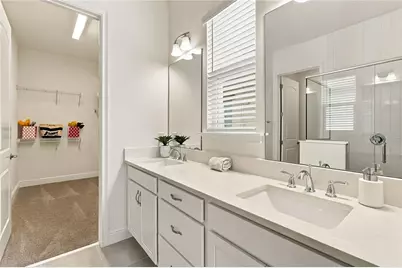
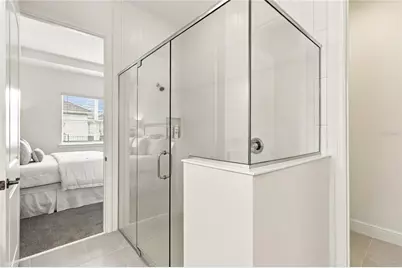
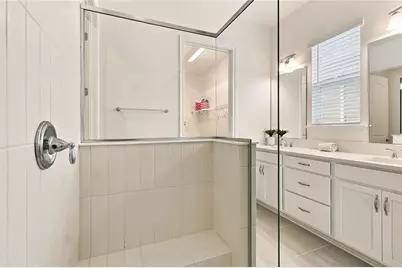
- Total Bathrooms: 2
- Full Bathrooms: 2
- Laundry: Inside, Laundry Room
Additional Information
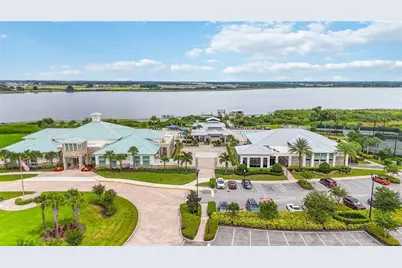
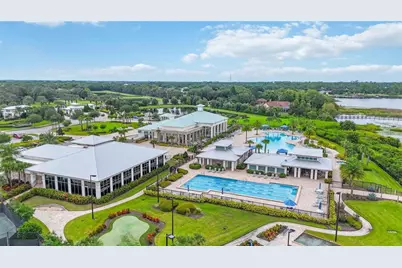
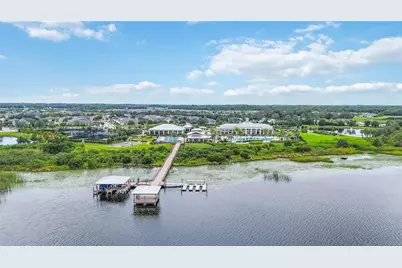
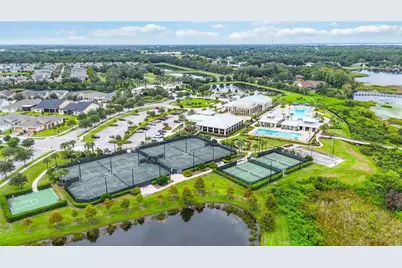
- Shared Amenities: Basketball Court, Clubhouse, Fence Restrictions, Fitness Center, Gated, Maintenance, Pickleball Court(s), Pool, Recreation Facilities, Sauna, Security, Spa/Hot Tub, Tennis Court(s)
- Security/Safety: Gated Community, Security System, Security System Owned, Smoke Detector(s), Touchless Entry
Exterior
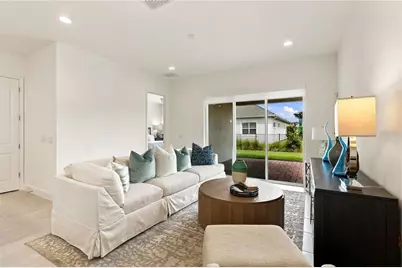
- Exterior Features: Irrigation System, Sidewalk, Sliding Doors, Sprinkler Metered
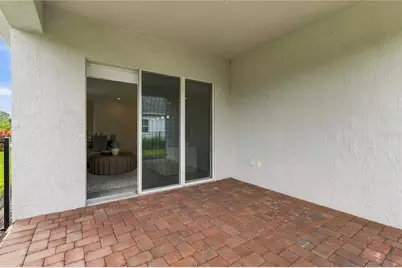
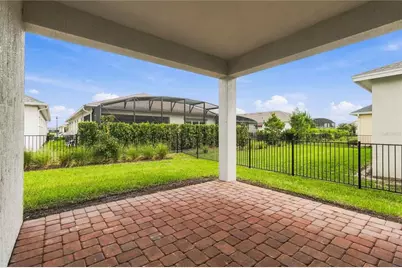
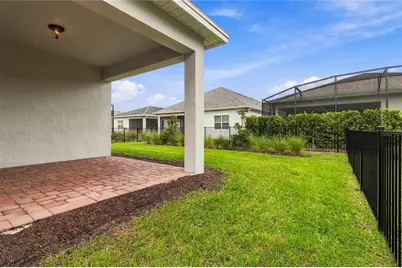
- Deck/Patio: Covered, Front Porch, Rear Porch
- Porch/Patio/Deck: Covered, Front Porch, Rear Porch
Parking
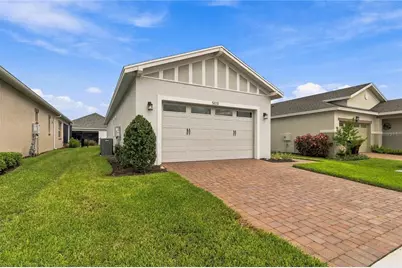
- Garage: Yes
- Attached garage: Yes
- Garage Spaces: 2
- Covered Spaces: 2
- Parking Features: Driveway, Garage Door Opener
Location
- Area: 34772 - St Cloud (Narcoossee Road)
- County: Osceola
- Development Name: 34772 - St Cloud (Narcoossee Road)
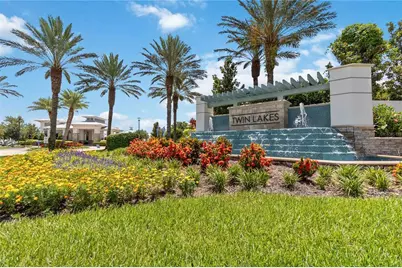
- Subdivision: TWIN LAKES PH 2C
- Driving Directions: Florida Turnpike, Exit 240 toward Clay Whaley Rd., Left onto Clay Whaley rd. Left onto FL National Scenic Trl. Right on Nolte. Traffic Circle 1st Exit onto Twin Lakes Blvd. Gate. Left on Leafwing. Right on Midsweet. Left on Dancy Ln. to 5031 Dancy lane.
- Direction Faces: South
School Information
- Elementary School: Hickory Tree Elem
- Middle School: Harmony Middle
- High School: Harmony High
Community
- Community Name: 34772 - St Cloud (Narcoossee Road)
- Community Features: Fishing, Lake, Buyer Approval Required, Clubhouse, Community Mailbox, Deed Restrictions, Dog Park, Fitness Center, Gated Community - No Guard, Irrigation-Reclaimed Water, Pool, Sidewalks, Special Community Restrictions, Tennis Court(s)
- Optional Amenities: Basketball Court, Clubhouse, Fence Restrictions, Fitness Center, Gated, Maintenance, Pickleball Court(s), P
- Association: Yes
- Assoc. Name: Amanda Martineau
- Assoc. Fees Include: Common Area Taxes, Community Pool, Maintenance Grounds, Maintenance Repairs, Manager, Recreational Facilities, Security
- Adult Community: Yes
Heating & Cooling
- Cooling Type: Central Air
- Heating Type: Electric, Heat Pump
Utilities
- Sewer: Public Sewer
- Water District: LIVE OAK LAKE
- Water: Public
- Utility Description: Underground Utilities, Cable TV Available, Electricity Connected, Sewer Connected, Sprinkler Recycled, Street Lights, Water Connected, Natural Gas Connected
Structural Information
- Architectural Info: Traditional
- Architectural Style: Traditional
- Builder: Jones Homes USA
- Exterior Const.: Stone, Block, Stucco
- Roof: Shingle
- Windows: Thermal Windows, Blinds, Double Pane Windows
- Stories/Levels: One
- Square Feet: 1,422
- Sq. Ft. Source: Public Records
- Year Built: 2024
Lot Features
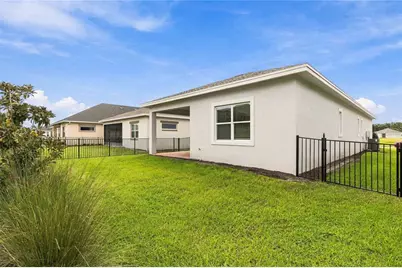
- Lot Size (Acres): 0.14
- Lot Size (Sq. Ft.): 6,098
- Lot Size: 6098
- Lot Dimensions: 50 x 121 x 50 x 121
- Frontage: Street Paved
- Street/Road Desc.: Paved, Asphalt
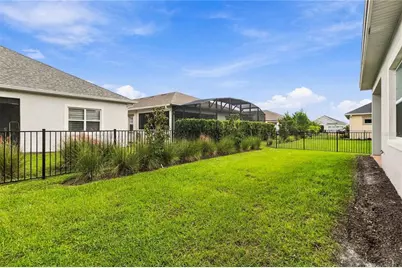
- Fencing (Description): Other, Fenced
Water Features
- Water Access: Yes
- Water Access Desc: Lake, Pond
- Water Extras: Yes
- Water Front Name: LIVE OAK LAKE
- Water Front Desc.: Lake
Financial Considerations
- Association Fee: $310
- Assoc Fee Freq.: Monthly
- Assoc Fee Desc.: Required
- CDD: Yes
- Tax Amount: $6,458
- Tax Year: 2025
Disclosures and Reports
- Ownership: Fee Simple
- Special Conditions: None
- Legal Description: TWIN LAKES PH 2C PB 31 PGS 2-7 LOT 860
- Flood Zone Info: X
- APN: 172631526400018600
- Property ID: 172631526400018600
- Block/Lot/Section: 1
Listed by Weichert Realtors Hallmark Pro























 NMLS#: 1598647