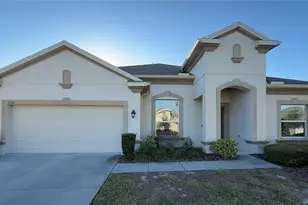
This is a carousel with tiles that activate property listing cards. Use the previous and next buttons to navigate.
1/41
$480,000 Just Listed
This is a carousel with tiles that activate property listing cards. Use the previous and next buttons to navigate.
1/41
Property Description
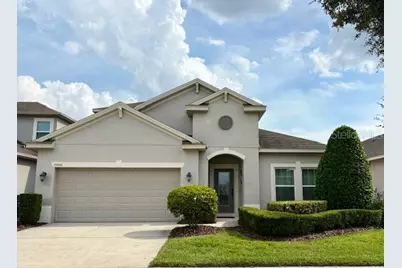
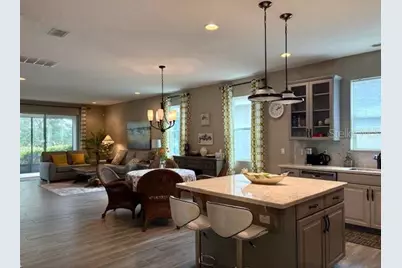
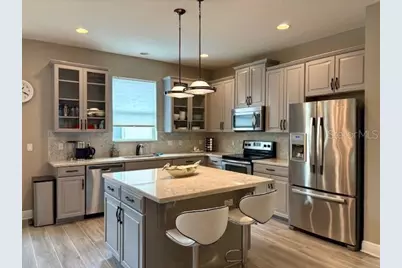
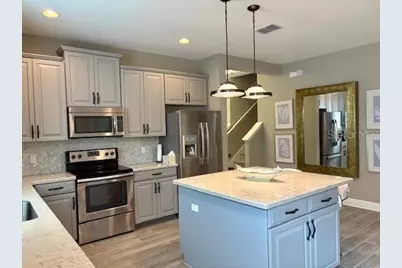
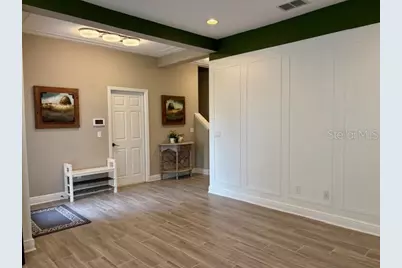
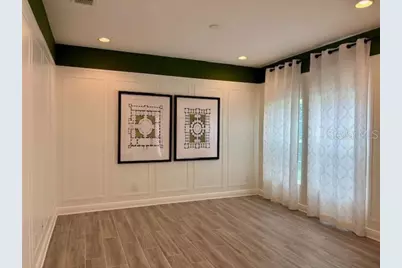
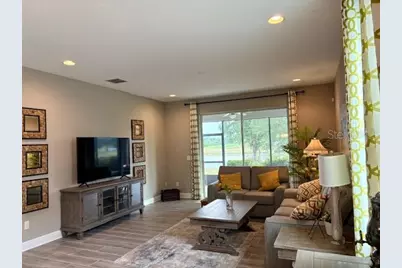
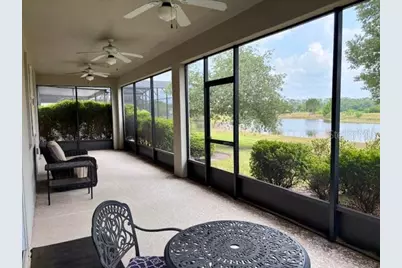
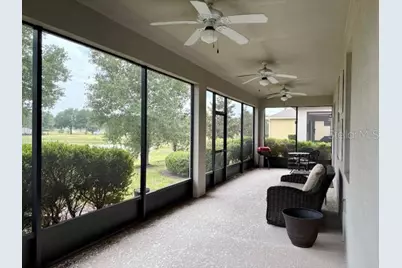
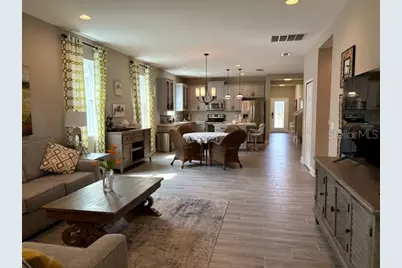
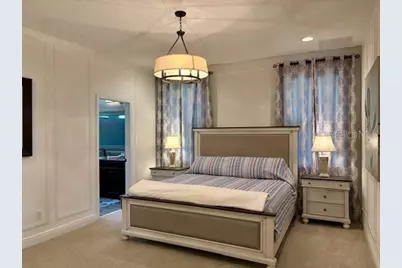
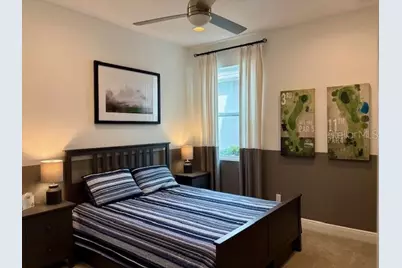
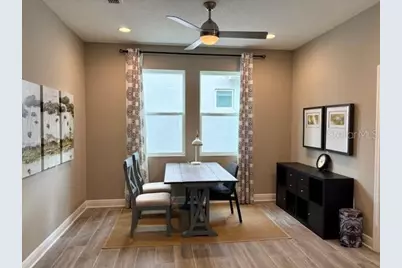
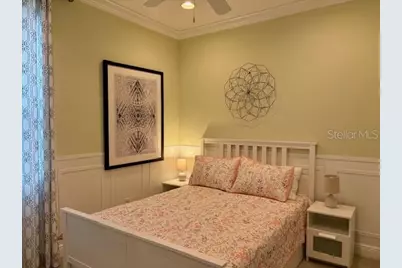
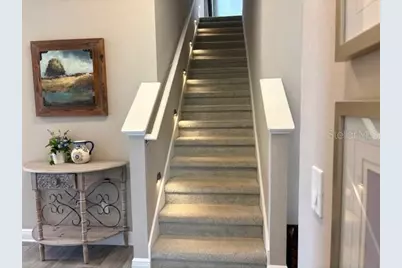
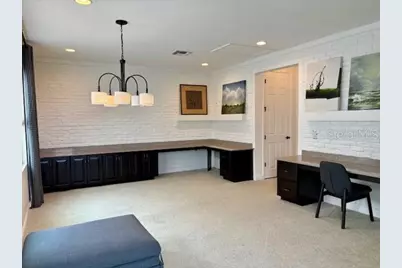
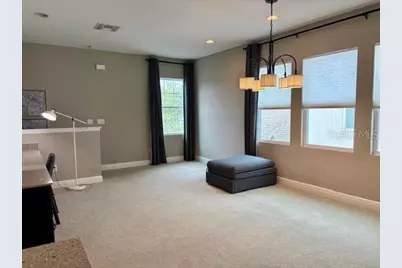
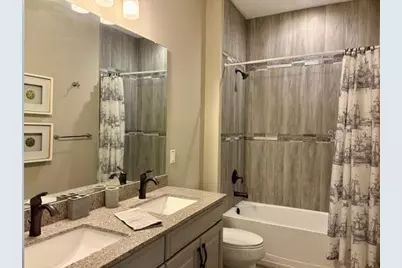
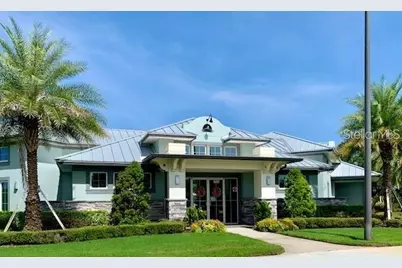
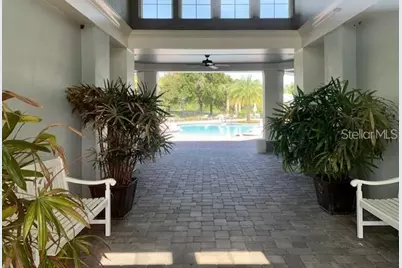
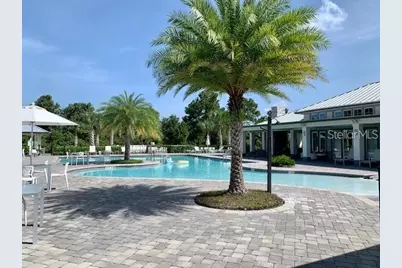
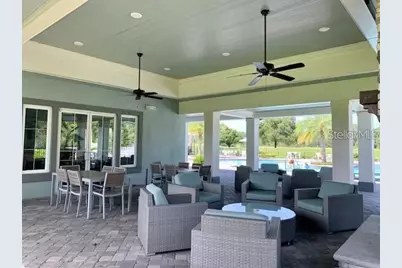
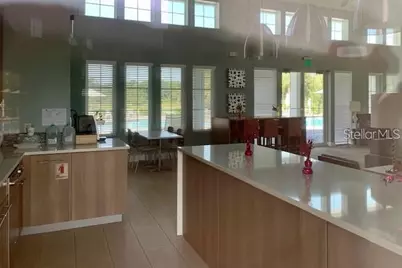
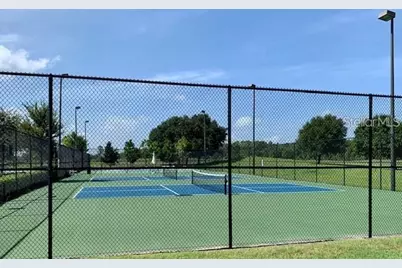
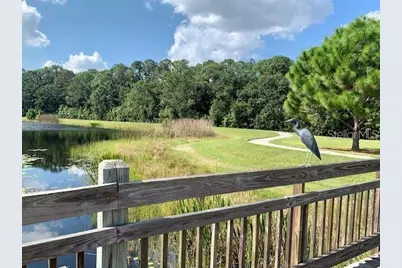
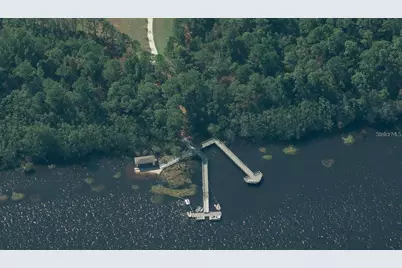
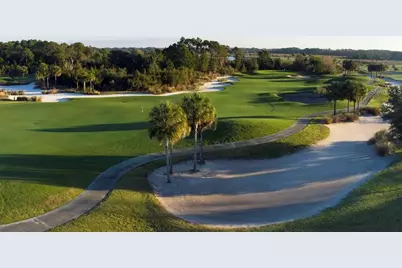
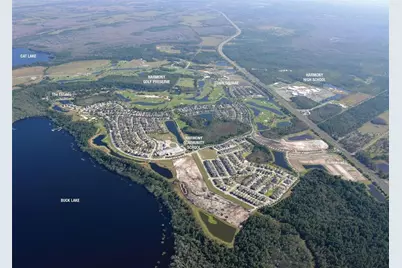
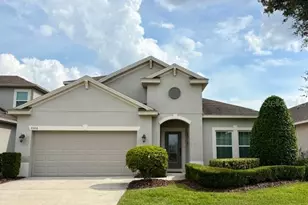
ATTENTION 55+ active adults looking for the perfect home and community to retire at! Look no more! Come see this beautiful former model home, built by Cal-Atlantic, located in the fun-loving Harmony South Lakes neighborhood. Enjoy the open floor plan with glass sliders leading out to the roomy screened in lanai with tranquil views of the pond and golf course beyond. The kitchen, centrally located, with its granite countertops, stainless steel appliances and a prepping island is open to the family room providing a comfortable hosting experience when entertaining. This model home boasts a huge bonus room at the top of the stairway showcasing brick veneer walls and granite countertops, perfect for a home office, craft room or fourth bedroom, plus there is a full bathroom up there too. The second bonus/family room is located between two guest rooms, giving your guests their own private parlor if they are needing a little quiet time of their own. Living at the Lakes of Harmony gives you the opportunity to get out and have some fun at the private clubhouse with its gorgeous pool, gym, courts and recreation/gathering areas where you're sure to meet some friends to go play a round of golf on the Harmony championship golf course or to take part in one of the many Harmony Lakes active adult activities each month. Harmony is in a fantastic location! Just approximately a 30-minute drive east to I-95 at Melbourne or drive 15 more minutes and arrive at the Melbourne Beaches where you can enjoy the sand and surf! When driving West from Harmony you are approximately 20 minutes to the FL. Turnpike and Kissimmee. Drive north for 30 minutes and you will find the renowned Lake Nona and the Medical City. Orlando International Airport is approximately 40-45 minutes northwest of Harmony as well. This is a beautiful hidden Jem of a neighborhood! Make your viewing appointment today!
Full Property Details
Full Property Details for 3306 Sagebrush St
General
- Price: $480,000
- HOA FEE: $245/month
- HOA FEE FREQ.: Quarterly
- Taxes: $9,962 (2025)
- Status: Active
- Type: Single Family
- Source: MidFloridaRegionalMLS
- MLS ID: O6446401
- Updated: 10/1/2026
- Added to Site: 4 day(s) ago
Rental Information
- Min. Lease: 1-2 Years
Interior
- Number of Rooms: 6
- Interior Features: Ceiling Fan(s), Crown Molding, High Ceilings, Kitchen and Family Room Combination, Open Floorplan, Primary Bedroom Main Floor, Stone Counters, Walk-In Closet(s), Window Treatments
- Appliances: Dishwasher, Disposal, Dryer, Microwave, Range, Refrigerator, Washer
- Furnishings: Negotiable
- Flooring: Carpet, Tile
Rooms
Bathrooms
- Total Bathrooms: 3
- Full Bathrooms: 3
Bedrooms
- Total Bedrooms: 4
Other Rooms
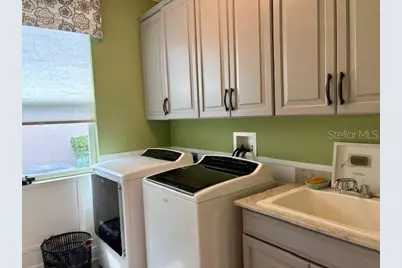
- Laundry: Electric Dryer Hookup, Inside, Laundry Room, Washer Hookup
Additional Information
- Shared Amenities: Clubhouse, Fitness Center, Gated, Golf Course, Playground, Pool, Recreation Facilities, Tennis Court(s)
Exterior
- Exterior Features: Irrigation System, Lighting, Sliding Doors
Parking
- Garage: Yes
- Attached garage: Yes
- Garage Spaces: 2
- Covered Spaces: 2
Location
- Area: 34773 - St Cloud (Harmony)
- County: Osceola
- Development Name: 34773 - St Cloud (Harmony)
- Subdivision: HARMONY NBHD I
- Driving Directions: From Narcoossee Rd. go east on Hwy. 192 for approximately 7 miles and then turn left onto Harmony Square Dr. which is your second entrance into Harmony and after you pass by the high school. Go to the stop sign and turn right then go to the next stop sign and turn right onto Five Oaks Dr. Go approximately 2 miles and then turn right onto Sagebrush St. Home is 4th house on the right.
- Direction Faces: East
Community
- Community Name: 34773 - St Cloud (Harmony)
- Community Features: Lake, Water Access, Clubhouse, Dog Park, Fitness Center, Gated Community - No Guard, Golf Carts OK, Golf, Park, Playground, Pool, Restaurant, Sidewalks, Tennis Court(s)
- Optional Amenities: Clubhouse, Fitness Center, Gated, Golf Course, Playground, Pool, Recreation Facilities, Tennis Court(s)
- Association: Yes
- Assoc. Name: Association Solutions of Central Florida Inc,
- Assoc. Fees Include: Community Pool, Maintenance Grounds, Pool Maintenance, Recreational Facilities, Security
- Adult Community: Yes
Heating & Cooling
- Cooling Type: Central Air
- Heating Type: Central
Utilities
- Sewer: Public Sewer
- Water District: BUCK LAKE
- Water: Public
- Utility Description: BB/HS Internet Available, Cable TV Available, Public, Street Lights
Structural Information
- Exterior Const.: Block, Stucco
- Roof: Shingle
- Windows: Blinds
- Stories/Levels: Two
- Square Feet: 2,547
- Sq. Ft. Source: Public Records
- Year Built: 2016
Lot Features
- Property View: Golf Course, Water
- Lot Size (Acres): 0.14
- Lot Size (Sq. Ft.): 6,098
- Lot Size: 6098
- Street/Road Desc.: Paved
Water Features
- Water View: Yes
- Water Access: Yes
- Water Access Desc: Lake
- Water Front Name: BUCK LAKE
- Water Front Desc.: Lake
Financial Considerations
- Association Fee: $735
- Assoc Fee Freq.: Quarterly
- Assoc Fee Desc.: Required
- CDD: Yes
- Tax Amount: $9,962.31
- Tax Year: 2025
Disclosures and Reports
- Ownership: Fee Simple
- Special Conditions: None
- Legal Description: HARMONY NEIGHBORHOOD I PB 24 PGS 110-119 LOT 4
- Flood Zone Info: X
- APN: 292632329600010040
- Property ID: 292632329600010040
Listed by Fusilier Management Group

Get Pre-Approved Today
Schools
Schools serving 3306 Sagebrush St
School District:Osceola County School District
| Name | Grades | Distance |
|---|---|---|
Harmony Community School 3365 Schoolhouse Rd, St. Cloud, FL 34773 | PK-5 | 1.1 mi |
Middle School AA 3725 Arthur J Gallagher Boulevard, St. Cloud, FL 34771 | 6-8 | 1.5 mi |
Harmony High School 3601 Arthur J Gallagher Blvd, St. Cloud, FL 34771 | 9-12 | 1.3 mi |
Disclaimer:
School attendance boundaries provided by ATTOM Data Solutions and are for reference only. Contact the school directly to verify enrollment eligibility.
Price & Sales History for 3306 Sagebrush St
Date
Details
Price
Change
Source
10/01/2026
Listed
$480,000
26.72%
MLS
1/21/2021
Sold
$378,800
—
Public Record
Disclaimer: Historical sales information is derived from public records provided by the county offices. Information is not guaranteed and should be independently verified.
Tax History
Tax History for 3306 Sagebrush St
Year
Property Taxes
Change
Tax Assessment
Change
2025
$9,962
4%
$358,200
4%
2024
$9,596
-3%
$344,300
-10%
2023
$9,843
28%
$383,300
51%
2021
$7,693
-13%
$253,300
-21%
2022
$8,883
15%
$319,200
36%
2021
$7,693
4%
$235,500
1%
2018
$7,425
-5%
$232,600
-8%
2017
$7,828
78%
$253,600
745%
2016
$4,400
-42%
$30,000
-88%
2019
$7,531
—
$242,500
—
Disclaimer: Historical tax information is derived from public records provided by the county offices. Information is not guaranteed and should be independently verified.
Estimate the Cost
Estimate the Cost for 3306 Sagebrush St
3306 Sagebrush Street, Harmony, FL 34773 (MLS# O6446401) is a Single Family property with 4 bedrooms and 3 full bathrooms. 3306 Sagebrush Street is currently listed for $480,000 and was received on October 01, 2026. Want to learn more about 3306 Sagebrush Street? Do you have questions about finding other Single Family real estate for sale in Harmony? You can browse all Harmony real estate or contact a Coldwell Banker agent to request more information.