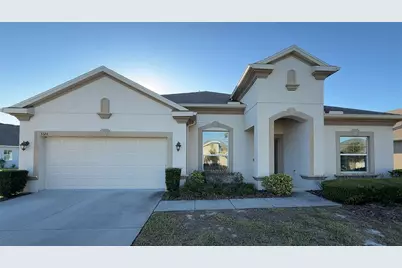
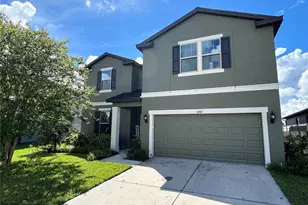
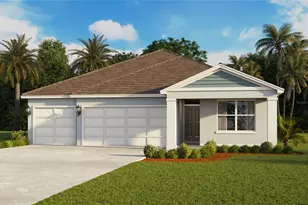
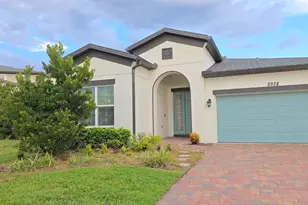
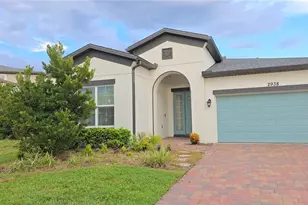
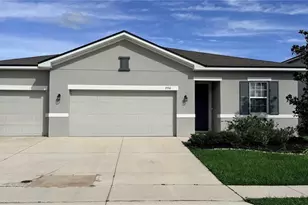
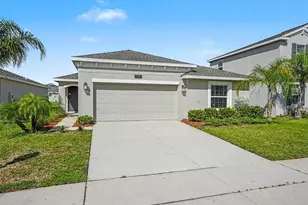
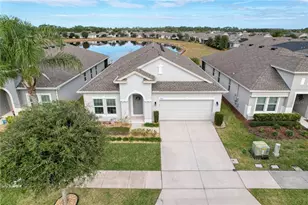
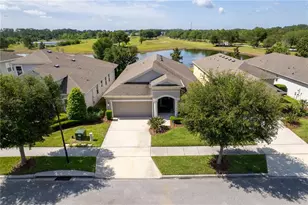
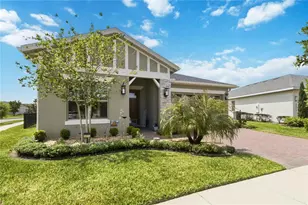
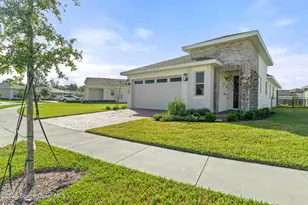
Full Property Details for 3326 Sagebrush St
General
- Sold For: $430,000
- HOA FEE: $153/month
- HOA FEE FREQ.: Quarterly
- Taxes: $10,416 (2024)
- Status: Closed
- Type: Single Family
- Source: MidFloridaRegionalMLS
- MLS ID: O6368820
- Added to Site: 296 day(s) ago
Rental Information
Interior
- Number of Rooms: 10
- Interior Features: Ceiling Fan(s), Eating Space In Kitchen, High Ceilings, Kitchen and Family Room Combination, Open Floorplan, Primary Bedroom Main Floor, Solid Wood Cabinets, Split Bedroom, Stone Counters, Thermostat, Tray Ceiling(s), Walk-In Closet(s)
- Appliances: Built-In Oven, Dishwasher, Disposal, Electric Water Heater, Range, Range Hood
- Furnishings: Unfurnished
- Flooring: Ceramic Tile
Rooms
- Total Bathrooms: 4
- Full Bathrooms: 3
- Half Bathrooms: 1
Exterior
- Exterior Features: Irrigation System, Rain Gutters, Sidewalk, Sliding Doors
- Deck/Patio: Covered, Patio, Screened
- Porch/Patio/Deck: Covered, Patio, Screened
Parking
- Garage: Yes
- Attached garage: Yes
- Garage Spaces: 3
- Covered Spaces: 3
Location
- Area: 34773 - St Cloud (Harmony)
- County: Osceola
- Development Name: 34773 - St Cloud (Harmony)
- Subdivision: HARMONY NBHD I
- Driving Directions: East on 192 from Narcoossee Rd, Left into Harmony Square, Right on Harmony Square, Right on five oaks, Right on Sagebrush, through gate to house on your right.
- Direction Faces: East
School Information
- Elementary School: Harmony Community School (K-5)
- Middle School: Harmony Middle
- High School: Harmony High
Community
- Community Name: 34773 - St Cloud (Harmony)
- Community Features: Community Boat Ramp, Dock, Fishing, Lake, Water Access, Association Recreation - Owned, Clubhouse, Community Mailbox, Deed Restrictions, Dog Park, Fitness Center, Gated Community - No Guard, Golf Carts OK, Golf, Irrigation-Reclaimed Water, Playground, Pool, Restaurant, Sidewalks, Tennis Court(s)
- Association: Yes
- Assoc. Name: Association Solutions / Mark Hills
- Assoc. Fees Include: Community Pool, Maintenance Grounds, Manager, Pool Maintenance, Private Road
- Pet Restrictions: Must verify with the HOA.
- Adult Community: Yes
Heating & Cooling
- Cooling Type: Central Air
- Heating Type: Central, Electric
Utilities
- Sewer: Public Sewer
- Water: Public
- Utility Description: BB/HS Internet Available, Cable TV Available, Electricity Available, Sewer Available, Sewer Connected, Solar
Structural Information
- Exterior Const.: Block, Stucco
- Roof: Shingle
- Stories/Levels: One
- Square Feet: 2,822
- Sq. Ft. Source: Public Records
- Living Area: 2,822 Sq. Ft.
- Year Built: 2016
Lot Features
- Lot Size (Acres): 0.2
- Lot Size (Sq. Ft.): 8,712
- Lot Size: 8712
- Street/Road Desc.: Asphalt
Water Features
Green Features
Financial Considerations
- Association Fee: $460
- Assoc Fee Freq.: Quarterly
- Assoc Fee Desc.: Required
- CDD: Yes
- Tax Amount: $10,416
- Tax Year: 2024
Disclosures and Reports
- Ownership: Fee Simple
- Special Conditions: Real Estate Owned
- Legal Description: HARMONY NEIGHBORHOOD I PB 24 PGS 110-119 LOT 10
- Flood Zone Info: X
- APN: 292632329600010100
- Property ID: 292632329600010100
- Block/Lot/Section: 1
Listed by Orlando Reo Prof I Inc
Sold by Resort Realty Group Ltd Inc