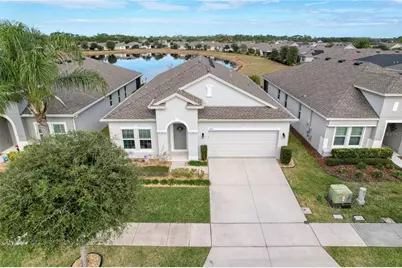
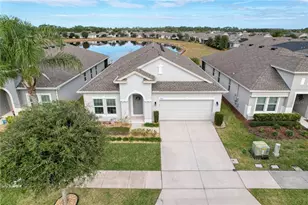
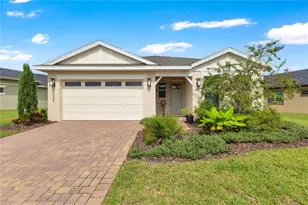
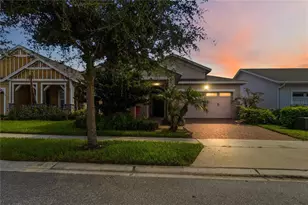
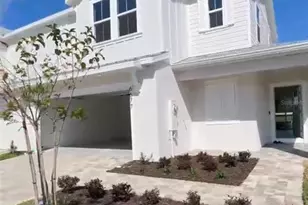
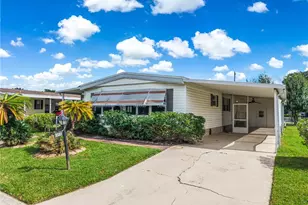
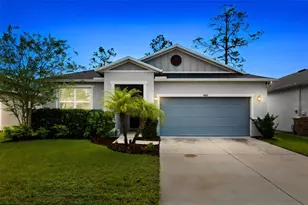
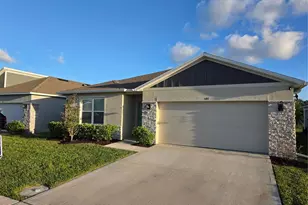
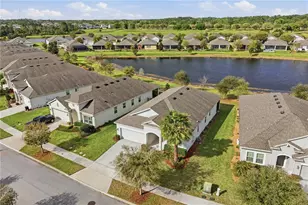
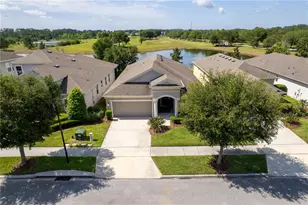
Full Property Details for 7455 Oakmark Rd
General
- Sold For: $405,000
- HOA FEE: $245/month
- HOA FEE FREQ.: Quarterly
- Taxes: $5,968 (2025)
- Status: Closed
- Type: Single Family
- Source: MidFloridaRegionalMLS
- MLS ID: O6376849
- Added to Site: 254 day(s) ago
Rental Information
Interior
- Number of Rooms: 7
- Interior Features: Kitchen and Family Room Combination, Living Room/Dining Room Combo, Open Floorplan, Primary Bedroom Main Floor, Thermostat, Walk-In Closet(s)
- Appliances: Dishwasher, Disposal, Electric Water Heater, Freezer, Microwave, Range, Refrigerator
- Furnishings: Unfurnished
- Flooring: Ceramic Tile
Rooms
- Total Bathrooms: 3
- Full Bathrooms: 2
- Half Bathrooms: 1
- Laundry: Inside, Laundry Room
Additional Information
- Shared Amenities: Clubhouse, Fence Restrictions, Fitness Center, Gated, Golf Course, Park, Pickleball Court(s), Pool, Tennis Court(s)
- Pool: Yes
- Private Pool: Yes
- Pool Description: Child Safety Fence, Fiber Optic Lighting, Gunite, Heated, In Ground, Lighting, Salt Water, Screen Enclosure, Tile
- Spa: Yes
- Spa Description: Heated, In Ground
- Security/Safety: Gated Community
Exterior
- Exterior Features: Irrigation System, Sidewalk, Sliding Doors, Sprinkler Metered
- Deck/Patio: Covered, Enclosed, Patio, Porch, Rear Porch, Screened
- Porch/Patio/Deck: Covered, Enclosed, Patio, Porch, Rear Porch, Screened
Parking
- Garage: Yes
- Attached garage: Yes
- Garage Spaces: 2
- Covered Spaces: 2
- Parking Features: Driveway, Garage Door Opener
Location
- Area: 34773 - St Cloud (Harmony)
- County: Osceola
- Development Name: 34773 - St Cloud (Harmony)
- Subdivision: HARMONY 50 ACTIVE ADULT
- Driving Directions: From I-4 west take exit 77 for the Florida turnpike south, then take exit 244 towards 192 E, turn left on US 192, then left on Harmony Square Drive, at the stop sign turn right on Five Oaks Drive and then right into The Lakes at Harmony entrance and continue straight onto Sagebrush St. Turn left on Oakmard Rd. Call LA (David Bowers) for gate code.
- Direction Faces: Southwest
School Information
- Elementary School: Harmony Community School (K-5)
- Middle School: Harmony Middle
- High School: Harmony High
Community
- Community Name: 34773 - St Cloud (Harmony)
- Community Features: Dock, Lake, Water Access, Clubhouse, Deed Restrictions, Fitness Center, Gated Community - No Guard, Golf Carts OK, Golf, Irrigation-Reclaimed Water, Park, Pool, Sidewalks, Tennis Court(s)
- Optional Amenities: Clubhouse, Fence Restrictions, Fitness Center, Gated, Golf Course, Park, Pickleball Court(s), Pool, Tennis C
- Association: Yes
- Assoc. Name: Association Solutions of Central FL Inc/Mark Hills
- Assoc. Fees Include: Community Pool, Maintenance Grounds, Pest Control, Recreational Facilities, Trash
- Pet Restrictions: Domestic pets only. No aggressive breeds. Must be on leash at all times. Check with HOA for restrictions.
- Adult Community: Yes
Heating & Cooling
- Cooling Type: Central Air
- Heating Type: Central, Electric
Utilities
- Sewer: Public Sewer
- Water District: BUCK LAKE
- Water: Public
- Utility Description: Cable Connected, Electricity Connected, Fiber Optics, Public, Sewer Connected, Sprinkler Recycled, Street Lights, Underground Utilities, Water Connected
Structural Information
- Exterior Const.: Block, Stucco
- Roof: Shingle
- Stories/Levels: One
- Square Feet: 1,908
- Sq. Ft. Source: Builder
- Living Area: 1,908 Sq. Ft.
- Year Built: 2019
Lot Features
- Property View: Pool, Water
- Lot Size (Acres): 0.14
- Lot Size (Sq. Ft.): 6,098
- Lot Size: 6098
- Frontage: Street Paved, Private Road
- Street/Road Desc.: Paved, Asphalt
Water Features
- Water Front: Yes
- Water View: Yes
- Water Access: Yes
- Water Access Desc: Lake
- Water Front Name: BUCK LAKE
- Water Front Desc.: Lake, Pond
Financial Considerations
- Association Fee: $735
- Assoc Fee Freq.: Quarterly
- Assoc Fee Desc.: Required
- CDD: Yes
- Tax Amount: $5,968
- Tax Year: 2025
Disclosures and Reports
- Ownership: Fee Simple
- Special Conditions: None
- Legal Description: HARMONY NEIGHBORHOOD I PB 24 PGS 110-119 LOT 128
- Flood Zone Info: X
- APN: 292632329600011280
- Property ID: 292632329600011280
Listed by Resort Realty Group Ltd Inc
Sold by Corcoran Connect Llc