This is a carousel with tiles that activate property listing cards. Use the previous and next buttons to navigate.
1/1
$360,000
This is a carousel with tiles that activate property listing cards. Use the previous and next buttons to navigate.
1/1
Property Description
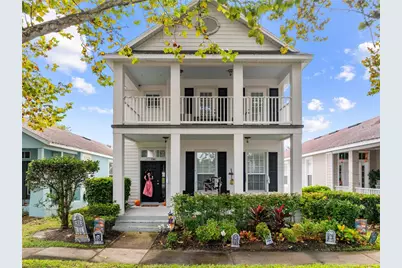
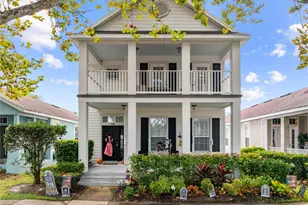
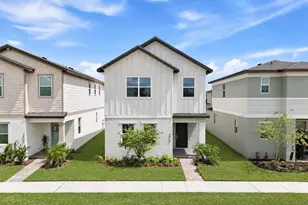
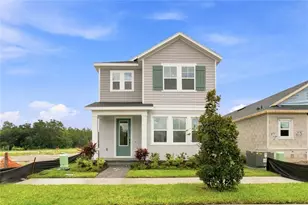
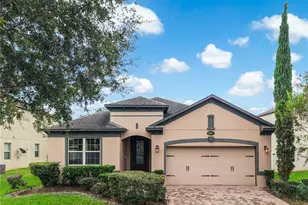
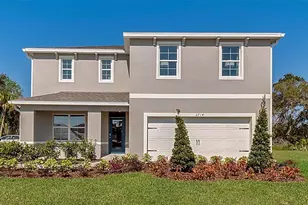
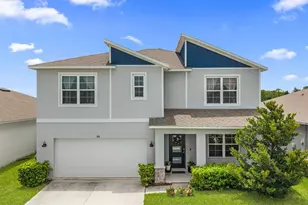
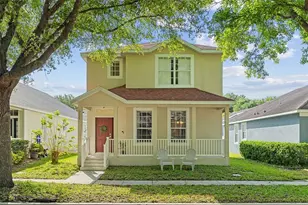
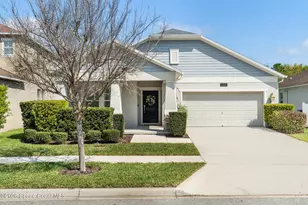
Step inside this beautiful 4-bedroom, 2.5-bath home that feels bright, open, and welcoming from the moment you walk through the door. The main level offers an easy flow between the living, dining, and kitchen spaces, with an open foyer and graceful arches that give the home so much character. The kitchen is truly the heart of the home, featuring a large island with a stunning waterfall edge, tons of storage, and plenty of counter space for cooking, baking, or gathering with friends. The open-concept layout makes it easy to entertain or just enjoy time with family, and the many windows fill every room with natural light throughout the day. A convenient half bath, laundry/mud room, and access to the attached two-car garage complete the downstairs. Upstairs, you'll find all four bedrooms, including a spacious primary suite that feels like your own private retreat. The primary bathroom includes a double vanity, large walk-in closet, and a private balcony overlooking the front of the home - the perfect spot for morning coffee or winding down in the evening. The additional bedrooms are comfortable and bright, with easy access to the second full bathroom. The home's design is clean and modern but still warm and inviting, with thoughtful details throughout. Outside, you'll love the curb appeal - a large front porch welcomes you home and offers another great space to relax. Right now, it's decorated for Halloween and looks festive and fun, but the charm of the exterior shines year-round. With its light-filled rooms, open layout, and beautiful finishes, this home is both stylish and functional. Whether you love to entertain or just want a space that feels comfortable and peaceful, this home has it all.
Full Property Details
Full Property Details for 3341 Bracken Fern Dr
General
- Sold For: $360,000
- HOA FEE: $9/month
- HOA FEE FREQ.: Annually
- Taxes: $6,740 (2024)
- Status: Closed
- Type: Single Family
- Source: MidFloridaRegionalMLS
- MLS ID: S5137613
- Added to Site: 295 day(s) ago
Rental Information
- Min. Lease: 7 Months
Interior
- Number of Rooms: 13
- Interior Features: Eating Space In Kitchen, High Ceilings, Living Room/Dining Room Combo, PrimaryBedroom Upstairs, Walk-In Closet(s)
- Appliances: Dishwasher, Disposal, Electric Water Heater, Microwave, Range
- Furnishings: Unfurnished
- Flooring: Carpet, Tile
Rooms
Bathrooms
- Total Bathrooms: 3
- Full Bathrooms: 2
- Half Bathrooms: 1
Bedrooms
- Total Bedrooms: 4
Other Rooms
- Laundry: Inside
Additional Information
- Security/Safety: Smoke Detector(s)
Exterior
- Exterior Features: Balcony, Irrigation System, Sidewalk
- Deck/Patio: Front Porch
- Porch/Patio/Deck: Front Porch
Parking
- Garage: Yes
- Attached garage: Yes
- Garage Spaces: 2
- Covered Spaces: 2
- Parking Features: Alley Access, Garage Door Opener, On Street
Location
- Area: 34773 - St Cloud (Harmony)
- County: Osceola
- Development Name: 34773 - St Cloud (Harmony)
- Subdivision: BIRCHWOOD NBHDS B & C
- Driving Directions: Hwy 192 East tot left into Five Oaks Dr, 1st exit on roundabout then left on Sedges Lane, the right onto Sedges. Next right onto Buttonbush loop. Turn left onto Bracken Fern Drive
- Direction Faces: West
Community
- Community Name: 34773 - St Cloud (Harmony)
- Association: Yes
- Assoc. Name: MARK HILL
- Pet Restrictions: PLEASE REFER TO THE HOA AND LOCAL ZONING GUIDELINES.
Heating & Cooling
- Cooling Type: Central Air
- Heating Type: Electric
Utilities
- Sewer: Public Sewer
- Water: Public
- Utility Description: Cable TV Available, Electricity Connected
Structural Information
- Exterior Const.: Block, Stucco
- Roof: Shingle
- Stories/Levels: Two
- Square Feet: 2,153
- Sq. Ft. Source: Public Records
- Living Area: 2,153 Sq. Ft.
- Year Built: 2003
Additional Structures
- Other Structures: Gazebo
Lot Features
- Lot Size (Acres): 0.09
- Lot Size (Sq. Ft.): 4,051
- Lot Size: 4051
- Frontage: Street Paved
- Street/Road Desc.: Paved, Asphalt
Financial Considerations
- Association Fee: $103
- Assoc Fee Freq.: Annually
- Assoc Fee Desc.: Required
- CDD: Yes
- Tax Amount: $6,740.96
- Tax Year: 2024
Disclosures and Reports
- Ownership: Fee Simple
- Special Conditions: None
- Legal Description: BIRCHWOOD NEIGHBORHOODS B & C PB 14 PGS 67-73 LOT 64B
- Flood Zone Info: X
- APN: 30263226120001B064
- Property ID: 30263226120001B064
- Block/Lot/Section: 1
Listed and Sold by East Park Realty Llc

Get Pre-Approved Today
Schools
Schools serving 3341 Bracken Fern Dr
School District:Osceola County School District
| Name | Grades | Distance |
|---|---|---|
Harmony Community School 3365 Schoolhouse Rd, St. Cloud, FL 34773 | PK-5 | 0.5 mi |
Middle School AA 3725 Arthur J Gallagher Boulevard, St. Cloud, FL 34771 | 6-8 | 0.8 mi |
Harmony High School 3601 Arthur J Gallagher Blvd, St. Cloud, FL 34771 | 9-12 | 0.5 mi |
Disclaimer:
School attendance boundaries provided by ATTOM Data Solutions and are for reference only. Contact the school directly to verify enrollment eligibility.
Price & Sales History for 3341 Bracken Fern Dr
Date
Details
Price
Change
Source
7/17/2026
Sold
$360,000
-8.86%
MLS
4/14/2026
Price Reduced
$395,000
-7.06%
MLS
3/28/2026
Price Reduced
$425,000
-3.41%
MLS
11/06/2025
Listed
$440,000
—
MLS
Disclaimer: Historical sales information is derived from public records provided by the county offices. Information is not guaranteed and should be independently verified.
3341 Bracken Fern Drive, Harmony, FL 34773 (MLS# S5137613) is a Single Family property that was sold at $360,000 on July 17, 2026. Want to learn more about 3341 Bracken Fern Drive? Do you have questions about finding other Single Family real estate for sale in Harmony? You can browse all Harmony real estate or contact a Coldwell Banker agent to request more information.