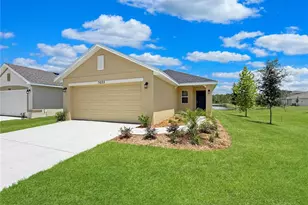
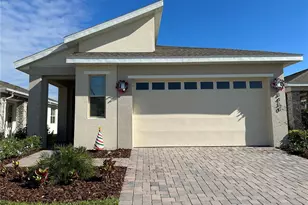
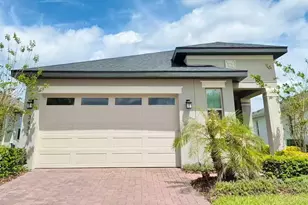
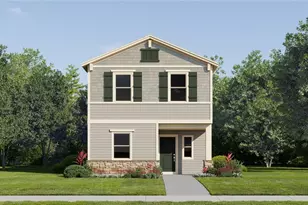
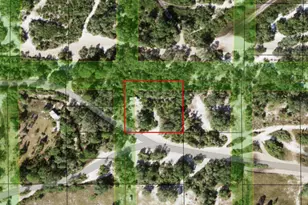
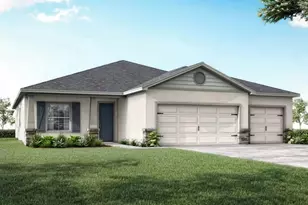
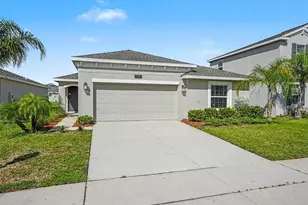
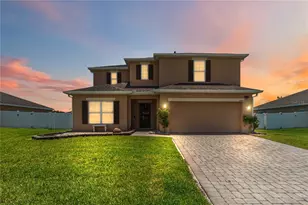
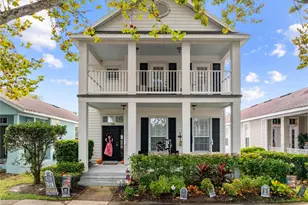
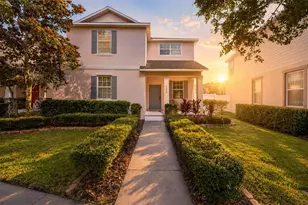
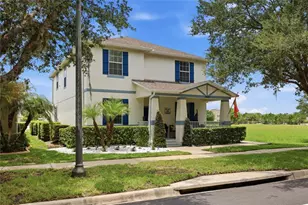
Full Property Details for 3305 Bracken Fern Dr
General
- Sold For: $355,000
- HOA FEE: $9/month
- HOA FEE FREQ.: Annually
- Taxes: $5,379 (2025)
- Status: Closed
- Type: Single Family
- Source: MidFloridaRegionalMLS
- MLS ID: TB8513452
- Added to Site: 83 day(s) ago
Interior
- Number of Rooms: 6
- Interior Features: Ceiling Fan(s), Eating Space In Kitchen, Open Floorplan, Primary Bedroom Main Floor, Solid Wood Cabinets
- Appliances: Dishwasher, Disposal, Dryer, Electric Water Heater, Microwave, Range, Washer, Water Softener
- Furnishings: Unfurnished
- Flooring: Ceramic Tile, Laminate
Rooms
- Total Bathrooms: 2
- Full Bathrooms: 2
Exterior
- Exterior Features: Irrigation System, Sidewalk, Sliding Doors, Sprinkler Metered
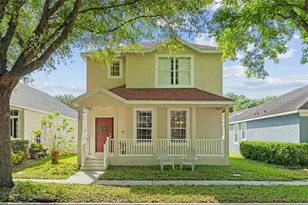
- Deck/Patio: Covered, Front Porch, Rear Porch
- Porch/Patio/Deck: Covered, Front Porch, Rear Porch
Parking
- Garage: Yes
- Attached garage: Yes
- Garage Spaces: 2
- Covered Spaces: 2
- Parking Features: Alley Access, Garage Faces Rear
Location
- Area: 34773 - St Cloud (Harmony)
- County: Osceola
- Development Name: 34773 - St Cloud (Harmony)
- Subdivision: BIRCHWOOD NBHDS B & C
- Driving Directions: Take hwy 192 seven miles east of Narcoossee Rd Turn left into Harmony At round a bout turn Rt onto Five Oaks Left at Cat Brier Left at Bracken Fern home is on left
- Direction Faces: West
School Information
- Elementary School: Harmony Community School (K-5)
- Middle School: Harmony Middle
- High School: Harmony High
Community
- Community Name: 34773 - St Cloud (Harmony)
- Community Features: Community Boat Ramp, Dock, Water Access, Deed Restrictions, Fitness Center, Golf, Irrigation-Reclaimed Water, Park, Playground, Pool, Sidewalks, Tennis Court(s)
- Association: Yes
- Assoc. Name: Mark Hill
Heating & Cooling
- Cooling Type: Central Air
- Heating Type: Central
Utilities
- Sewer: Public Sewer
- Water: None
- Utility Description: BB/HS Internet Available, Cable TV Available, Public, Sprinkler Recycled, Street Lights, Underground Utilities
Structural Information
- Exterior Const.: Brick, Stucco
- Roof: Shingle
- Stories/Levels: One
- Square Feet: 1,798
- Sq. Ft. Source: Public Records
- Living Area: 1,798 Sq. Ft.
- Year Built: 2004
Lot Features
- Lot Size (Acres): 0.11
- Lot Size (Sq. Ft.): 4,704
- Lot Size: 4704
- Street/Road Desc.: Asphalt, Paved
- Fencing (Description): Fenced, Vinyl
Financial Considerations
- Association Fee: $109
- Assoc Fee Freq.: Annually
- Assoc Fee Desc.: Required
- CDD: Yes
- Tax Amount: $5,379
- Tax Year: 2025
Disclosures and Reports
- Ownership: Fee Simple
- Special Conditions: None
- Legal Description: BIRCHWOOD NEIGHBORHOODS B & C PB 14 PGS 67-73 LOT 47B
- Flood Zone Info: X
- APN: 30263226120001B047
- Property ID: 30263226120001B047
- Block/Lot/Section: 1
Listed by Keller Williams Suburban Tampa
Sold by Keystone Residential Group Llc