This is a carousel with tiles that activate property listing cards. Use the previous and next buttons to navigate.
1/24
$365,990 Just Listed
This is a carousel with tiles that activate property listing cards. Use the previous and next buttons to navigate.
1/24
Property Description
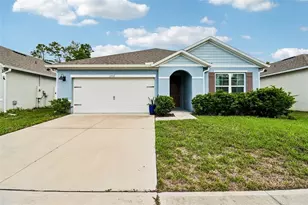
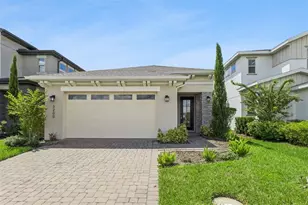
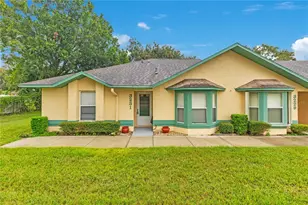
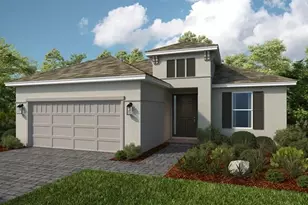
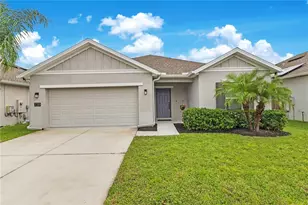
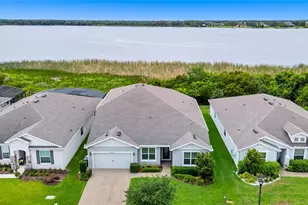
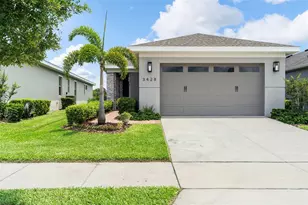
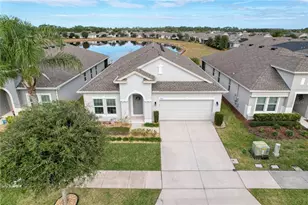
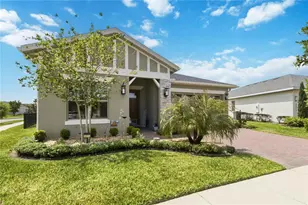
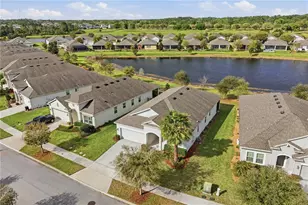
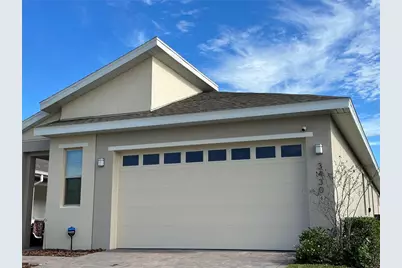
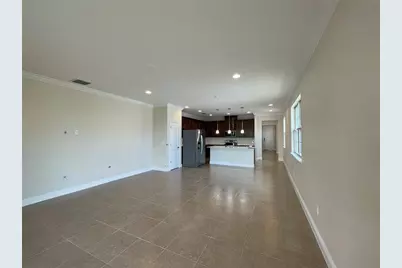
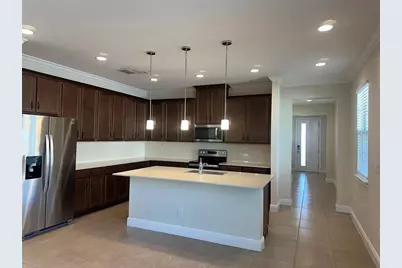
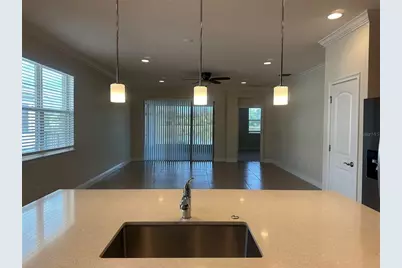
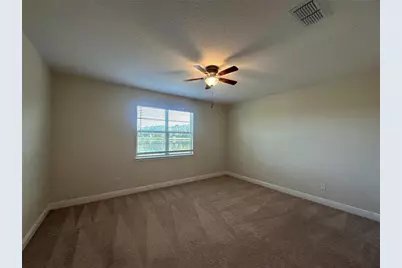
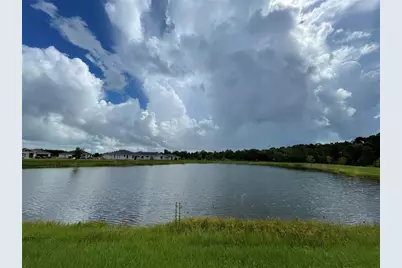
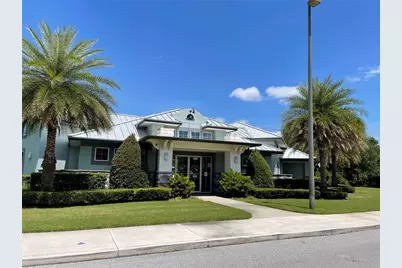
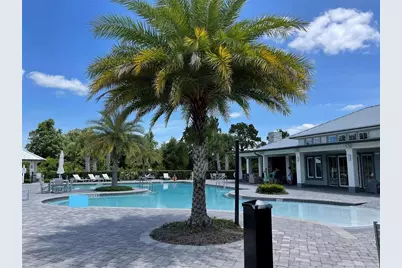
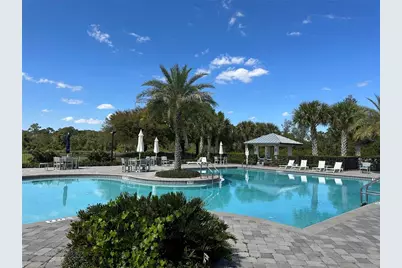
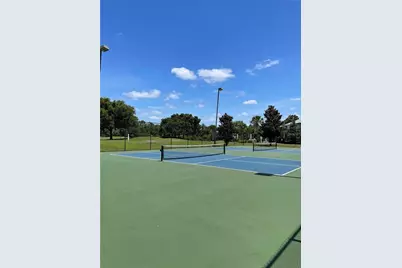
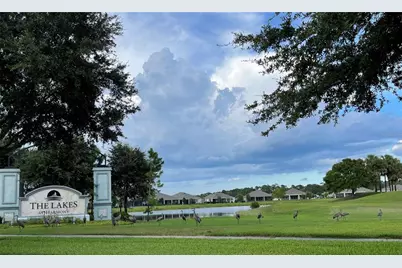
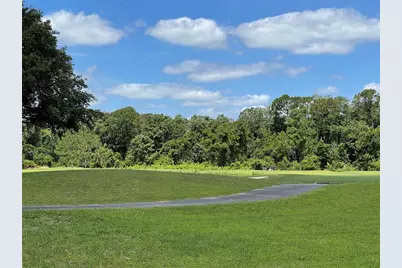
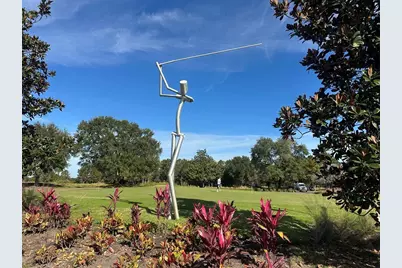
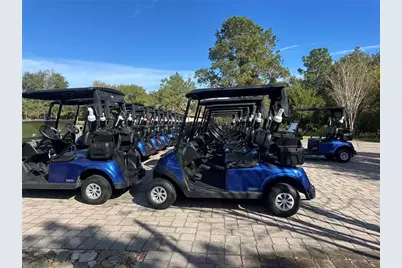
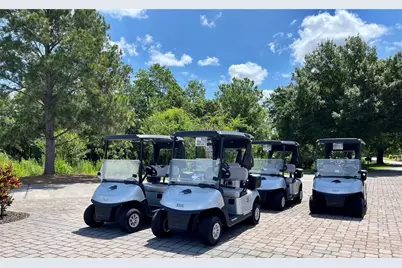
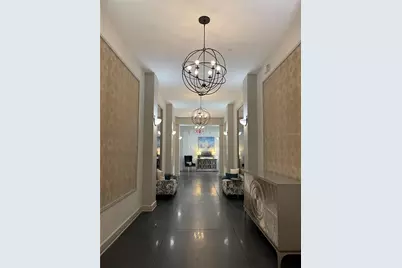
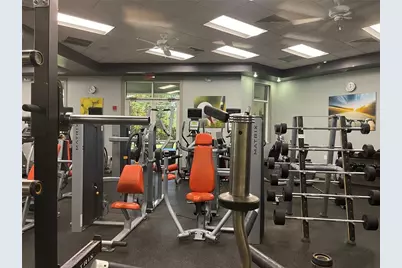
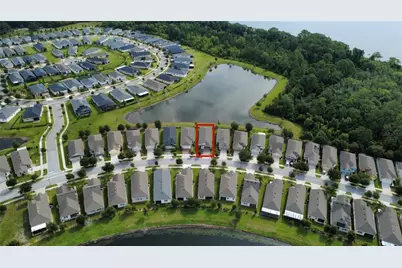
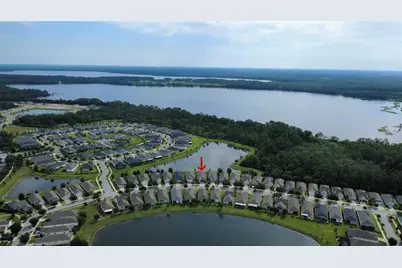
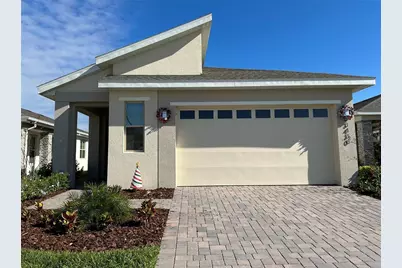
Welcome to this nearly new home located in the beautiful, master-planned Harmony community-one of the most stunning neighborhoods in Central Florida. This property features 3 bedrooms, 2 bathrooms, and a spacious two-car garage. With only two years of age, the interior feels almost brand new and includes multiple upgraded finishes throughout. The home backs onto a breathtaking oversized lake view and untouched natural forest, offering exceptional privacy and serene surroundings. The gated community provides 24-hour security for your peace of mind. Harmony offers resort-style amenities, including a beautifully designed community pool, pickleball courts, a fully equipped fitness center, tennis courts, a luxurious clubhouse, dog parks, and a professional golf course. The air is fresh, the landscape is picturesque, and the environment feels like a hidden paradise. The location is highly convenient-only 7 to 10 minutes from major supermarkets and shopping centers, and approximately 25 minutes from Orlando International Airport. About 45 mins to all Central Florida Characters/theme parks. A 55 plus community makes your where dreams come true! This home is truly a rare opportunity to enjoy modern living in a peaceful, resort-like setting.
Full Property Details
Full Property Details for 3430 Sagebrush St
General
- Price: $365,990
- HOA FEE: $245/month
- HOA FEE FREQ.: Quarterly
- Taxes: $6,799 (2025)
- Status: Active
- Type: Single Family
- Source: MidFloridaRegionalMLS
- MLS ID: O6423629
- Updated: Today (7/14/2026)
- Added to Site: Today
Rental Information
- Min. Lease: 8-12 Months
Interior
- Number of Rooms: 3
- Interior Features: Thermostat
- Appliances: Cooktop, Dishwasher, Disposal, Dryer, Microwave, Range, Refrigerator, Washer
- Furnishings: Unfurnished
- Flooring: Carpet, Tile
Rooms
Bathrooms
- Total Bathrooms: 2
- Full Bathrooms: 2
Bedrooms
- Total Bedrooms: 3
Other Rooms
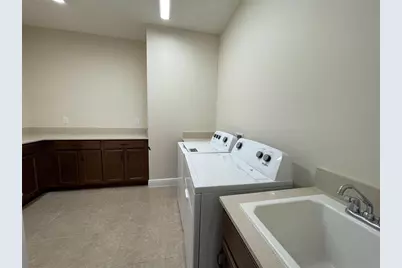
- Laundry: Laundry Room
Additional Information
- Shared Amenities: Clubhouse, Fitness Center, Gated, Golf Course, Park, Pickleball Court(s), Playground, Pool, Tennis Court(s)
Exterior
- Exterior Features: Sidewalk
Parking
- Garage: Yes
- Attached garage: Yes
- Garage Spaces: 2
- Covered Spaces: 2
Location
- Area: 34773 - St Cloud (Harmony)
- County: Osceola
- Development Name: 34773 - St Cloud (Harmony)
- Subdivision: HARMONY NBHD I
- Driving Directions: From US-192 East, left at Five Oaks Drive, right turn at Five Oaks Drive, then right Sagebrush St.
- Direction Faces: South
Community
- Community Name: 34773 - St Cloud (Harmony)
- Community Features: Clubhouse, Dog Park, Fitness Center, Gated Community - No Guard, Golf Carts OK, Golf, Park, Playground, Pool, Restaurant, Sidewalks, Tennis Court(s)
- Optional Amenities: Clubhouse, Fitness Center, Gated, Golf Course, Park, Pickleball Court(s), Playground, Pool, Tennis Court(s)
- Association: Yes
- Assoc. Name: Association Solutions
- Adult Community: Yes
Heating & Cooling
- Cooling Type: Central Air
- Heating Type: Central
Utilities
- Sewer: Public Sewer
- Water: Public
- Utility Description: Electricity Connected, Public, Sewer Connected, Sprinkler Recycled, Water Connected
Structural Information
- Exterior Const.: Block, Stucco
- Roof: Shingle
- Stories/Levels: One
- Square Feet: 1,876
- Sq. Ft. Source: Builder
- Year Built: 2022
Lot Features
- Lot Size (Acres): 0.12
- Lot Size (Sq. Ft.): 5,227
- Lot Size: 5227
- Street/Road Desc.: Asphalt, Paved
Water Features
- Water Front: Yes
- Water Access: Yes
- Water Access Desc: Pond
- Water Front Desc.: Pond
Financial Considerations
- Association Fee: $735
- Assoc Fee Freq.: Quarterly
- Assoc Fee Desc.: Required
- CDD: Yes
- Tax Amount: $6,799.94
- Tax Year: 2025
Disclosures and Reports
- Ownership: Fee Simple
- Special Conditions: None
- Legal Description: HARMONY NEIGHBORHOOD I PB 24 PGS 110-119 LOT 61
- Flood Zone Info: X
- APN: 292632329600010610
- Property ID: 292632329600010610
Listed by Sunstar Realty Fl Inc
Get Pre-Approved Today
Schools
Schools serving 3430 Sagebrush St
School District:Osceola County School District
| Name | Grades | Distance |
|---|---|---|
Harmony Community School 3365 Schoolhouse Rd, St. Cloud, FL 34773 | PK-5 | 1.2 mi |
Middle School AA 3725 Arthur J Gallagher Boulevard, St. Cloud, FL 34771 | 6-8 | 1.7 mi |
Harmony High School 3601 Arthur J Gallagher Blvd, St. Cloud, FL 34771 | 9-12 | 1.5 mi |
Disclaimer:
School attendance boundaries provided by ATTOM Data Solutions and are for reference only. Contact the school directly to verify enrollment eligibility.
Price & Sales History for 3430 Sagebrush St
Date
Details
Price
Change
Source
7/14/2026
Listed
$365,990
5.62%
MLS
6/30/2022
Sold
$346,500
—
Public Record
Disclaimer: Historical sales information is derived from public records provided by the county offices. Information is not guaranteed and should be independently verified.
Tax History
Tax History for 3430 Sagebrush St
Year
Property Taxes
Change
Tax Assessment
Change
2025
$6,800
5%
$302,600
4%
2024
$6,483
-6%
$291,000
-10%
2023
$6,923
100%
$323,900
489%
2021
$3,463
46%
$55,000
-8%
2022
$2,380
-31%
$60,000
33%
2021
$3,463
2%
$45,000
2%
2019
$3,408
—
$44,000
10%
2018
$3,409
4%
$40,000
33%
2017
$3,271
—
$30,000
—
2016
$3,276
—
$30,000
—
Disclaimer: Historical tax information is derived from public records provided by the county offices. Information is not guaranteed and should be independently verified.
Estimate the Cost
Estimate the Cost for 3430 Sagebrush St
3430 Sagebrush Street, Harmony, FL 34773 (MLS# O6423629) is a Single Family property with 3 bedrooms and 2 full bathrooms. 3430 Sagebrush Street is currently listed for $365,990 and was received on July 14, 2026. Want to learn more about 3430 Sagebrush Street? Do you have questions about finding other Single Family real estate for sale in Harmony? You can browse all Harmony real estate or contact a Coldwell Banker agent to request more information.