This is a carousel with tiles that activate property listing cards. Use the previous and next buttons to navigate.
1/68
$389,900
This is a carousel with tiles that activate property listing cards. Use the previous and next buttons to navigate.
1/68
Property Description
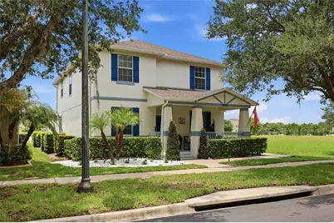
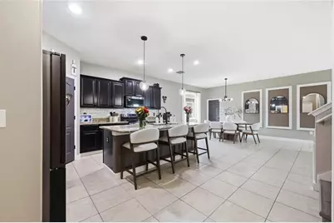
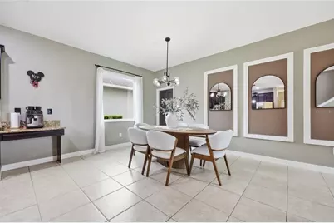
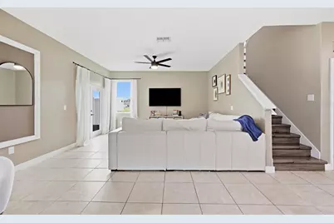
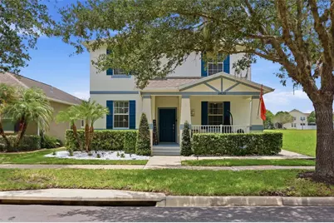
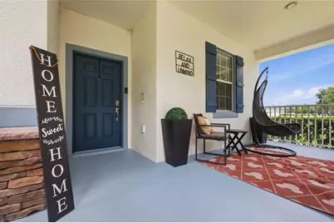
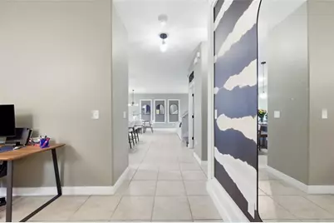
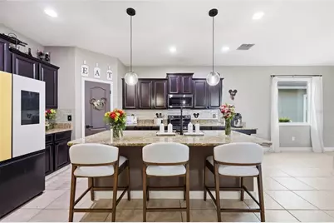
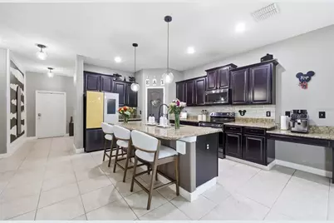
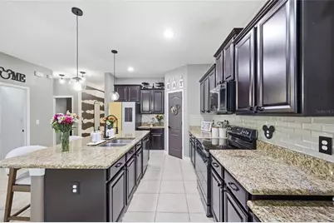
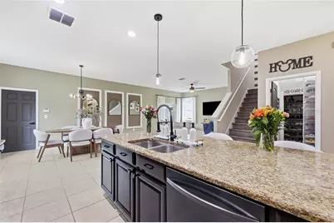
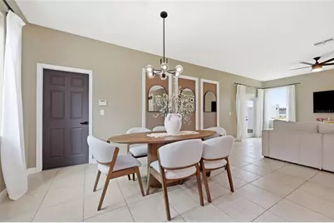
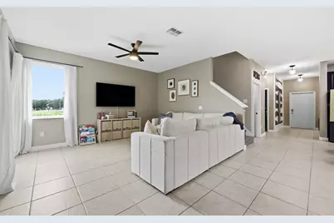
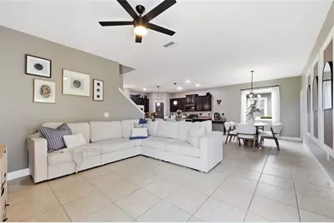
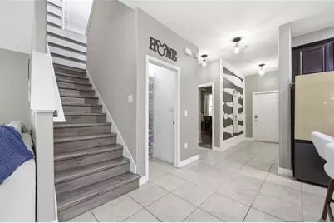
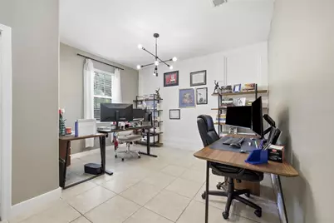
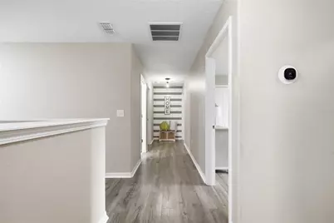
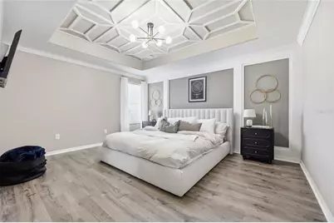
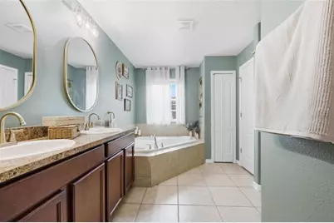
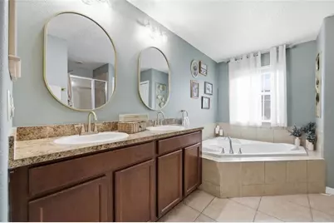
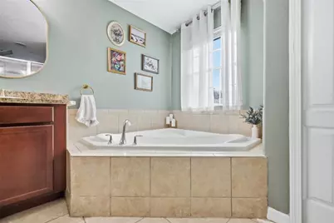
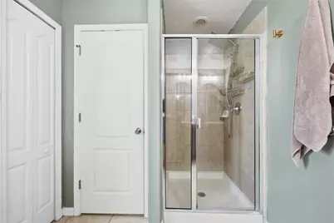
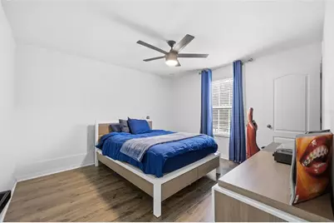
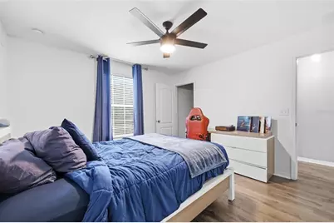
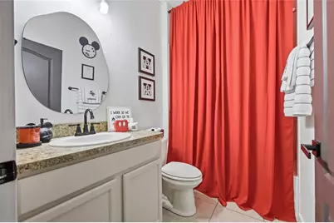
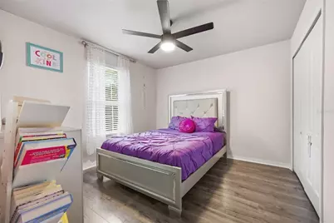
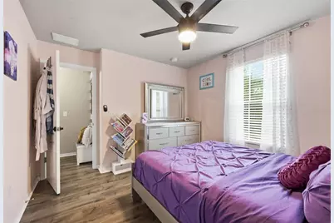
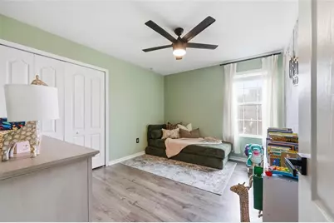
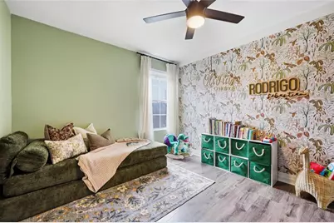
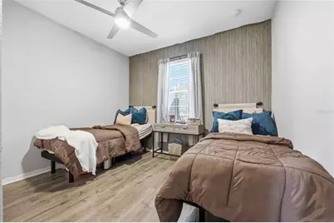
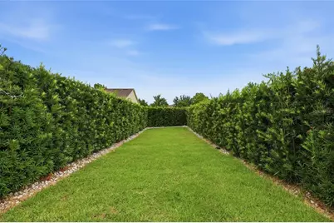
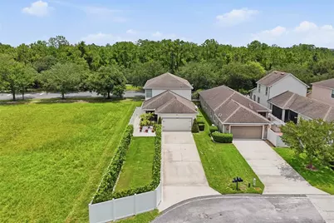
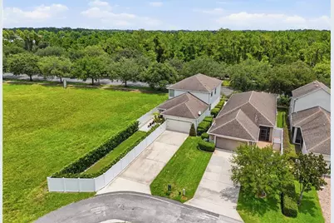
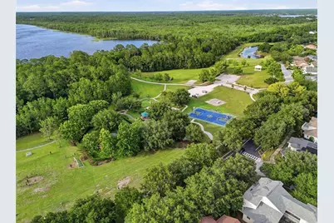
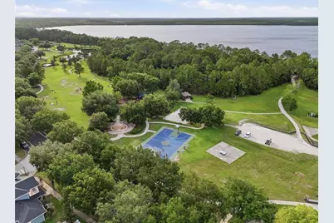
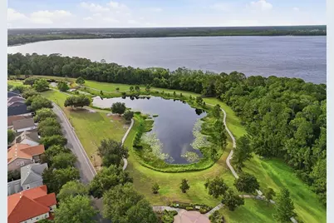
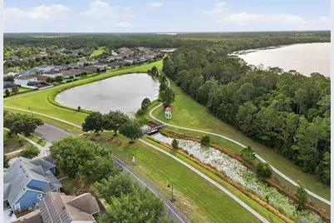
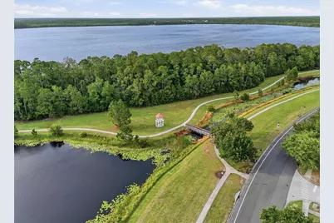
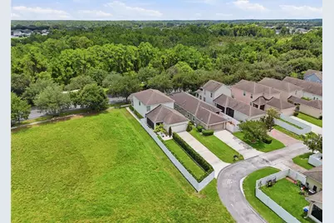
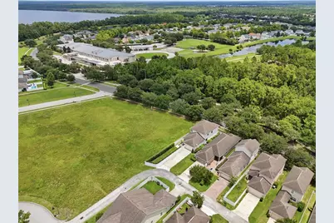
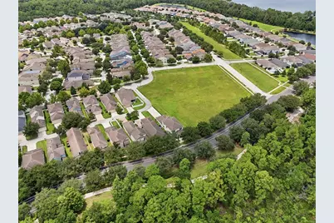
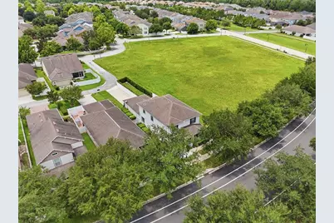
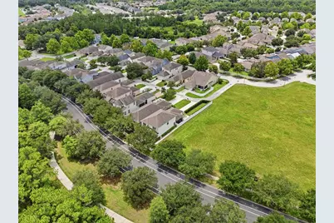
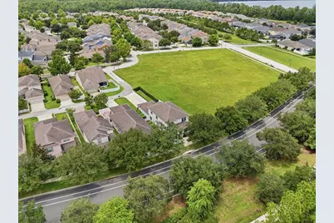
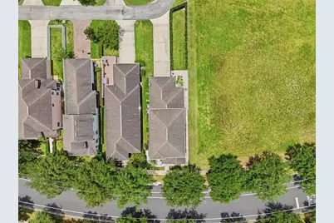
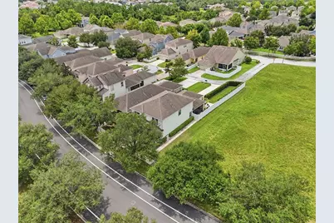
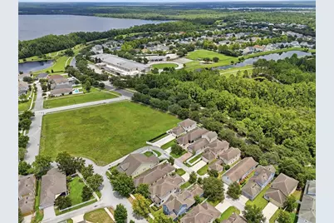
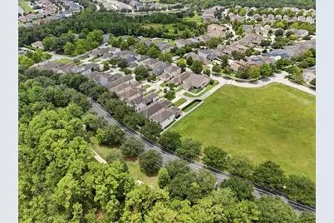
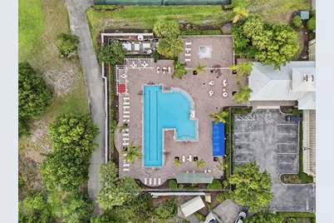
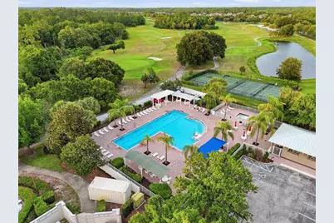
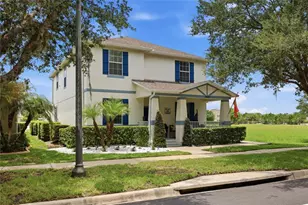
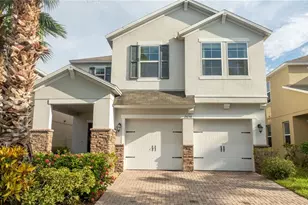
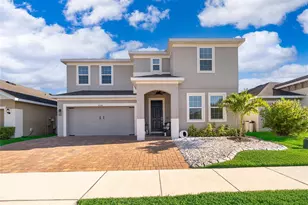
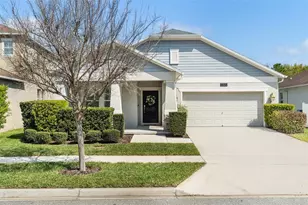
Welcome to this Amazing Former model home on an oversized fenced homesite with premium upgrades, smart-home features, and one of Harmony's most desirable locations! Experience the perfect blend of comfort, functionality, and smart-home convenience in this beautifully maintained home situated on an oversized homesite in the highly desirable Harmony community. Designed with everyday living in mind, this property offers an expansive 27' x 30' oversized garage, providing exceptional space for vehicles, storage, hobbies, or a workshop. Inside, you'll appreciate the thoughtful upgrades and move-in-ready features, including smart appliances that all convey, modern light fixtures throughout, a 65-inch TV in both the living room and primary bedroom, and a Ring security system with three cameras included. The spacious floor plan creates an inviting atmosphere for entertaining or relaxing, while the oversized fenced homesite provides plenty of room to enjoy Florida's outdoor lifestyle. Major updates include a 2023 A/C system equipped with a UV filtration system for enhanced indoor air quality, a 2015 roof, and a 2015 water heater. (Water filtration system does not convey.) Living in Harmony means enjoying a community centered around nature and recreation, featuring scenic lakes, walking and biking trails, parks, playgrounds, community pools, sports courts, a golf course, and a vibrant town center with local conveniences. Residents also enjoy easy access to everyday shopping, dining, healthcare, Orlando International Airport, Lake Nona Medical City, major highways, and Central Florida's world-famous attractions, making this an ideal location for both work and play. This exceptional former model home offers the space, premium upgrades, smart features, and lifestyle you've been searching for | Schedule your private showing today before it's too late!
Full Property Details
Full Property Details for 3420 Schoolhouse Rd
General
- Price: $389,900
- HOA FEE: $8/month
- HOA FEE FREQ.: Annually
- Taxes: $6,892 (2025)
- Status: Active
- Type: Single Family
- Source: MidFloridaRegionalMLS
- MLS ID: S5154048
- Updated: 7/28/2026
- Added to Site: 46 day(s) ago
Rental Information
- Min. Lease: 8-12 Months
Interior
- Number of Rooms: 10
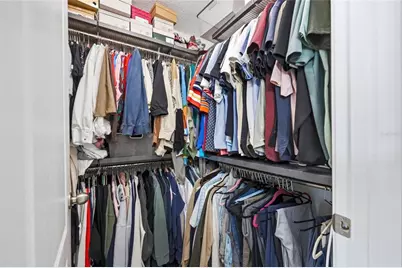
- Interior Features: Ceiling Fan(s), Crown Molding, Eating Space In Kitchen, Open Floorplan, Solid Surface Counters, Solid Wood Cabinets, Thermostat, Tray Ceiling(s), Walk-In Closet(s)
- Appliances: Dishwasher, Electric Water Heater, Microwave, Range, Refrigerator
- Furnishings: Unfurnished
- Flooring: Luxury Vinyl, Tile
Rooms
Bathrooms
- Total Bathrooms: 3
- Full Bathrooms: 3
Bedrooms
- Total Bedrooms: 5
Other Rooms
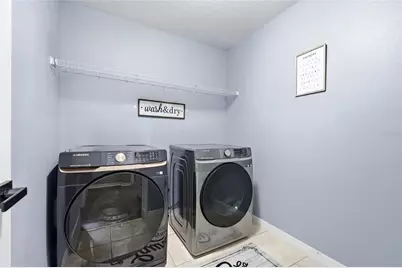
- Laundry: Inside, Laundry Room
Additional Information
- Shared Amenities: Basketball Court, Fitness Center, Other, Park, Pool, Recreation Facilities, Tennis Court(s), Trail(s)
- Security/Safety: Smoke Detector(s)
Exterior
- Exterior Features: Lighting, Sidewalk
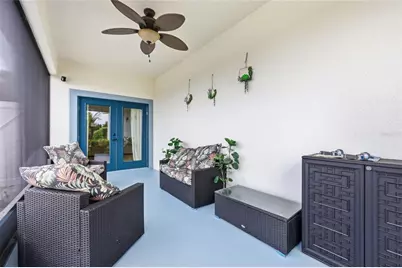
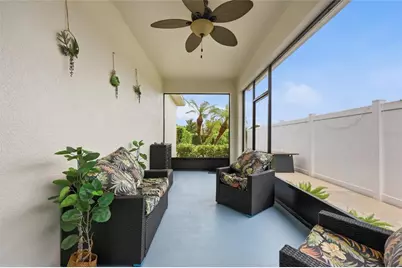
- Deck/Patio: Covered, Porch, Rear Porch, Screened
- Porch/Patio/Deck: Covered, Porch, Rear Porch, Screened
Parking
- Garage: Yes
- Attached garage: Yes
- Garage Spaces: 2
- Covered Spaces: 2
- Parking Features: Alley Access, Garage Faces Rear
Location
- Area: 34773 - St Cloud (Harmony)
- County: Osceola
- Development Name: 34773 - St Cloud (Harmony)
- Subdivision: HARMONY NBHD G H F
- Driving Directions: From US-192, head south on Harmony Square Drive. Continue through the community, then turn left onto Schoolhouse Road. Follow Schoolhouse Road to 3420 Schoolhouse Rd, which will be on your right.
- Direction Faces: East
School Information
- Elementary School: Harmony Community School (K-5)
- Middle School: Harmony Middle
- High School: Harmony High
Community
- Community Name: 34773 - St Cloud (Harmony)
- Community Features: Dock, Water Access, Fitness Center, Golf Carts OK, Golf, Park, Playground, Pool, Restaurant, Sidewalks, Tennis Court(s)
- Optional Amenities: Basketball Court, Fitness Center, Other, Park, Pool, Recreation Facilities, Tennis Court(s), Trail(s)
- Association: Yes
- Assoc. Name: Mark Hills/Association Solutions of CFL
- Pet Restrictions: Please refer to the community HOA office, covenants, deeds, and restrictions - Buyer/s to verify with HOA Administration.
Heating & Cooling
- Cooling Type: Central Air
- Heating Type: Central, Electric
Utilities
- Sewer: Public Sewer
- Water: Public
- Utility Description: Cable TV Available, Electricity Available, Phone Available
Structural Information
- Architectural Info: Florida
- Architectural Style: Florida
- Exterior Const.: Block, Concrete, Stucco
- Roof: Shingle
- Common Walls: Corner Unit
- Windows: Blinds
- Stories/Levels: Two
- Square Feet: 2,456
- Sq. Ft. Source: Public Records
- Year Built: 2015
Lot Features
- Lot Size (Acres): 0.15
- Lot Size (Sq. Ft.): 6,360
- Lot Size: 6360
- Frontage: Street Paved
- Street/Road Desc.: Paved, Asphalt
Financial Considerations
- Association Fee: $100
- Assoc Fee Freq.: Annually
- Assoc Fee Desc.: Required
- CDD: Yes
- Tax Amount: $6,892
- Tax Year: 2025
Disclosures and Reports
- Ownership: Fee Simple
- Special Conditions: None
- Legal Description: HARMONY NEIGHBORHOODS G-H-F PB 19 PG 163-176 LOT 176G
- Flood Zone Info: X
- APN: 30263229890001176G
- Property ID: 30263229890001176G
- Block/Lot/Section: 1
Listed by Keller Williams Advantage Iii

Get Pre-Approved Today
Schools
Schools serving 3420 Schoolhouse Rd
School District:Osceola County School District
| Name | Grades | Distance |
|---|---|---|
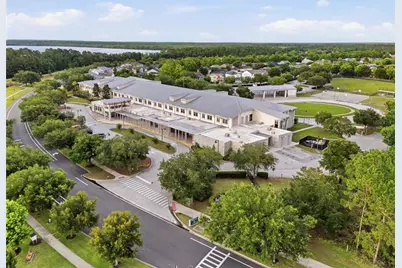
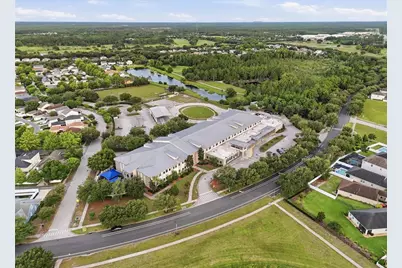
Harmony Community School 3365 Schoolhouse Rd, St. Cloud, FL 34773 | PK-5 | 0.1 mi |
Middle School AA 3725 Arthur J Gallagher Boulevard, St. Cloud, FL 34771 | 6-8 | 1.1 mi |
Harmony High School 3601 Arthur J Gallagher Blvd, St. Cloud, FL 34771 | 9-12 | 0.8 mi |
Disclaimer:
School attendance boundaries provided by ATTOM Data Solutions and are for reference only. Contact the school directly to verify enrollment eligibility.
Price & Sales History for 3420 Schoolhouse Rd
Date
Details
Price
Change
Source
7/28/2026
Listed
$389,900
34.45%
MLS
6/15/2020
Sold
$290,000
—
Public Record
Disclaimer: Historical sales information is derived from public records provided by the county offices. Information is not guaranteed and should be independently verified.
Tax History
Tax History for 3420 Schoolhouse Rd
Year
Property Taxes
Change
Tax Assessment
Change
2025
$6,892
4%
$300,506
3%
2024
$6,644
2%
$292,037
3%
2023
$6,512
11%
$283,532
7%
2021
$5,868
-5%
$264,900
-3%
2022
$6,145
5%
$272,847
18%
2021
$5,868
10%
$231,678
2%
2019
$5,337
1%
$226,470
2%
2018
$5,277
9%
$222,248
2%
2017
$4,847
1%
$217,677
2%
2016
$4,810
82%
$213,200
509%
2015
$2,639
3%
$35,000
21%
2014
$2,573
2%
$29,000
12%
2013
$2,524
—
$26,000
—
Disclaimer: Historical tax information is derived from public records provided by the county offices. Information is not guaranteed and should be independently verified.
Estimate the Cost
Estimate the Cost for 3420 Schoolhouse Rd
3420 Schoolhouse Road, Saint Cloud, FL 34773 (MLS# S5154048) is a Single Family property with 5 bedrooms and 3 full bathrooms. 3420 Schoolhouse Road is currently listed for $389,900 and was received on July 28, 2026. Want to learn more about 3420 Schoolhouse Road? Do you have questions about finding other Single Family real estate for sale in Saint Cloud? You can browse all Saint Cloud real estate or contact a Coldwell Banker agent to request more information.