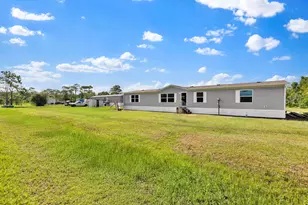
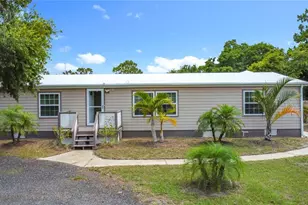
Full Property Details for 5125 Fiddlewood Way
General
- Price: $400,000
- HOA FEE: $83/month
- HOA FEE FREQ.: Quarterly
- Taxes: $4,245 (2025)
- Status: Active
- Type: Single Family
- Source: MidFloridaRegionalMLS
- MLS ID: O6422836
- Updated: Today (7/22/2026)
- Added to Site: Today
Rental Information
Interior
- Number of Rooms: 11
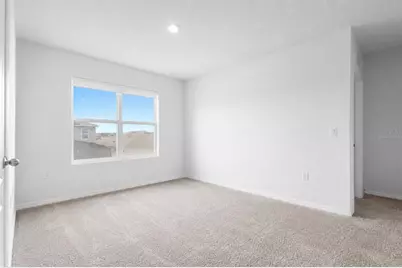
- Interior Features: High Ceilings, Kitchen and Family Room Combination, Open Floorplan, Solid Surface Counters, Split Bedroom, Thermostat, Walk-In Closet(s)
- Appliances: Dishwasher, Disposal, Dryer, Microwave, Range Hood, Refrigerator, Washer, Water Softener
- Furnishings: Unfurnished
- Flooring: Carpet, Ceramic Tile
Rooms
- Total Bathrooms: 3
- Full Bathrooms: 3
Additional Information
- Security/Safety: Smoke Detector(s)
Exterior
- Exterior Features: Other, Sidewalk, Sliding Doors
- Deck/Patio: Patio
- Porch/Patio/Deck: Patio
Parking
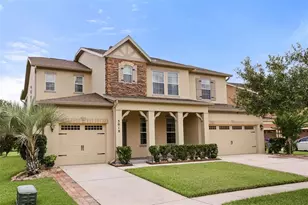
- Garage: Yes
- Attached garage: Yes
- Garage Spaces: 2
- Covered Spaces: 2
- Parking Features: Driveway
Location
- Area: 34771 - St Cloud (Magnolia Square)
- County: Osceola
- Development Name: 34771 - St Cloud (Magnolia Square)
- Subdivision: CANOPY WALK PH 2
- Driving Directions: Head south on Narcoossee Rd. towards US-192, turn left onto Lillian Lee Rd, turn right onto Nora Tyson Rd, turn right onto Fiddlewood way, home will be on the right.
- Direction Faces: South
School Information
- Elementary School: Narcoossee Elementary
- Middle School: Narcoossee Middle
- High School: Harmony High
Community
- Community Name: 34771 - St Cloud (Magnolia Square)
- Community Features: Sidewalks
- Association: Yes
- Assoc. Name: Marjorie Webb
- Pet Restrictions: Please refer to the community HOA office, covenants, deeds, and restrictions - Buyer/s to verify with HOA.
Heating & Cooling
- Cooling Type: Central Air
- Heating Type: Central, Electric
Utilities
- Sewer: Public Sewer
- Water: Public
- Utility Description: Cable TV Available, Electricity Available, Public, Street Lights
Structural Information
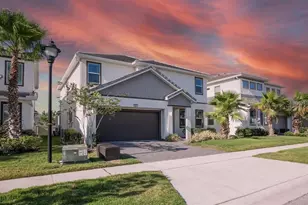
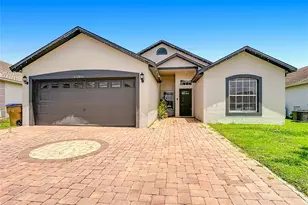
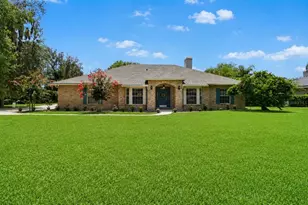
- Architectural Info: Florida
- Architectural Style: Florida
- Builder: D.R. Horton
- Exterior Const.: Block, Stucco
- Roof: Shingle
- Stories/Levels: Two
- Square Feet: 2,674
- Sq. Ft. Source: Public Records
- Year Built: 2019
Lot Features
- Lot Size (Acres): 0.13
- Lot Size (Sq. Ft.): 5,663
- Lot Size: 5663
- Frontage: Street Paved
- Street/Road Desc.: Paved, Asphalt
Green Features
Financial Considerations
- Association Fee: $250
- Assoc Fee Freq.: Quarterly
- Assoc Fee Desc.: Required
- Tax Amount: $4,245
- Tax Year: 2025
Disclosures and Reports
- Ownership: Fee Simple
- Special Conditions: None
- Legal Description: CANOPY WALK PH 2 PB 27 PGS 42-43 LOT 79
- Flood Zone Info: X
- APN: 52631010200010790
- Property ID: 52631010200010790
- Block/Lot/Section: 00/00
Listed by Keller Williams Advantage Iii