This is a carousel with tiles that activate property listing cards. Use the previous and next buttons to navigate.
1/1
$370,000
This is a carousel with tiles that activate property listing cards. Use the previous and next buttons to navigate.
1/1
Property Description
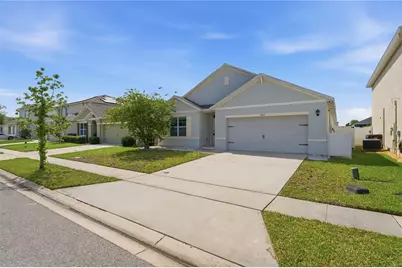
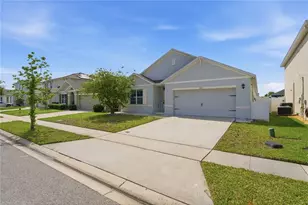
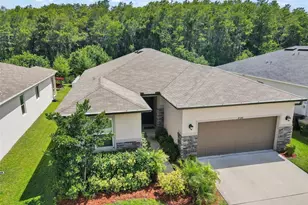
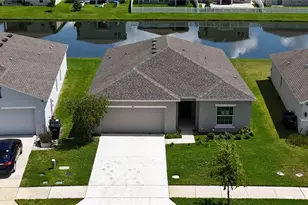
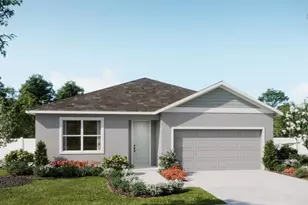
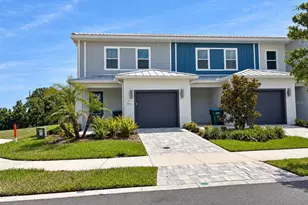
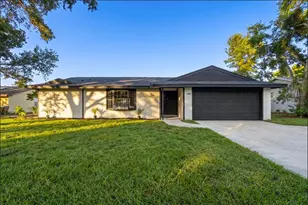
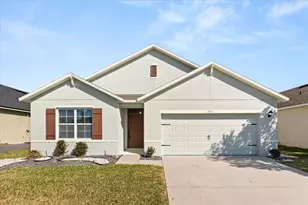
This single-story home in Canopy Walk offers a practical layout and a desirable location in a well-established community. The front of the home faces a pond, providing a pleasant view from the front yard and living areas. Inside, the split floor plan gives everyone their own space. The primary suite is positioned at the back of the home and features a dual vanity, walk-in closet, separate linen closet, and a stand-up shower. Three additional bedrooms are located toward the front of the house and share a hall bath, ideal for families or guests. The open kitchen connects to the living and dining areas and includes stone countertops and stainless appliances. The home also comes with a washer, dryer, and a two-car garage. Fiber optic internet is available at this address, which is a practical benefit for anyone who works from home. Step outside to a private, vinyl-fenced backyard with a covered porch, a great space to relax regardless of the weather. Canopy Walk offers convenient access to the Florida Turnpike, Lake Nona Medical City, Orlando International Airport, and Downtown Orlando. This is a clean, move-in ready home with a functional layout in a convenient Saint Cloud location.
Full Property Details
Full Property Details for 1823 Bluepoint St
General
- Sold For: $370,000
- HOA FEE: $77/month
- HOA FEE FREQ.: Quarterly
- Taxes: $6,190 (2025)
- Status: Closed
- Type: Single Family
- Source: MidFloridaRegionalMLS
- MLS ID: O6399294
- Added to Site: 83 day(s) ago
Rental Information
- Min. Lease: 7 Months
Interior
- Number of Rooms: 6
- Interior Features: Attic Ventilator, Open Floorplan, Stone Counters, Thermostat, Walk-In Closet(s)
- Appliances: Dishwasher, Disposal, Dryer, Microwave, Refrigerator, Washer
- Furnishings: Unfurnished
- Flooring: Carpet, Ceramic Tile
Rooms
Bathrooms
- Total Bathrooms: 2
- Full Bathrooms: 2
Bedrooms
- Total Bedrooms: 4
Other Rooms
- Laundry: Inside, Laundry Room
Exterior
- Exterior Features: Irrigation System, Private Yard, Sliding Doors
- Deck/Patio: Covered, Rear Porch, Screened
- Porch/Patio/Deck: Covered, Rear Porch, Screened
Parking
- Garage: Yes
- Attached garage: Yes
- Garage Spaces: 2
- Covered Spaces: 2
- Parking Features: Curb Parking, Driveway, Garage Door Opener
Location
- Area: 34771 - St Cloud (Magnolia Square)
- County: Osceola
- Development Name: 34771 - St Cloud (Magnolia Square)
- Subdivision: CANOPY WALK PH 2
- Driving Directions: S on Narcoossee, E on 192, Left on Nora Tyson, L on Fiddlewood, R on Bluepoint.
- Direction Faces: North
School Information
- Elementary School: Hickory Tree Elem
- Middle School: Narcoossee Middle
- High School: Harmony High
Community
- Community Name: 34771 - St Cloud (Magnolia Square)
- Association: Yes
- Assoc. Name: Leland Management Inc
Heating & Cooling
- Cooling Type: Central Air
- Heating Type: Central
Utilities
- Sewer: Public Sewer
- Water: Public
- Utility Description: Cable Connected, Electricity Connected, Fiber Optics, Public, Sewer Connected, Street Lights, Underground Utilities, Water Connected
Structural Information
- Architectural Info: Contemporary, Ranch
- Architectural Style: Contemporary, Ranch
- Builder: DR Horton
- Exterior Const.: Block, Stucco
- Roof: Shingle
- Stories/Levels: One
- Square Feet: 1,846
- Sq. Ft. Source: Public Records
- Living Area: 1,846 Sq. Ft.
- Year Built: 2019
Lot Features
- Property View: Water
- Lot Size (Acres): 0.13
- Lot Size (Sq. Ft.): 5,663
- Lot Size: 5663
- Street/Road Desc.: Asphalt
- Fencing (Description): Vinyl
Water Features
- Water View: Yes
Financial Considerations
- Association Fee: $230
- Assoc Fee Freq.: Quarterly
- Assoc Fee Desc.: Required
- Tax Amount: $6,190
- Tax Year: 2025
Disclosures and Reports
- Ownership: Fee Simple
- Special Conditions: None
- Legal Description: CANOPY WALK PH 2 PB 27 PGS 42-43 LOT 63
- Flood Zone Info: X
- APN: 52631010200010630
- Property ID: 52631010200010630
Listed by Vector Realty
Sold by Keller Williams Advantage Iii

Get Pre-Approved Today
Schools
Schools serving 1823 Bluepoint St
School District:Osceola County School District
| Name | Grades | Distance |
|---|---|---|
Hickory Tree Elementary School 2355 Old Hickory Tree Rd, St. Cloud, FL 34772 | PK-5 | 1.8 mi |
Narcoossee Middle School 2700 N Narcoossee Rd, St. Cloud, FL 34771 | 6-8 | 5.2 mi |
Harmony High School 3601 Arthur J Gallagher Blvd, St. Cloud, FL 34771 | 9-12 | 6.7 mi |
Disclaimer:
School attendance boundaries provided by ATTOM Data Solutions and are for reference only. Contact the school directly to verify enrollment eligibility.
Price & Sales History for 1823 Bluepoint St
Date
Details
Price
Change
Source
7/02/2026
Sold
$370,000
—
MLS
5/18/2026
Price Reduced
$370,000
-5.13%
MLS
4/18/2026
Listed
$390,000
—
MLS
Disclaimer: Historical sales information is derived from public records provided by the county offices. Information is not guaranteed and should be independently verified.
1823 Bluepoint Street, Saint Cloud, FL 34771 (MLS# O6399294) is a Single Family property that was sold at $370,000 on July 02, 2026. Want to learn more about 1823 Bluepoint Street? Do you have questions about finding other Single Family real estate for sale in Saint Cloud? You can browse all Saint Cloud real estate or contact a Coldwell Banker agent to request more information.