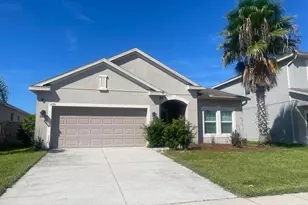
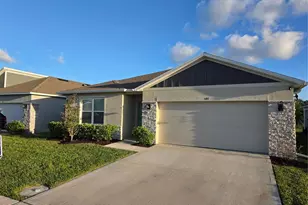
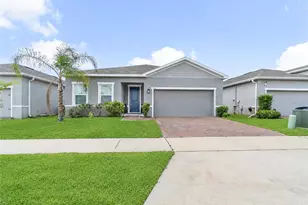
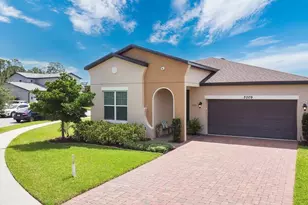
This is a carousel with tiles that activate property listing cards. Use the previous and next buttons to navigate.
1/1
$399,990
This is a carousel with tiles that activate property listing cards. Use the previous and next buttons to navigate.
1/1
Property Description
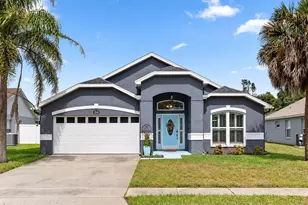
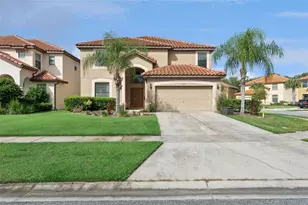
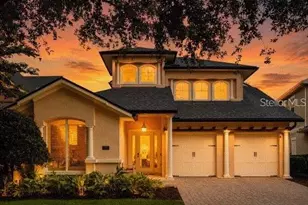
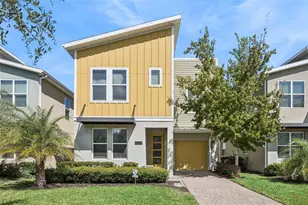
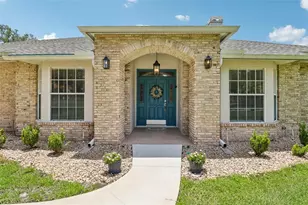
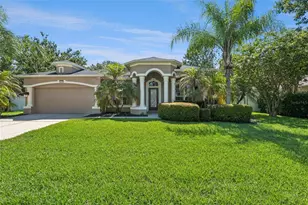
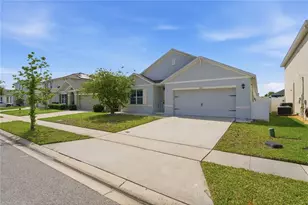
Discover comfortable Florida living in this beautifully designed home located in the intimate Tyson Reserve community in St. Cloud. Set on an oversized homesite with extended depth and peaceful green space views, this residence offers both privacy and room to relax. Inside, the open-concept layout is enhanced by 8' tall interior and exterior doors and thoughtfully curated finishes inspired by the Timeless Collection by the Ashton Woods Studio. The kitchen features modern white cabinets, luxury quartz countertops, and a stunning backsplash, creating a bright and inviting space for everyday living and entertaining. Quartz countertops continue throughout the kitchen and bathrooms, adding a cohesive, elevated feel. A large covered lanai extends the living space outdoors, perfect for enjoying Florida evenings. The community itself is quaint and exclusive, offering only 122 homes, along with a shaded playground and a peaceful walking trail that wraps around a scenic pond, with no CDD fees. With oversized homesites, refined interior design, and a quiet St. Cloud location, this home delivers a perfect blend of style, comfort, and tranquility.
Full Property Details
Full Property Details for 5231 Painted Bamboo St
General
- Sold For: $399,990
- HOA FEE: $74/month
- Taxes: $6,813 (2025)
- Status: Closed
- Type: Single Family
- Source: MidFloridaRegionalMLS
- MLS ID: TB8461583
- Added to Site: 181 day(s) ago
Rental Information
- Min. Lease: 1-2 Years
Interior
- Number of Rooms: 3
- Interior Features: Ceiling Fan(s), Eating Space In Kitchen, High Ceilings, Open Floorplan, Solid Surface Counters, Stone Counters, Thermostat, Walk-In Closet(s)
- Appliances: Convection Oven, Cooktop, Dishwasher, Exhaust Fan, Microwave
- Furnishings: Unfurnished
- Flooring: Carpet, Luxury Vinyl, Tile
Rooms
Bathrooms
- Total Bathrooms: 2
- Full Bathrooms: 2
Bedrooms
- Total Bedrooms: 4
Other Rooms
- Laundry: Electric Dryer Hookup, Laundry Room, Upper Level
Additional Information
- Shared Amenities: Playground
Exterior
- Exterior Features: Dog Run, Irrigation System, Sidewalk, Sprinkler Metered
Parking
- Garage: Yes
- Attached garage: Yes
- Garage Spaces: 2
- Covered Spaces: 2
Location
- Area: 34771 - St Cloud (Magnolia Square)
- County: Osceola
- Development Name: 34771 - St Cloud (Magnolia Square)
- Subdivision: TYSON RESERVE
- Driving Directions: Driving South on Narcoossee from 417 - take a left onto Lillian Lee Rd - left onto Nora Tyson Rd - destination will be on your right hand side.
- Direction Faces: South
School Information
- Elementary School: Narcoossee Elementary
- Middle School: Narcoossee Middle
- High School: Harmony High
Community
- Community Name: 34771 - St Cloud (Magnolia Square)
- Community Features: Community Mailbox, Playground, Sidewalks
- Optional Amenities: Playground
- Association: Yes
- Assoc. Name: Kassandra Kouvaras
- Assoc. Fees Include: Other
Heating & Cooling
- Cooling Type: Central Air
- Heating Type: Central, Electric
Utilities
- Sewer: Public Sewer
- Water: Public
- Utility Description: Cable TV Available, Electricity Connected, Fire Hydrant, Phone Available, Sewer Connected, Street Lights, Water Connected
Structural Information
- Builder: B25-00002711
- Approx Compl Date: 2026-01-06T05:00:00.000Z
- Exterior Const.: Block
- Roof: Shingle
- Stories/Levels: One
- Square Feet: 1,982
- Sq. Ft. Source: Builder
- Living Area: 1,982 Sq. Ft.
- Year Built: 2025
Lot Features
- Lot Size (Acres): 0.17
- Lot Size (Sq. Ft.): 8,750
- Lot Size: 8750
- Street/Road Desc.: Asphalt, Paved
Financial Considerations
- Association Fee: $74
- Assoc Fee Freq.: Monthly
- Assoc Fee Desc.: Required
- Tax Amount: $6,813
- Tax Year: 2025
Disclosures and Reports
- Ownership: Fee Simple
- Special Conditions: None
- Legal Description: TYSON RESERVE PB 36 PGS 81-85 LOT 42
- Flood Zone Info: X
- APN: 52631080700010420
- Property ID: 52631080700010420
- Block/Lot/Section: 1
Listed by Ashton Woods Florida Realty Llc
Sold by Creegan Group

Get Pre-Approved Today
Schools
Schools serving 5231 Painted Bamboo St
School District:Osceola County School District
| Name | Grades | Distance |
|---|---|---|
Hickory Tree Elementary School 2355 Old Hickory Tree Rd, St. Cloud, FL 34772 | PK-5 | 2.3 mi |
Narcoossee Middle School 2700 N Narcoossee Rd, St. Cloud, FL 34771 | 6-8 | 4.8 mi |
Harmony High School 3601 Arthur J Gallagher Blvd, St. Cloud, FL 34771 | 9-12 | 6.7 mi |
Disclaimer:
School attendance boundaries provided by ATTOM Data Solutions and are for reference only. Contact the school directly to verify enrollment eligibility.
Price & Sales History for 5231 Painted Bamboo St
Date
Details
Price
Change
Source
5/21/2026
Sold
$399,990
—
MLS
2/19/2026
Price Reduced
$399,990
-20%
MLS
2/09/2026
Price Reduced
$499,990
-0.29%
MLS
1/22/2026
Price Increased
$501,424
6.69%
MLS
1/06/2026
Listed
$469,990
—
MLS
Disclaimer: Historical sales information is derived from public records provided by the county offices. Information is not guaranteed and should be independently verified.
5231 Painted Bamboo St, Saint Cloud, FL 34771 (MLS# TB8461583) is a Single Family property that was sold at $399,990 on May 21, 2026. Want to learn more about 5231 Painted Bamboo St? Do you have questions about finding other Single Family real estate for sale in Saint Cloud? You can browse all Saint Cloud real estate or contact a Coldwell Banker agent to request more information.