
This is a carousel with tiles that activate property listing cards. Use the previous and next buttons to navigate.
1/1
$375,000
This is a carousel with tiles that activate property listing cards. Use the previous and next buttons to navigate.
1/1
Property Description
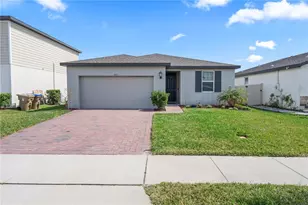
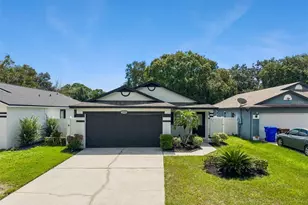
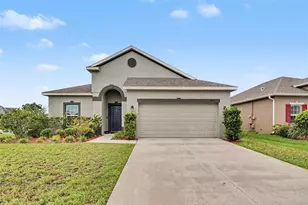
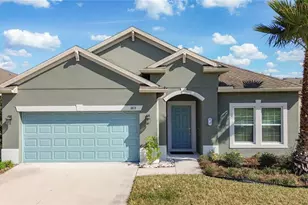
Tucked inside Lancaster Park East, this Lennar Clearwater model has the space, versatility, and finishes today's buyers are searching for - and a MOTIVATED SELLER ready to make it happen. SELLER IS WILLING TO COVER CLOSING COSTS OR A RATE BUY-DOWN, making this an even easier yes. From the moment you walk through the door, the open and thoughtfully designed layout makes an immediate impression. The kitchen takes center stage with a large island that connects effortlessly to the dining and living areas, ideal for entertaining or keeping the whole family in the loop. A front flex room offers endless possibilities: home office, formal dining, den, or even an optional 4th bedroom. A bonus room nestled between the secondary bedrooms adds even more flexibility, whether you envision a media room, playroom, or additional sleeping space. The primary suite is a true retreat, complete with dual vanities, a walk-in shower, soaking tub, and an oversized closet. Tile flooring flows throughout all main living areas, while plush bedrooms and a dedicated laundry room add comfort and everyday convenience. What really sets this home apart? An extended, covered, and screened lanai spanning nearly the full width of the home, close to 400 sq ft of bonus outdoor living space perfect for morning coffee, weekend get-togethers, or peaceful evenings under the stars. Gutters line the full perimeter and a landscaped yard ties it all together beautifully.
Full Property Details
Full Property Details for 1813 Castleton Dr
General
- Sold For: $375,000
- HOA FEE: $87/month
- HOA FEE FREQ.: Quarterly
- Taxes: $3,797 (2025)
- Status: Closed
- Type: Single Family
- Source: MidFloridaRegionalMLS
- MLS ID: O6384214
- Added to Site: 155 day(s) ago
Rental Information
- Min. Lease: 8-12 Months
Interior
- Number of Rooms: 10
- Interior Features: High Ceilings, Kitchen and Family Room Combination, Open Floorplan, Primary Bedroom Main Floor, Solid Surface Counters, Thermostat, Walk-In Closet(s)
- Appliances: Dishwasher, Disposal, Electric Water Heater, Microwave, Range, Refrigerator
- Furnishings: Negotiable
- Flooring: Carpet, Ceramic Tile
Rooms
Bathrooms
- Total Bathrooms: 2
- Full Bathrooms: 2
Bedrooms
- Total Bedrooms: 3
Other Rooms
- Laundry: Electric Dryer Hookup, Laundry Room, Washer Hookup
Exterior
- Exterior Features: Irrigation System, Rain Gutters, Sidewalk, Sliding Doors
- Deck/Patio: Covered
- Porch/Patio/Deck: Covered
Parking
- Garage: Yes
- Attached garage: Yes
- Garage Spaces: 2
- Covered Spaces: 2
Location
- Area: 34771 - St Cloud (Magnolia Square)
- County: Osceola
- Development Name: 34771 - St Cloud (Magnolia Square)
- Subdivision: LANCASTER PARK EAST PH 2
- Driving Directions: Head east on 192, L on Nova Rd, L on Ellesmere Dr (after first intersection), L at roundabout to stay on Ellesmere Dr, L on Dove Cottage Ln, R on Castleton Dr, 8th house on R.
- Direction Faces: West
School Information
- Elementary School: Hickory Tree Elem
- Middle School: Narcoossee Middle
- High School: Harmony High
Community
- Community Name: 34771 - St Cloud (Magnolia Square)
- Community Features: Community Mailbox, Deed Restrictions, Dog Park, Irrigation-Reclaimed Water, Playground, Pool, Sidewalks
- Association: Yes
- Assoc. Name: Aria Rivera Ortiz
- Assoc. Fees Include: Community Pool
- Pet Restrictions: Pet restrictions must be verified by the buyer prior to submitting an offer on this property.
Heating & Cooling
- Cooling Type: Central Air
- Heating Type: Central, Electric, Heat Pump
Utilities
- Sewer: Public Sewer
- Water: Public
- Utility Description: BB/HS Internet Available, Cable TV Available, Electricity Connected, Public, Sewer Connected, Street Lights, Underground Utilities, Water Connected
Structural Information
- Exterior Const.: Block, Stucco
- Roof: Shingle
- Windows: Blinds
- Stories/Levels: One
- Square Feet: 2,064
- Sq. Ft. Source: Builder
- Living Area: 2,064 Sq. Ft.
- Year Built: 2019
Lot Features
- Property View: Garden
- Lot Size (Acres): 0.18
- Lot Size (Sq. Ft.): 7,841
- Lot Size: 7841
- Street/Road Desc.: Asphalt
Financial Considerations
- Association Fee: $260
- Assoc Fee Freq.: Quarterly
- Assoc Fee Desc.: Required
- Tax Amount: $3,797
- Tax Year: 2025
Disclosures and Reports
- Ownership: Fee Simple
- Special Conditions: None
- Legal Description: LANCASTER PARK EAST PH 2 PB 27 PGS 87-92 LOT 215
- Flood Zone Info: X
- APN: 42631017300012150
- Property ID: 42631017300012150
- Block/Lot/Section: 1
Get Pre-Approved Today
Schools
Schools serving 1813 Castleton Dr
School District:Osceola County School District
| Name | Grades | Distance |
|---|---|---|
Hickory Tree Elementary School 2355 Old Hickory Tree Rd, St. Cloud, FL 34772 | PK-5 | 2.3 mi |
Narcoossee Middle School 2700 N Narcoossee Rd, St. Cloud, FL 34771 | 6-8 | 5.1 mi |
Harmony High School 3601 Arthur J Gallagher Blvd, St. Cloud, FL 34771 | 9-12 | 6.3 mi |
Disclaimer:
School attendance boundaries provided by ATTOM Data Solutions and are for reference only. Contact the school directly to verify enrollment eligibility.
Price & Sales History for 1813 Castleton Dr
Date
Details
Price
Change
Source
7/27/2026
Sold
$375,000
-5.52%
MLS
6/11/2026
Price Reduced
$396,900
-2.46%
MLS
6/02/2026
Price Reduced
$406,900
-0.02%
MLS
5/08/2026
Price Reduced
$407,000
-0.49%
MLS
3/12/2026
Price Reduced
$409,000
-2.39%
MLS
2/23/2026
Listed
$419,000
—
MLS
Disclaimer: Historical sales information is derived from public records provided by the county offices. Information is not guaranteed and should be independently verified.
1813 Castleton Dr, Saint Cloud, FL 34771 (MLS# O6384214) is a Single Family property that was sold at $375,000 on July 27, 2026. This property was listed by David Plasencia, Esq. from our Winter Park Office.Want to learn more about 1813 Castleton Dr? Do you have questions about finding other Single Family real estate for sale in Saint Cloud? You can browse all Saint Cloud real estate or contact a Coldwell Banker agent to request more information.