This is a carousel with tiles that activate property listing cards. Use the previous and next buttons to navigate.
1/62
$399,000
This is a carousel with tiles that activate property listing cards. Use the previous and next buttons to navigate.
1/62
Property Description
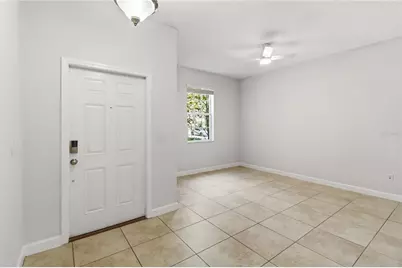
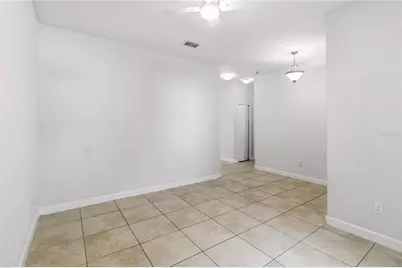
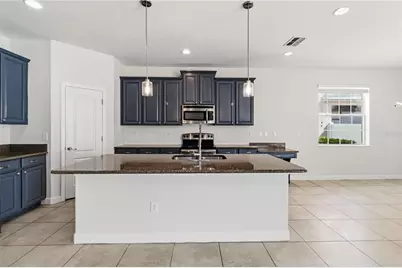
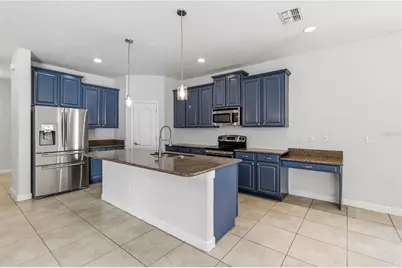
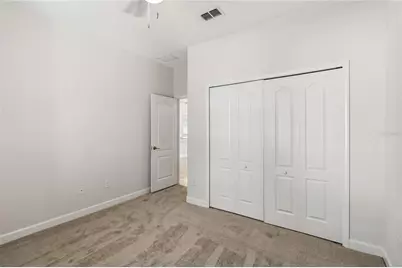
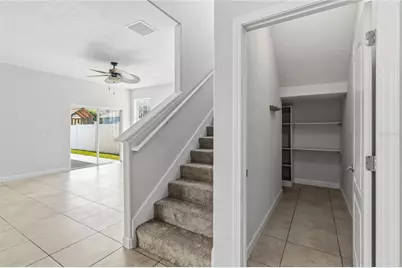
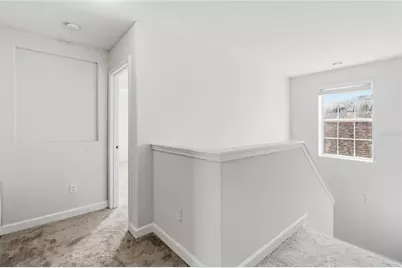
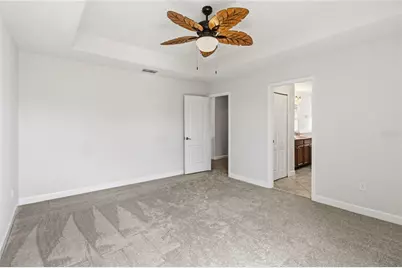

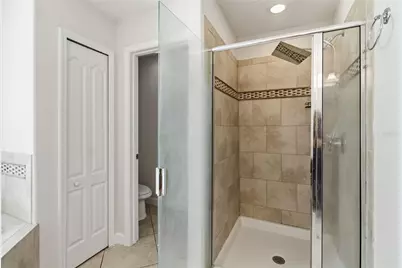

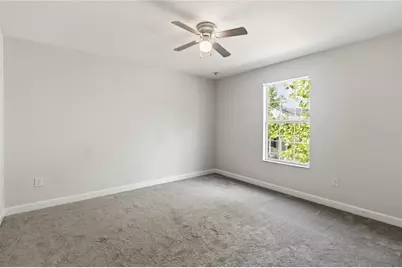
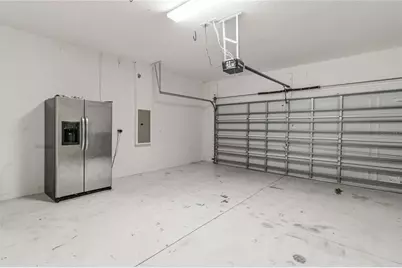
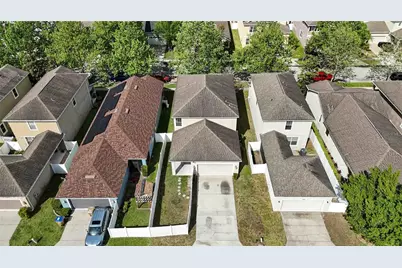
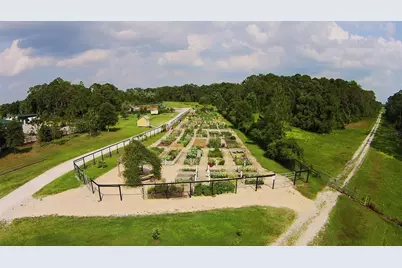
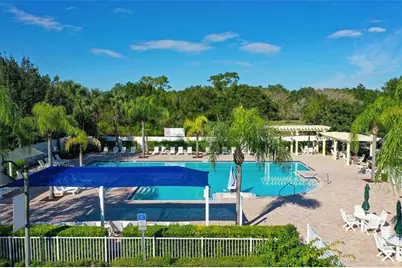
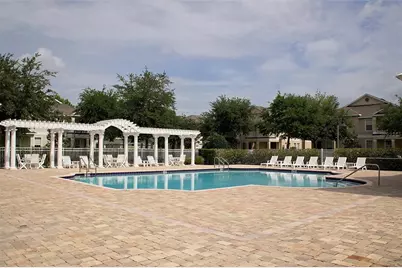
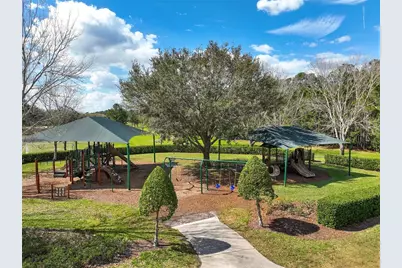
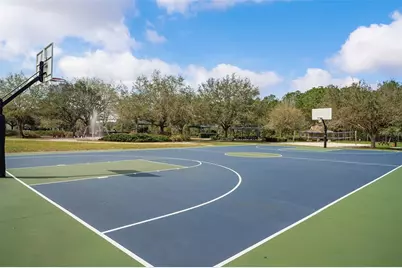
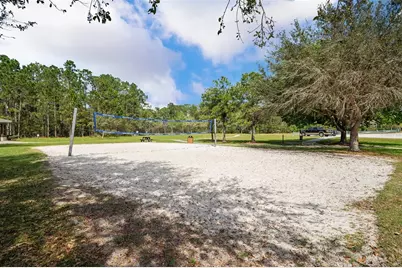
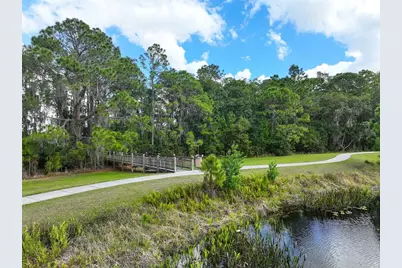
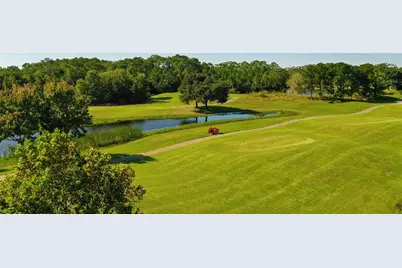
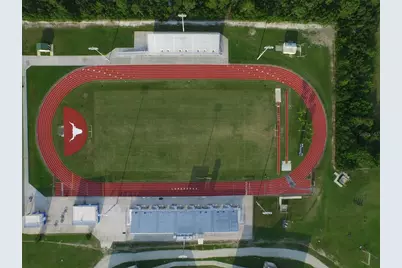
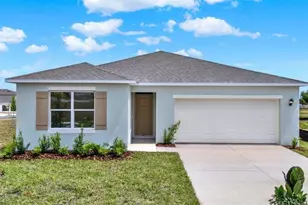
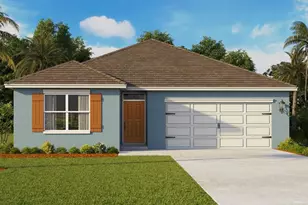
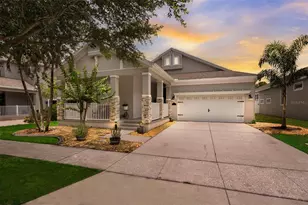
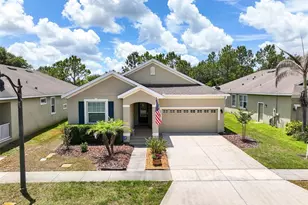
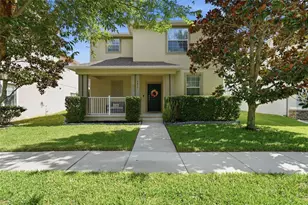
Welcome to this spacious 5-bedroom, 3-bath home offering nearly 2,500 square feet of heated living space in the highly desirable Harmony golf course community. Designed with both comfort and functionality in mind, this home features new paint, new carpet, and open floor plan perfect for entertaining and everyday living.The kitchen is a true centerpiece, offering abundant cabinetry, granite countertops, a walk-in pantry, and a layout ideal for hosting family and friends. If you need additional storage space just look under the stairs for the hidden nook. The main level includes a convenient downstairs bedroom and full bath-perfect for guests or anyone who prefers to avoid stairs. A versatile bonus room provides the flexibility for a home office, den, or formal living space.Upstairs, you'll find a private owner's suite featuring a tray ceiling and a well-appointed en-suite bath with a soaking tub, granite countertops, dual sinks, a separate water closet, and a walk-in closet. Three additional generously sized bedrooms and a full bathroom complete the second floor, providing ample space for family and guests. Step outside to enjoy the covered back porch and vinyl privacy-fenced backyard-perfect for outdoor play, pets, or relaxing evenings. Additional features include a 2-car garage, rear parking, and street parking for guests. Ideally located just minutes from Harmony Community School, this home also offers convenient golf cart access through a nearby tunnel to Harmony High School and Harmony Middle School. Residents of Harmony enjoy an exceptional lifestyle with access to Buck Lake, including community pontoon boats, kayaks, canoes, and a fishing pier. The community also features resort-style pools, a splash pad, dog parks, playgrounds, walking trails, a fitness center, and bike paths. Enjoy leisurely golf cart rides to nearby coffee shops, restaurants, local dining, along with frequent community events or just sit on your covered front porch and relax. With easy access to Florida's East Coast beaches, this home offers the perfect blend of comfort, convenience, and vibrant community living.
Full Property Details
Full Property Details for 3209 Bayflower Ave
General
- Price: $399,000
- HOA FEE: $9/month
- HOA FEE FREQ.: Annually
- Taxes: $7,409 (2025)
- Status: Active
- Type: Single Family
- Source: MidFloridaRegionalMLS
- MLS ID: S5147457
- Updated: 8/14/2026
- Added to Site: 125 day(s) ago
Rental Information
- Min. Lease: 8-12 Months
Interior
- Number of Rooms: 11
- Interior Features: Ceiling Fan(s), Kitchen and Family Room Combination, Open Floorplan, PrimaryBedroom Upstairs, Thermostat, Walk-In Closet(s), Window Treatments
- Appliances: Dishwasher, Disposal, Electric Water Heater, Microwave, Range, Refrigerator
- Furnishings: Unfurnished
- Flooring: Carpet, Ceramic Tile
Rooms
Bathrooms
- Total Bathrooms: 3
- Full Bathrooms: 3
Bedrooms
- Total Bedrooms: 5
Other Rooms
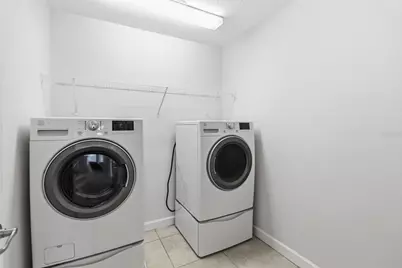
- Laundry: Laundry Room
Additional Information
- Shared Amenities: Clubhouse, Fitness Center, Golf Course, Park, Pickleball Court(s), Playground, Pool, Tennis Court(s)
Exterior
- Exterior Features: Irrigation System, Lighting, Sidewalk
- Deck/Patio: Covered, Front Porch, Rear Porch
- Porch/Patio/Deck: Covered, Front Porch, Rear Porch
Parking
- Garage: Yes
- Attached garage: Yes
- Garage Spaces: 2
- Covered Spaces: 2
Location
- Area: 34773 - St Cloud (Harmony)
- County: Osceola
- Development Name: 34773 - St Cloud (Harmony)
- Subdivision: HARMONY NBHD G H F
- Driving Directions: 192 to Harmony. Turn left onto Five Oaks Drive. Turn left at Dark Sky Dr. Turn right at Goldflower Ave and left onto Bayflower. The house will be on your right.
- Direction Faces: West
School Information
- Elementary School: Harmony Community School (K-5)
- Middle School: Harmony Middle
- High School: Harmony High
Community
- Community Name: 34773 - St Cloud (Harmony)
- Community Features: Deed Restrictions, Dog Park, Fitness Center, Golf Carts OK, Golf, Park, Playground, Pool, Sidewalks, Tennis Court(s)
- Optional Amenities: Clubhouse, Fitness Center, Golf Course, Park, Pickleball Court(s), Playground, Pool, Tennis Court(s)
- Association: Yes
- Assoc. Name: Association Solutions of Central FL/Mark Hills
- Assoc. Fees Include: Community Pool
Heating & Cooling
- Cooling Type: Central Air
- Heating Type: Central, Electric
Utilities
- Sewer: Public Sewer
- Water: Public
- Utility Description: Cable TV Available, Electricity Connected, Sewer Connected, Sprinkler Meter, Street Lights, Underground Utilities, Water Connected
Structural Information
- Architectural Info: Traditional
- Architectural Style: Traditional
- Exterior Const.: Block, Stucco, Wood Frame (FSC Certified)
- Roof: Shingle
- Stories/Levels: Two
- Square Feet: 2,456
- Sq. Ft. Source: Public Records
- Year Built: 2014
Lot Features
- Property View: Trees/Woods
- Lot Size (Acres): 0.11
- Lot Size (Sq. Ft.): 4,704
- Lot Size: 4704
- Street/Road Desc.: Asphalt, Paved
Water Features
- Water Access: Yes
- Water Access Desc: Lake
Financial Considerations
- Association Fee: $111
- Assoc Fee Freq.: Annually
- Assoc Fee Desc.: Required
- CDD: Yes
- Tax Amount: $7,409
- Tax Year: 2025
Disclosures and Reports
- Ownership: Fee Simple
- Special Conditions: None
- Legal Description: HARMONY NEIGHBORHOODS G-H-F PB 19 PG 163-176 LOT 83G
- Flood Zone Info: X
- APN: 30263229890001083G
- Property ID: 30263229890001083G
- Block/Lot/Section: 1
Listed by Corcoran Connect Llc

Get Pre-Approved Today
Schools
Schools serving 3209 Bayflower Ave
School District:Osceola County School District
| Name | Grades | Distance |
|---|---|---|
Harmony Community School 3365 Schoolhouse Rd, St. Cloud, FL 34773 | PK-5 | 0.3 mi |
Middle School AA 3725 Arthur J Gallagher Boulevard, St. Cloud, FL 34771 | 6-8 | 1.2 mi |
Harmony High School 3601 Arthur J Gallagher Blvd, St. Cloud, FL 34771 | 9-12 | 0.9 mi |
Disclaimer:
School attendance boundaries provided by ATTOM Data Solutions and are for reference only. Contact the school directly to verify enrollment eligibility.
Price & Sales History for 3209 Bayflower Ave
Date
Details
Price
Change
Source
4/30/2026
Price Reduced
$399,000
-4.77%
MLS
4/12/2026
Listed
$419,000
8.83%
MLS
4/15/2022
Sold
$385,000
—
Public Record
Disclaimer: Historical sales information is derived from public records provided by the county offices. Information is not guaranteed and should be independently verified.
Tax History
Tax History for 3209 Bayflower Ave
Year
Property Taxes
Change
Tax Assessment
Change
2025
$7,718
2%
$360,100
1%
2024
$7,531
-2%
$356,300
-3%
2023
$7,661
23%
$365,800
46%
2021
$6,237
-11%
$250,800
-22%
2022
$7,011
12%
$323,500
33%
2021
$6,237
6%
$242,900
8%
2018
$5,899
1%
$224,500
4%
2017
$5,837
1%
$215,400
3%
2016
$5,779
-5%
$209,600
-11%
2019
$6,056
5%
$235,700
16%
2015
$5,751
95%
$203,100
600%
2014
$2,948
17%
$29,000
12%
2013
$2,524
—
$26,000
—
Disclaimer: Historical tax information is derived from public records provided by the county offices. Information is not guaranteed and should be independently verified.
Estimate the Cost
Estimate the Cost for 3209 Bayflower Ave
3209 Bayflower Avenue, Saint Cloud, FL 34773 (MLS# S5147457) is a Single Family property with 5 bedrooms and 3 full bathrooms. 3209 Bayflower Avenue is currently listed for $399,000 and was received on April 12, 2026. Want to learn more about 3209 Bayflower Avenue? Do you have questions about finding other Single Family real estate for sale in Saint Cloud? You can browse all Saint Cloud real estate or contact a Coldwell Banker agent to request more information.