
This is a carousel with tiles that activate property listing cards. Use the previous and next buttons to navigate.
1/1
$750,000
This is a carousel with tiles that activate property listing cards. Use the previous and next buttons to navigate.
1/1
Property Description
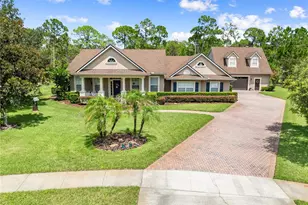
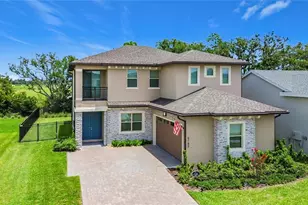
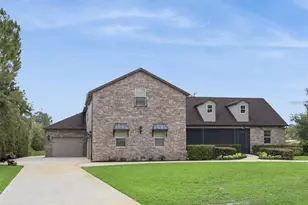
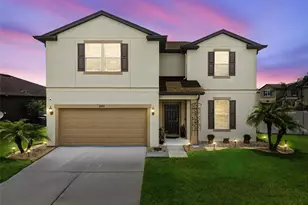
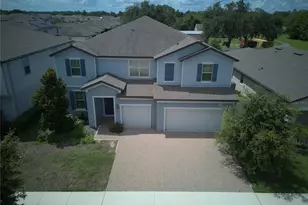
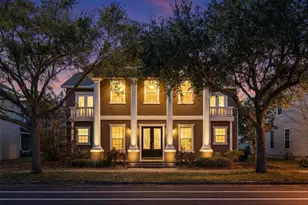
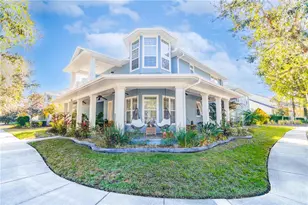
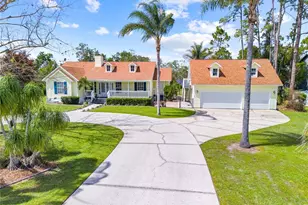
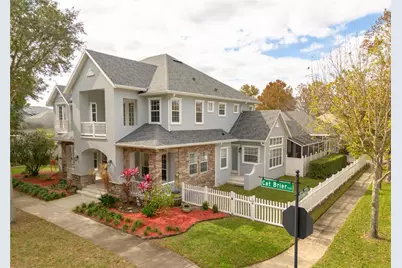
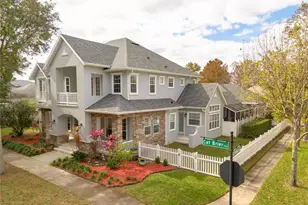
This stunning Harmony residence offers a rare opportunity to own one of the community's few properties with both a main house and a single-story guest house. The main house spans 3,681 sq ft and includes 4 bedrooms, 3.5 bathrooms, a loft, formal dining room, office, and a grand family room with soaring ceilings that fill the space with natural light. Recently repainted, the exterior welcomes you with a charming front porch, serene golf course views, and a three-car garage. Inside, wood-look tile flooring leads to a first-floor primary suite with sliding doors opening to the pool area, his-and-hers closets, and a luxurious bath equipped with a double vanity, makeup counter, jetted tub, and a large shower with a bench. The kitchen is a chef's delight, featuring a large island, granite countertops, built-in oven and microwave, ample cabinetry, bar-top seating, a butler's pantry, and a cozy breakfast area. Upstairs, a wood staircase ascends to a spacious loft with a balcony overlooking the 5th hole on the golf course, as well as 3 additional bedrooms-one with a Juliet balcony-and 2 full bathrooms. With two newer Carrier HVAC units (2021), a new roof (2022), and two water heaters (2024), this home provides comfort and peace of mind. Outdoor enthusiasts will love the newly added screened lanai, extending the living space outdoors and offering a relaxing setting to enjoy the heated saltwater pool and the new 2024 eight-seater hot tub with a waterfall and Bluetooth stereo. The outdoor kitchen is complete with a smoker, griddle, two burners, and a grill. The guest house, measuring 539 sq ft, is a self-contained retreat with a kitchenette, living area, bedroom, and full bathroom. Harmony is a golf cart-friendly community with a preserve-style golf course, charming shops, miles of trails, 2 community pools, playgrounds, pickleball courts, soccer fields, basketball courts, volleyball court and access to Buck Lake with community owned boats and fishing pier. Located just 35 miles from Disney, Universal Studios, SeaWorld, and Orlando International Airport, this home is a unique find that blends luxury, lifestyle, and location.
Full Property Details
Full Property Details for 3366 Cat Brier Tr
General
- Sold For: $750,000
- HOA FEE: $13/month
- HOA FEE FREQ.: Annually
- Taxes: $10,300 (2023)
- Status: Closed
- Type: Single Family
- Source: MidFloridaRegionalMLS
- MLS ID: TB8320803
- Added to Site: 705 day(s) ago
Rental Information
- Min. Lease: 1-2 Years
Interior
- Number of Rooms: 12
- Interior Features: Cathedral Ceiling(s), Ceiling Fan(s), Crown Molding, Eating Space In Kitchen, High Ceilings, Kitchen and Family Room Combination, Open Floorplan, Primary Bedroom Main Floor, Stone Counters, Walk-In Closet(s), Window Treatments
- Appliances: Cooktop, Dishwasher, Disposal, Electric Water Heater, Exhaust Fan, Microwave, Refrigerator, Washer, Water Softener
- Furnishings: Unfurnished
- Flooring: Carpet, Tile, Vinyl
Rooms
Bathrooms
- Total Bathrooms: 5
- Full Bathrooms: 4
- Half Bathrooms: 1
Bedrooms
- Total Bedrooms: 5
Other Rooms
- Laundry: Electric Dryer Hookup, Inside, Laundry Room
Additional Information
- Pool: Yes
- Private Pool: Yes
- Pool Description: Child Safety Fence, Chlorine Free, Gunite, Heated, Lighting, Pool Sweep, Salt Water, Screen Enclosure
- Spa: Yes
- Spa Description: Above Ground, Heated
Exterior
- Exterior Features: Balcony, Irrigation System, Outdoor Grill, Outdoor Kitchen, Rain Gutters, Sidewalk
Parking
- Garage: Yes
- Attached garage: Yes
- Garage Spaces: 3
- Covered Spaces: 3
- Parking Features: Alley Access, Driveway, Garage Door Opener, Garage Faces Rear, Ground Level, On Street, Parking Pad
Location
- Area: 34773 - St Cloud (Harmony)
- County: Osceola
- Development Name: 34773 - St Cloud (Harmony)
- Subdivision: BIRCHWOOD NBHDS B & C
- Driving Directions: From 192 turn Left onto Five Oaks Dr. At the roundabout, take the second exit onto Schoolhouse Rd. At the roudabout, take the first exit onto Cat Brier Trail.
- Direction Faces: Southeast
School Information
- Elementary School: Harmony Community School (K-5)
- Middle School: Harmony Middle
- High School: Harmony High
Community
- Community Name: 34773 - St Cloud (Harmony)
- Community Features: Dock, Fishing, Lake, Water Access, Community Mailbox, Deed Restrictions, Dog Park, Fitness Center, Golf Carts OK, Golf, Playground, Pool, Sidewalks
- Association: Yes
- Assoc. Name: Mark Hills
- Assoc. Fees Include: Community Pool, Maintenance Grounds, Pool Maintenance
- Pet Restrictions: Contact HOA with questions
Heating & Cooling
- Cooling Type: Central Air
- Heating Type: Central
Utilities
- Sewer: Public Sewer
- Water: Public
- Utility Description: Public, Sprinkler Recycled, Street Lights
Structural Information
- Exterior Const.: Block, Stone, Stucco
- Roof: Shingle
- Common Walls: Corner Unit
- Stories/Levels: Two
- Square Feet: 4,220
- Sq. Ft. Source: Public Records
- Living Area: 4,220 Sq. Ft.
- Year Built: 2007
Additional Structures
- Other Structures: Guest House, Outdoor Kitchen
Lot Features
- Property View: Golf Course
- Lot Size (Acres): 0.22
- Lot Size (Sq. Ft.): 9,714
- Lot Size: 9714
- Frontage: Street Paved
- Street/Road Desc.: Paved
- Fencing (Description): Fenced, Vinyl
Water Features
- Water Front Desc.: Lake
Financial Considerations
- Association Fee: $155
- Assoc Fee Freq.: Annually
- Assoc Fee Desc.: Required
- CDD: Yes
- Tax Amount: $10,300
- Tax Year: 2023
Disclosures and Reports
- Ownership: Fee Simple
- Special Conditions: None
- Legal Description: BIRCHWOOD NEIGHBORHOODS B & C PB 14 PGS 67-73 LOT 33B
- Flood Zone Info: X
- APN: 30263226120001B033
- Property ID: 30263226120001B033
- Block/Lot/Section: 1
Get Pre-Approved Today
Schools
Schools serving 3366 Cat Brier Tr
School District:Osceola County School District
| Name | Grades | Distance |
|---|---|---|
Harmony Community School 3365 Schoolhouse Rd, St. Cloud, FL 34773 | PK-5 | 0.5 mi |
Middle School AA 3725 Arthur J Gallagher Boulevard, St. Cloud, FL 34771 | 6-8 | 0.9 mi |
Harmony High School 3601 Arthur J Gallagher Blvd, St. Cloud, FL 34771 | 9-12 | 0.5 mi |
Disclaimer:
School attendance boundaries provided by ATTOM Data Solutions and are for reference only. Contact the school directly to verify enrollment eligibility.
Price & Sales History for 3366 Cat Brier Tr
Date
Details
Price
Change
Source
6/17/2025
Sold
$750,000
-3.23%
MLS
3/19/2025
Price Reduced
$775,000
-3.12%
MLS
2/06/2025
Price Reduced
$800,000
-3.03%
MLS
12/27/2024
Price Reduced
$825,000
-2.94%
MLS
11/20/2024
Listed
$850,000
—
MLS
Disclaimer: Historical sales information is derived from public records provided by the county offices. Information is not guaranteed and should be independently verified.
3366 Cat Brier Trail, Harmony, FL 34773 (MLS# TB8320803) is a Single Family property that was sold at $750,000 on June 17, 2025. This property was listed by Julie Kelsey from our Clearwater / Palm Harbor Office.Want to learn more about 3366 Cat Brier Trail? Do you have questions about finding other Single Family real estate for sale in Harmony? You can browse all Harmony real estate or contact a Coldwell Banker agent to request more information.