This is a carousel with tiles that activate property listing cards. Use the previous and next buttons to navigate.
1/1
$495,000
This is a carousel with tiles that activate property listing cards. Use the previous and next buttons to navigate.
1/1
Property Description
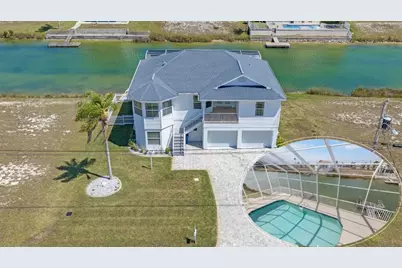
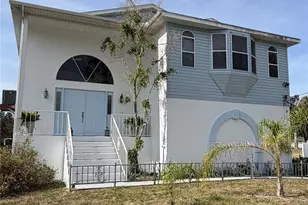
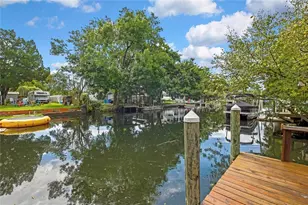
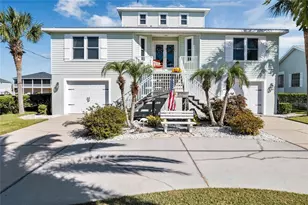
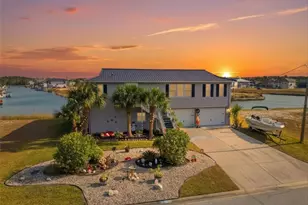
Welcome to your own waterfront oasis in HERNANDO BEACH SOUTH! This beautifully maintained ELEVATED 3 BEDROOM + 3 BATHROOM + 3 CAR GARAGE POOL HOME offers the perfect blend of coastal charm, comfort, and functionality with INDIRECT GULF ACCESS, a 75-FOOT SEAWALL, and access to the community BOAT RAMP for all your boating adventures. From the moment you arrive, you'll appreciate the PAVER DRIVEWAY, COMPOSITE WOOD FRONT STAIRS, TILED FRONT PORCH, and charming DOUBLE DOOR ENTRY leading into the spacious second-floor main living area. Inside, you are welcomed by a bright and airy GREAT ROOM SPLIT FLOOR PLAN featuring LAMINATE FLOORING THROUGHOUT, VAULTED CEILINGS, and an open light-filled design perfect for entertaining. The spacious family room showcases TRIPLE SLIDING GLASS DOORS opening to the oversized porch with stunning VAULTED TONGUE & GROOVE WOOD CEILINGS, creating seamless indoor-outdoor living. The open dining area flows beautifully into the chef-inspired kitchen featuring GRANITE COUNTERTOPS, STAINLESS STEEL APPLIANCES, STAINLESS RANGE HOOD, BREAKFAST BAR, large ISLAND WITH BUILT-IN MICROWAVE, and a cozy KITCHEN NOOK WITH BAY WINDOWS. The private PRIMARY SUITE is a true retreat with a spacious WALK-IN CLOSET and SLIDING GLASS DOORS TO THE PORCH. The primary bath offers a stunning FLOOR-TO-CEILING TILED SHOWER, elegant GLASS DOOR ENCLOSURE, and built-in TILE BENCH. On the opposite side of the home, you'll find two additional spacious bedrooms, a full guest bath, and a large laundry room complete with washer, dryer, and utility sink. The first floor offers incredible flexibility with a 3 CAR GARAGE, plus an additional bedroom/living area with plumbing already in place for a future kitchen--ideal for an IN-LAW SUITE, guest quarters, or private apartment setup. There is also a full bath and a separate laundry/workshop area plumbed for washer and dryer, offering endless possibilities. Step outside to your own private paradise featuring a BEAUTIFUL SCREENED-IN POOL AREA, covered lanai, wall-to-wall sliding glass doors opening to the pool deck, and a CARGO LIFT for added convenience taking you directly to the second-floor porch. The massive 2-STORY SCREENED ENCLOSURE across the back of the home creates the ultimate outdoor living experience. Located in the highly desirable HERNANDO BEACH SOUTH community, residents enjoy a relaxed coastal lifestyle with boating, fishing, kayaking, paddleboarding, and waterfront dining just minutes away. Hernando Beach offers a community boat ramp, is golf-cart friendly, and is conveniently located near shopping, restaurants, medical facilities, and the world-famous Weeki Wachee Springs. With easy access to the Suncoast Parkway, commuting to Tampa and surrounding areas is a breeze. This is more than a home--it's a Florida waterfront lifestyle. Don't miss this incredible opportunity to own your slice of paradise! Additional lot available .
Full Property Details
Full Property Details for 4009 Sheephead Dr
General
- Sold For: $495,000
- HOA FEE: $22/month
- HOA FEE FREQ.: Annually
- Taxes: $3,854 (2025)
- Status: Closed
- Type: Single Family
- Source: MidFloridaRegionalMLS
- MLS ID: TB8492041
- Added to Site: 21 day(s) ago
Rental Information
- Min. Lease: 3 Months
Interior
- Number of Rooms: 4
- Interior Features: Ceiling Fan(s), Eating Space In Kitchen, High Ceilings, Open Floorplan, PrimaryBedroom Upstairs, Solid Wood Cabinets, Split Bedroom, Vaulted Ceiling(s), Walk-In Closet(s)
- Appliances: Dishwasher, Dryer, Electric Water Heater, Range, Range Hood, Refrigerator, Washer
- Furnishings: Unfurnished
- Flooring: Ceramic Tile, Laminate
Rooms
Bathrooms
- Total Bathrooms: 3
- Full Bathrooms: 3
Bedrooms
- Total Bedrooms: 3
Other Rooms
- Laundry: Electric Dryer Hookup, In Garage, Inside, Laundry Room, Upper Level, Washer Hookup
Additional Information
- Pool: Yes
- Private Pool: Yes
- Pool Description: Auto Cleaner, Deck, Gunite, In Ground
Exterior
- Exterior Features: Balcony, Dog Run, French Doors, Private Mailbox, Sliding Doors, Storage
- Deck/Patio: Covered, Deck, Front Porch, Patio, Porch, Rear Porch, Screened
- Porch/Patio/Deck: Covered, Deck, Front Porch, Patio, Porch, Rear Porch, Sc
Parking
- Garage: Yes
- Attached garage: Yes
- Garage Spaces: 3
- Covered Spaces: 3
- Parking Features: Bath In Garage, Garage Door Opener, Golf Cart Parking, Workshop in Garage
Location
- Area: 34607 - Spring Hl/Brksville/WeekiWachee/Hernando Bch
- County: Hernando
- Development Name: 34607 - Spring Hl/Brksville/WeekiWachee/Hernando Bch
- Subdivision: HERNANDO BEACH
- Driving Directions: North on Shoal Line Blvd to left on Jewfish Dr Rt on Seabass Dr to Left on Sheephad Dr
- Direction Faces: South
School Information
- Elementary School: Westside Elementary-HN
- Middle School: Fox Chapel Middle School
- High School: Weeki Wachee High School
Community
- Community Name: 34607 - Spring Hl/Brksville/WeekiWachee/Hernando Bch
- Community Features: Community Boat Ramp, Water Access, Waterfront, Deed Restrictions, Golf Carts OK
- Association: Yes
- Assoc. Name: Coastal HOA Management
Heating & Cooling
- Cooling Type: Central Air
- Heating Type: Central
Utilities
- Sewer: Public Sewer
- Water District: GULF
- Water: Public
- Utility Description: Cable TV Available, Electricity Connected, Public, Sewer Connected, Water Connected
Structural Information
- Architectural Info: Elevated
- Architectural Style: Elevated
- Exterior Const.: Vinyl Siding, Wood Frame
- Roof: Shingle
- Stories/Levels: Two
- Square Feet: 1,554
- Sq. Ft. Source: Public Records
- Living Area: 1,554 Sq. Ft.
- Year Built: 1993
Lot Features
- Property View: Water
- Lot Size (Acres): 0.34
- Lot Size (Sq. Ft.): 15,000
- Lot Size: 15000
- Lot Dimensions: 100 x 150
- Frontage: Street Paved
- Street/Road Desc.: Paved, Asphalt
- Fencing (Description): Vinyl
Water Features
- Water Front: Yes
- Water View: Yes
- Water Access: Yes
- Water Access Desc: Freshwater Canal w/Lift to Saltwater Canal
- Water Extras: Yes
- Water Front Name: GULF
- Water Front Desc.: Waterfront, Freshwater Canal w/Lift to Saltwater Canal
Financial Considerations
- Association Fee: $264
- Assoc Fee Freq.: Annually
- Assoc Fee Desc.: Required
- Tax Amount: $3,854.7
- Tax Year: 2025
Disclosures and Reports
- Ownership: Fee Simple
- Special Conditions: None
- Legal Description: HERNANDO BEACH UNIT 13-B BLK 136 LOTS 8 & 9
- Flood Zone Info: AE
- APN: R2422316237001360080
- Property ID: R2422316237001360080
- Block/Lot/Section: 136
Listed and Sold by Jt Realty & Associates

Get Pre-Approved Today
Schools
Schools serving 4009 Sheephead Dr
School District:Hernando County School District
| Name | Grades | Distance |
|---|---|---|
Westside Elementary School, Spring Hill, FL 5400 Applegate Drive, Spring Hill, FL 34606 | PK-5 | 2.2 mi |
Fox Chapel Middle School 9412 Fox Chapel Lane, Spring Hill, FL 34606 | 6-8 | 5.9 mi |
Weeki Wachee High School 12150 Vespa Way, Weeki Wachee, FL 34614 | 9-12 | 10.7 mi |
Disclaimer:
School attendance boundaries provided by ATTOM Data Solutions and are for reference only. Contact the school directly to verify enrollment eligibility.
Price & Sales History for 4009 Sheephead Dr
Date
Details
Price
Change
Source
5/14/2026
Sold
$495,000
-0.8%
MLS
5/04/2026
Listed
$499,000
—
MLS
Disclaimer: Historical sales information is derived from public records provided by the county offices. Information is not guaranteed and should be independently verified.
4009 Sheephead Drive, Hernando Beach, FL 34607 (MLS# TB8492041) is a Single Family property that was sold at $495,000 on May 14, 2026. Want to learn more about 4009 Sheephead Drive? Do you have questions about finding other Single Family real estate for sale in Hernando Beach? You can browse all Hernando Beach real estate or contact a Coldwell Banker agent to request more information.