This is a carousel with tiles that activate property listing cards. Use the previous and next buttons to navigate.
1/1
$690,000
This is a carousel with tiles that activate property listing cards. Use the previous and next buttons to navigate.
1/1
Property Description
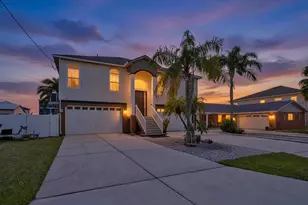
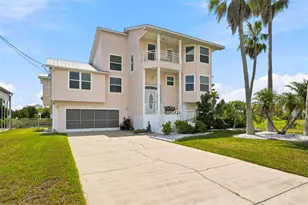
COASTAL LUXURY WITH DIRECT GULF ACCESS, BOAT LIFT & DEEP-WATER CANAL FRONTAGE! As an added Bonus you can buy the lot next door for 200k if purchased with the house. From the moment you arrive, you'll appreciate the impressive curb appeal featuring a GRAND COLUMNED ENTRANCE, DOUBLE DRIVEWAY, new IMPACT-RATED FRONT DOOR, and elevated construction designed for coastal living. Inside this 3 bedroom + office, 2 bathroom custom home is soaring ceilings, abundant natural light, and breathtaking canal views create a bright, open coastal atmosphere. At the heart of the home is a true CHEF'S KITCHEN designed to impress with a MASSIVE GRANITE CENTER ISLAND with pendant lighting, CUSTOM WOOD CABINETRY WITH CROWN MOLDING, decorative glass-front display cabinets, subway tile backsplash, STAINLESS STEEL APPLIANCES, a custom range hood, and a large PANTRY CABINET COMPLETE WITH PULL-OUT STORAGE DRAWERS. The charming bay window breakfast nook overlooks the water, creating the perfect place to start your day while enjoying peaceful canal views. The spacious great room is designed for entertaining with expansive three-panel pocket sliding glass doors leading to an oversized screened lanai that stretches almost the entire rear of the home. The luxurious primary suite offers real hardwood flooring, soaring ceilings, private lanai access, a 2 WALK-IN CLOSETS with built-in organization, and a spa-inspired bath complete with a dual sink vanity, GARDEN/JETTED TUB, and a walk-in shower with floor-to-ceiling tile and built-in bench seating. Two spacious guest bedrooms also feature vinyl flooring and share an updated guest bath with a tub/shower combo and granite vanity. A dedicated OFFICE/DEN with built-in desks and cabinetry provides the perfect work-from-home space or location for a FUTURE ELEVATOR. Additional interior features include a large laundry room with built-in cabinetry and utility sink as well as interior and exterior access to the ground level. The lower level offers an incredible 8-CAR TANDEM GARAGE with workshop space and room for boats, golf carts, kayaks, fishing gear, and all your waterfront toys. Outdoor amenities include an outdoor shower, outdoor sink, custom entertaining station with natural wood countertop, paver patio, fenced backyard, and low-maintenance landscaping. The oversized backyard is perfect for a FUTURE POOL. Boaters will love the impressive dock package featuring a stationary dock, floating dock, 61 feet of waterfront and a 6,000 LB BOAT LIFT with BRAND NEW MOTORS. From your backyard, enjoy quick access to the Gulf for offshore fishing, island hopping, waterfront restaurants, scalloping, and unforgettable sunset cruises. Additional upgrades to the home include a new Roof, AC, and tankless hot water heater in 2022 which result in home owners insurance of less than 2000 dollars per year and an added bonus, the FLOOD INSURANCE IS TRANSFERABLE at 709 dollars per year. Located in one of Hernando Beach's most desirable waterfront neighborhoods, you'll enjoy NO HOA, SHORT-TERM RENTALS ALLOWED, golf-cart-friendly streets, waterfront restaurants, marinas, public boat ramps, and endless opportunities for boating, fishing, kayaking, paddleboarding, and scalloping. Conveniently located near Weeki Wachee Springs, the Weeki Wachee River, shopping, dining, medical facilities, and the Suncoast Parkway for easy access to Tampa.
Full Property Details
Full Property Details for 4270 Carlos Ct
General
- Sold For: $690,000
- Taxes: $5,808 (2025)
- Status: Closed
- Type: Single Family
- Source: MidFloridaRegionalMLS
- MLS ID: TB8521530
- Added to Site: 65 day(s) ago
Rental Information
- Min. Lease: No Minimum
Interior
- Number of Rooms: 4
- Interior Features: Ceiling Fan(s), Eating Space In Kitchen, High Ceilings, Open Floorplan, Solid Wood Cabinets, Split Bedroom, Stone Counters, Walk-In Closet(s)
- Appliances: Dishwasher, Microwave, Range, Range Hood, Refrigerator, Tankless Water Heater
- Furnishings: Partially
- Flooring: Ceramic Tile, Vinyl, Hardwood
Rooms
Bathrooms
- Total Bathrooms: 2
- Full Bathrooms: 2
Bedrooms
- Total Bedrooms: 3
Other Rooms
- Laundry: Inside, Laundry Room
Exterior
- Exterior Features: Balcony, French Doors, Outdoor Shower, Sliding Doors
- Deck/Patio: Covered, Deck, Patio, Rear Porch, Screened
- Porch/Patio/Deck: Covered, Deck, Patio, Rear Porch, Screened
Parking
- Garage: Yes
- Attached garage: Yes
- Garage Spaces: 8
- Covered Spaces: 8
- Parking Features: Garage Door Opener, Oversized, Split Garage, Workshop in Garage
Location
- Area: 34607 - Spring Hl/Brksville/WeekiWachee/Hernando Bch
- County: Hernando
- Development Name: 34607 - Spring Hl/Brksville/WeekiWachee/Hernando Bch
- Subdivision: HERNANDO BEACH
- Driving Directions: North Shoal Line Blvd to left on Companero Entra to Rt On to Tampico to right on Carlos to home on left side of the road
- Direction Faces: North
School Information
- Elementary School: Westside Elementary-HN
- Middle School: Fox Chapel Middle School
- High School: Weeki Wachee High School
Community
- Community Name: 34607 - Spring Hl/Brksville/WeekiWachee/Hernando Bch
- Community Features: Canal Front, Marina, Public Boat Ramp, Water Access, Waterfront, Golf Carts OK
Heating & Cooling
- Cooling Type: Central Air
- Heating Type: Central
Utilities
- Sewer: Public Sewer
- Water District: GULF
- Water: Public
- Utility Description: Cable Connected, Electricity Connected, Public, Sewer Connected, Water Connected
Structural Information
- Architectural Info: Elevated
- Architectural Style: Elevated
- Exterior Const.: Block, Stucco, Vinyl Siding, Wood Frame
- Roof: Shingle
- Stories/Levels: Two
- Square Feet: 1,839
- Sq. Ft. Source: Public Records
- Living Area: 1,839 Sq. Ft.
- Year Built: 2002
Lot Features
- Property View: Water
- Lot Size (Acres): 0.14
- Lot Size (Sq. Ft.): 6,100
- Lot Size: 6100
- Lot Dimensions: 61 x 100
- Frontage: Street Dead-End
- Street/Road Desc.: Asphalt, Paved
- Fencing (Description): Chain Link, Vinyl
Water Features
- Water Front: Yes
- Water View: Yes
- Water Access: Yes
- Water Access Desc: Canal - Saltwater, Gulf/Ocean
- Water Extras: Yes
- Water Front Name: GULF
- Water Front Desc.: Canal Front, Waterfront, Saltwater Canal
Financial Considerations
- Tax Amount: $5,808.44
- Tax Year: 2025
Disclosures and Reports
- Ownership: Fee Simple
- Special Conditions: None
- Legal Description: HERNANDO BEACH UNIT 9 BLK 93 LOT 42
- Flood Zone Info: AE
- APN: R1322316232009300420
- Property ID: R1322316232009300420
- Block/Lot/Section: 93
Listed by Jt Realty & Associates
Sold by Sk Realty

Get Pre-Approved Today
Schools
Schools serving 4270 Carlos Ct
School District:Hernando County School District
| Name | Grades | Distance |
|---|---|---|
Westside Elementary School, Spring Hill, FL 5400 Applegate Drive, Spring Hill, FL 34606 | PK-5 | 3.1 mi |
Fox Chapel Middle School 9412 Fox Chapel Lane, Spring Hill, FL 34606 | 6-8 | 5.5 mi |
Weeki Wachee High School 12150 Vespa Way, Weeki Wachee, FL 34614 | 9-12 | 9.7 mi |
Disclaimer:
School attendance boundaries provided by ATTOM Data Solutions and are for reference only. Contact the school directly to verify enrollment eligibility.
Price & Sales History for 4270 Carlos Ct
Date
Details
Price
Change
Source
7/22/2026
Sold
$690,000
-2.82%
MLS
6/21/2026
Listed
$710,000
—
MLS
Disclaimer: Historical sales information is derived from public records provided by the county offices. Information is not guaranteed and should be independently verified.
4270 Carlos Court, Hernando Beach, FL 34607 (MLS# TB8521530) is a Single Family property that was sold at $690,000 on July 22, 2026. Want to learn more about 4270 Carlos Court? Do you have questions about finding other Single Family real estate for sale in Hernando Beach? You can browse all Hernando Beach real estate or contact a Coldwell Banker agent to request more information.