This is a carousel with tiles that activate property listing cards. Use the previous and next buttons to navigate.
1/62
$597,000 Sale Pending
This is a carousel with tiles that activate property listing cards. Use the previous and next buttons to navigate.
1/62
Property Description
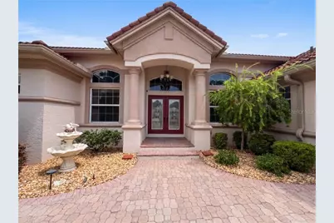
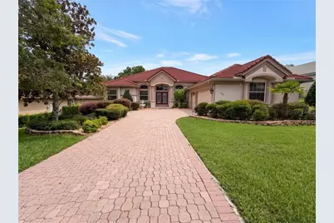
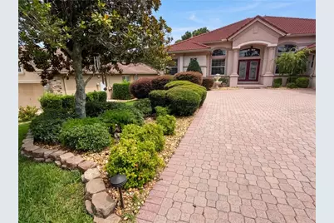
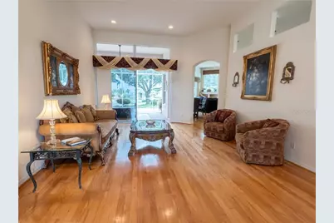
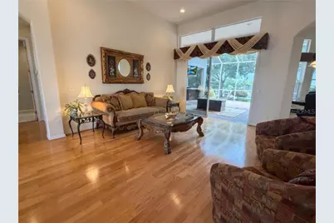
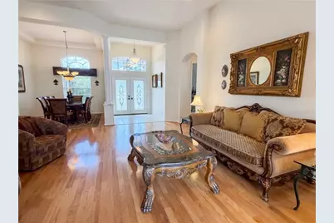
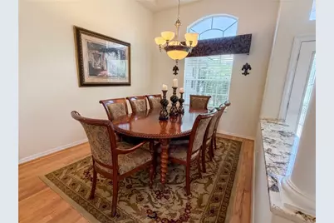
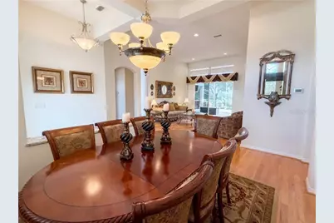
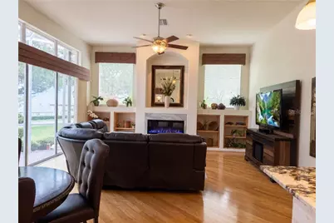
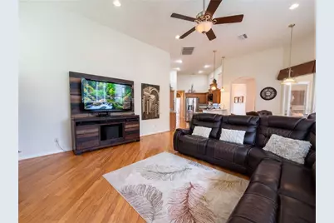
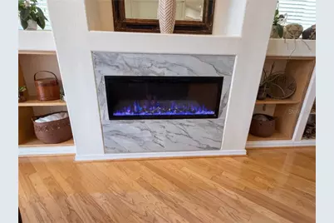
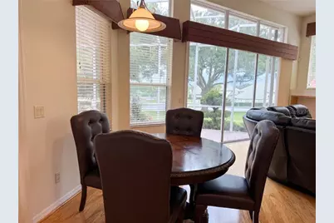
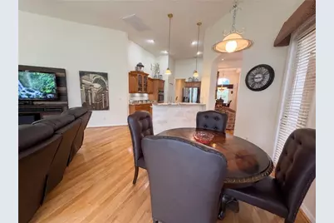
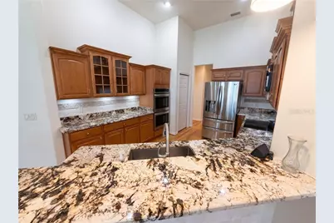
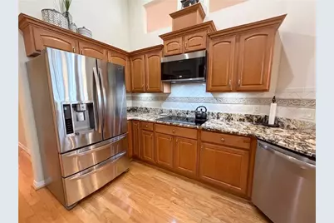
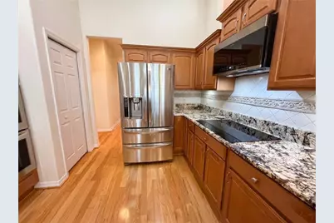
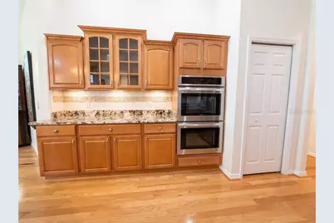
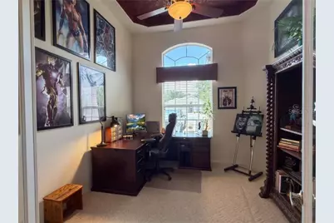
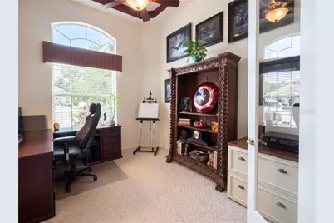
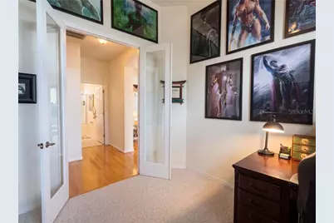
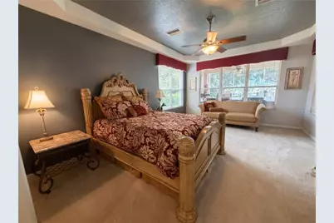
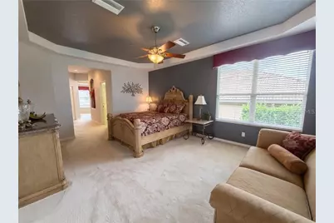
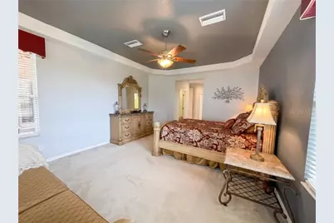
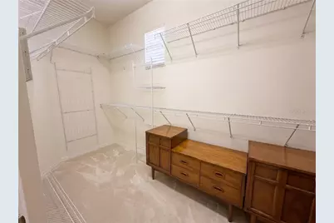
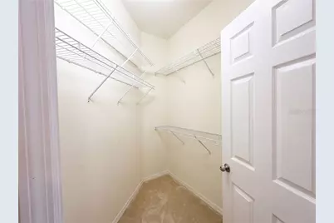
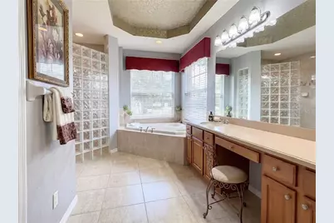
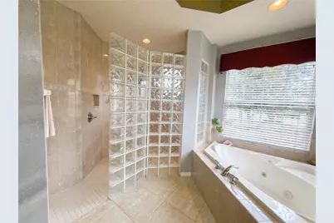
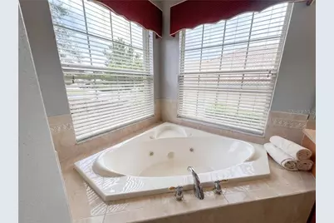
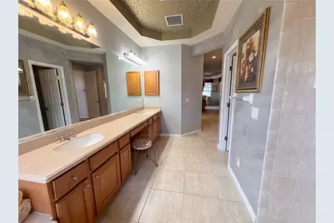
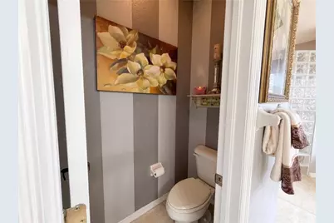
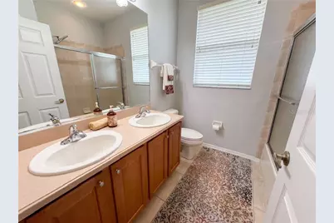
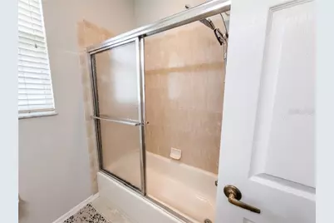
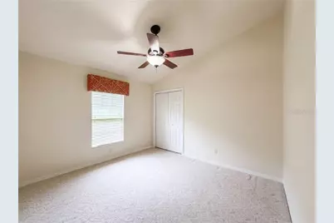
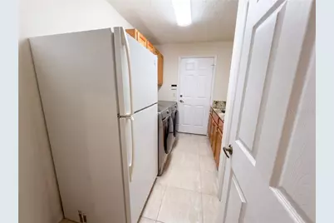
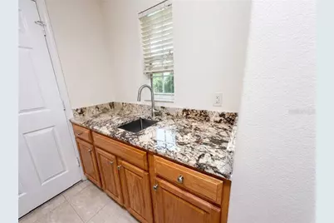
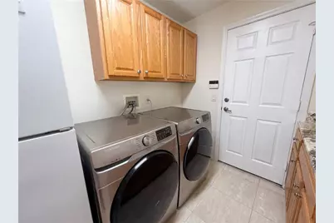
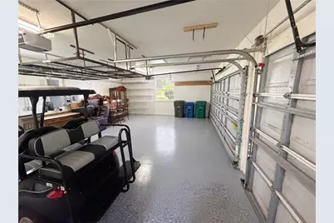
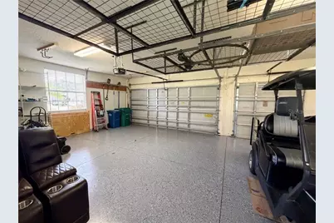
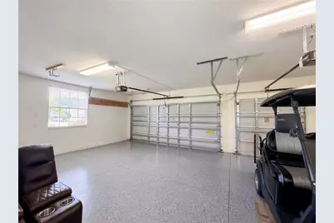
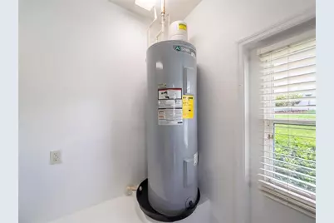
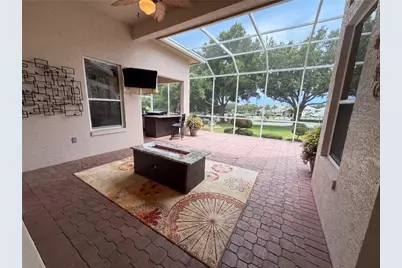
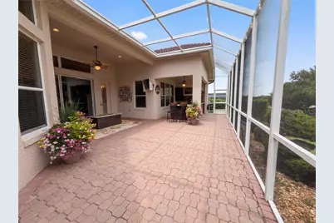
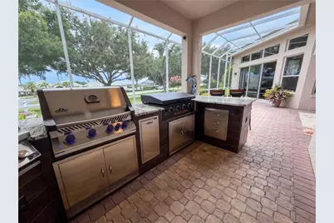
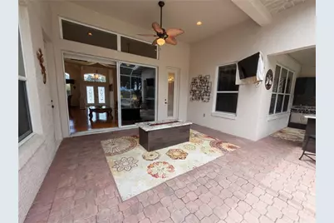
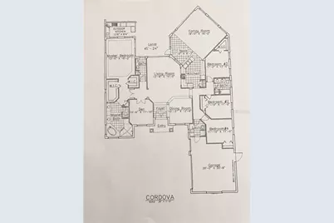
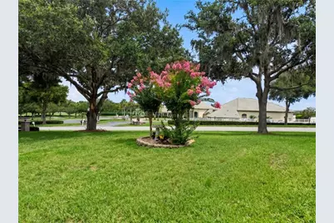
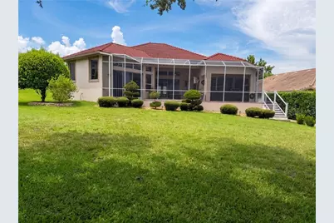
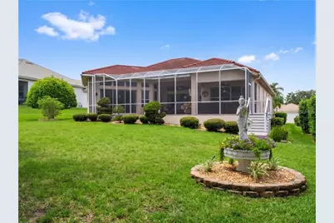
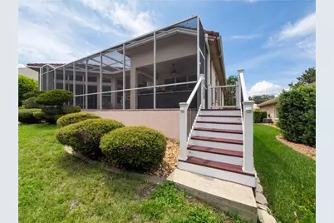
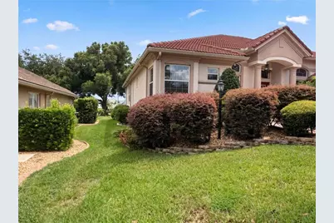
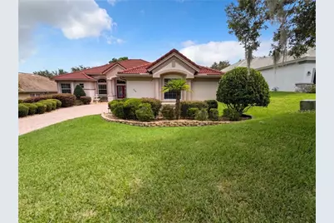
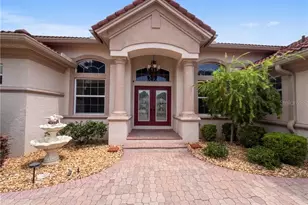
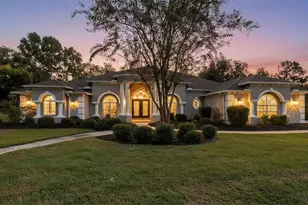
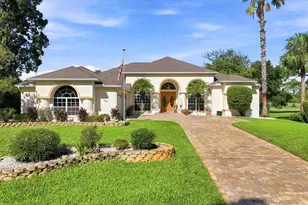
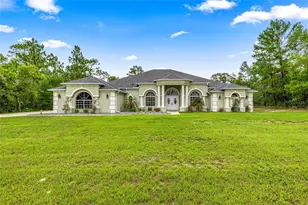
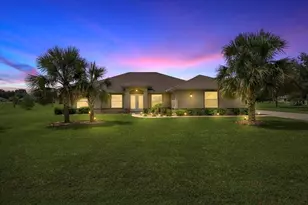
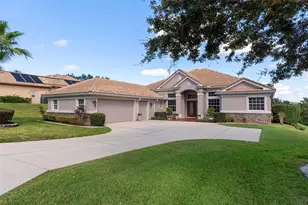
HUGE PRICE ADJUSTMENT!!! Welcome to this prestigious home located in the cherished Terra Vista Community! This spectacular home has a GOURMET INDOOR KITCHEN, FULL OUTDOOR KITCHEN, CUSTOM FIRE TABLE & MOUNTED TV, LARGE OFFICE, 2 CAR PLUS GOLF CART GARAGE, 160' above sea level, tiled roof, brick paver drive leads to sun-drenched 4-bed, 3 bath haven plus large office w/French double doors. With almost 3000 sq ft of living area, this home has volume & tray ceilings, special niches, and formal & comfy spaces. This home is immaculate with a brand new hot water heater, premier TRANE 2020 AC/heat pump, underground utilities, an irrigation system, and auto hard-wired landscape lights which accent the gorgeous yard. The brick pavered lanai is equipped with a custom outdoor kitchen equipped with an Ooni pizza oven, a 36" Blackstone griddle, a 36" Napoleon BBQ grill w/infrared rotisserie, and a double burner stovetop, all of which are powered by natural gas. There is also a sink, mini fridge, lots of storage cabinets & drawers, and an outdoor 42" mounted TV & custom fire table, granite countertops and a bar making it perfect for outdoor entertaining or unwinding after a long day of work, golf or pickleball! Located just across the street from the activity center, you're never more than a short walk from more pickleball, swimming, sunbathing, dance classes, and more! Inside this beautiful home, there is a generous family room w/ built-ins and an electric fireplace, a formal living room, and an elegant dining room. There is a large primary suite w/sitting area, his & her walk-ins, adjoining ensuite, large open concept shower, jet tub, private water closet, mirrored wall w/double sinks & expansive vanity all behind double doors. The indoor kitchen features gorgeous granite, newer appliances, a double oven, induction cook-top, large/double deep undermount single basin sink, under cupboard lighting, upgraded cabinets w/sliding pull-outs & a deep reach-in bi-fold pantry. There is matching granite in entry & laundry room. The indoor laundry room features a deep sink, dual function sprayer head, plenty of counter space, spare fridge and a large linen closet. The garage has an epoxy floor, strong overhead ceiling racks, wall shelving, custom folding worktable, and room for 2 cars plus golf cart garage. This home is a MUST SEE! Call to see it today, before it's GONE!
Full Property Details
Full Property Details for 286 W Redsox Path
General
- Price: $597,000
- HOA FEE: $282/month
- Taxes: $5,991 (2025)
- Status: Pending
- Type: Single Family
- Source: MidFloridaRegionalMLS
- MLS ID: CC856028
- Updated: 10/8/2026
- Added to Site: 103 day(s) ago
Interior
- Interior Features: High Ceilings, Stone Counters, Eating Space In Kitchen, Pull Down Stairs, Skylight(s), Split Bedroom, Walk-In Closet(s), Solid Wood Cabinets
- Fireplace(s): Electric
- Appliances: Bar Fridge, Electric Cooktop, Dishwasher, Disposal, Dryer, Microwave, Built-In Oven, Double Oven, Refrigerator, Washer, Other
- Flooring: Carpet, Tile, Hardwood
Rooms
Bathrooms
- Total Bathrooms: 3
- Full Bathrooms: 3
Bedrooms
- Total Bedrooms: 4
Other Rooms
- Laundry: Inside, Sink
Additional Information
- Shared Amenities: Trail(s), Clubhouse, Pool, Fitness Center, Golf Course, Park, Pickleball Court(s), Other
- Security/Safety: Smoke Detector(s)
Exterior
- Exterior Features: Irrigation System
Parking
- Garage: Yes
- Attached garage: Yes
- Garage Spaces: 2
- Covered Spaces: 2
- Parking Features: Driveway, Garage Door Opener
Location
- County: Citrus
- Driving Directions: From the main entrance of Terra Vista, follow Terra Vista Blvd to the roundabout, take the second exit going east on W Fenway, follow to W Redsox Path, turn left just past the entrance for the activity center. 286 will be on the left.
School Information
- Elementary School: Forest Ridge Elementary School
- Middle School: Lecanto Middle School
- High School: Lecanto High School
Community
- Community Features: Clubhouse, Pool, Dog Park, Fitness Center, Gated Community - Guard, Golf, Park, Restaurant, Sidewalks, Tennis Court(s)
- Optional Amenities: Trail(s), Clubhouse, Pool, Fitness Center, Golf Course, Park, Pickleball Court(s), Other
- Association: Yes
- Assoc. Name: Terra Vista POA
- Assoc. Fees Include: Cable TV, Private Road, Security, Internet, Other, Escrow Reserves Fund
Heating & Cooling
- Cooling Type: Central Air
- Heating Type: Heat Pump
Utilities
- Sewer: Public Sewer
- Water: Public
- Utility Description: BB/HS Internet Available, Street Lights, Underground Utilities
Structural Information
- Architectural Info: Contemporary
- Architectural Style: Contemporary
- Exterior Const.: Block, Stucco
- Roof: Tile
- Windows: Double Pane Windows, Blinds
- Drive-In Doors: Double Entry
- Square Feet: 2,936
- Sq. Ft. Source: Public Records
- Year Built: 2004
Lot Features
- Lot Size (Acres): 0.25
- Lot Size (Sq. Ft.): 10,734
- Lot Size: 10734
- Frontage: Private Road
- Street/Road Desc.: Paved
Green Features
- Energy Efficient: Thermostat, Roof
Financial Considerations
- Price Per Acre: $2,388,000
- Association Fee: $282
- Assoc Fee Freq.: Monthly
- Tax Amount: $5,991.84
- Tax Year: 2025
Disclosures and Reports
- Legal Description: HILLSIDE PB 16 PG 26 LOT 24
- Flood Zone Info: X
- APN: 2859768
- Property ID: 2859768
Listed by Realtrust Realty Llc

Get Pre-Approved Today
Schools
Schools serving 286 W Redsox Path
School District:Citrus County School District
| Name | Grades | Distance |
|---|---|---|
Forest Ridge Elementary School 2927 North Forest Ridge Boulevard, Hernando, FL 34442 | PK-5 | 0.9 mi |
Citrus Virtual Instruction Program 1007 West Main Street, Inverness, FL 34450 | K-12 | 7 mi |
Lecanto Middle School 3800 West Educational Path, Lecanto, FL 34461 | 6-8 | 5.8 mi |
Lecanto High School 3810 West Educational Path, Lecanto, FL 34461 | 9-12 | 5.9 mi |
Disclaimer:
School attendance boundaries provided by ATTOM Data Solutions and are for reference only. Contact the school directly to verify enrollment eligibility.
Price & Sales History for 286 W Redsox Path
Date
Details
Price
Change
Source
6/30/2026
Listed
$597,000
38.87%
MLS
6/04/2021
Sold
$429,900
—
Public Record
Disclaimer: Historical sales information is derived from public records provided by the county offices. Information is not guaranteed and should be independently verified.
Tax History
Tax History for 286 W Redsox Path
Year
Property Taxes
Change
Tax Assessment
Change
2025
$5,992
4%
$436,859
-13%
2024
$5,770
1%
$500,764
8%
2023
$5,716
68%
$462,923
44%
2021
$3,394
-37%
$321,958
-20%
2022
$5,346
58%
$400,177
33%
2021
$3,394
4%
$300,352
20%
2018
$3,260
—
$250,426
2%
2017
$3,255
-1%
$245,275
2%
2016
$3,302
-2%
$240,230
1%
2015
$3,356
2%
$238,560
-7%
2019
$3,282
-4%
$255,184
8%
2014
$3,435
—
$236,667
1%
2013
$3,428
—
$233,170
—
Disclaimer: Historical tax information is derived from public records provided by the county offices. Information is not guaranteed and should be independently verified.
Estimate the Cost
Estimate the Cost for 286 W Redsox Path
286 W Redsox Path, Hernando, FL 34442 (MLS# CC856028) is a Single Family property with 4 bedrooms and 3 full bathrooms. 286 W Redsox Path is currently listed for $597,000 and was received on June 30, 2026. Want to learn more about 286 W Redsox Path? Do you have questions about finding other Single Family real estate for sale in Hernando? You can browse all Hernando real estate or contact a Coldwell Banker agent to request more information.